Save
Ask
Tour
Hide
Share
$2,195,000
6 Days On Site

1716 W Wolfram Street
Chicago, IL 60657

For Sale|Single Family Residence|Active
5
Beds
4
Total Baths
3
Full Baths
1
Partial Bath
3,899
SqFt
$563
/SqFt
2004
Built
County:
Cook
Listing Courtesy of MRED as distributed by MLS Grid of THE NAV AGENCY
Call Now: 312-767-7744
Is this the listing for you? We can help make it yours.
312-767-7744
1716 W Wolfram Street1716 W Wolfram Street1716 W Wolfram Street1716 W Wolfram Street
Save
Ask
Tour
Hide
Share

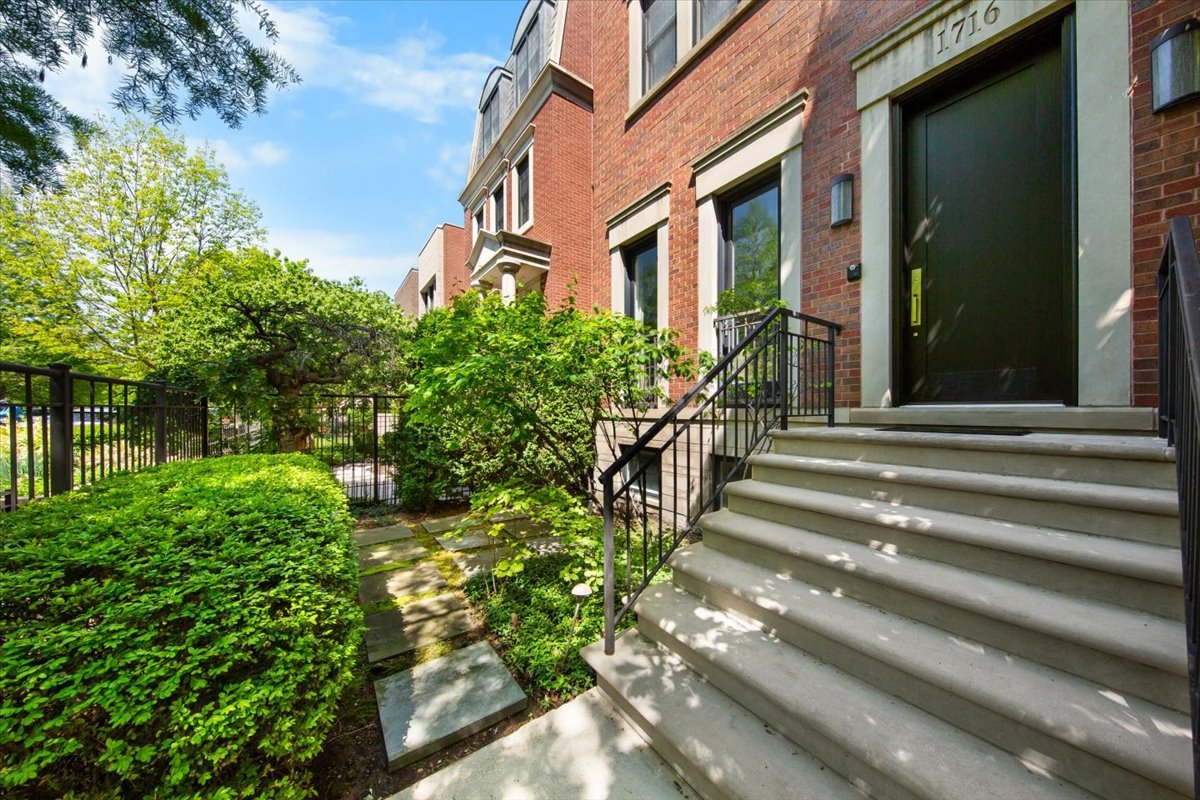
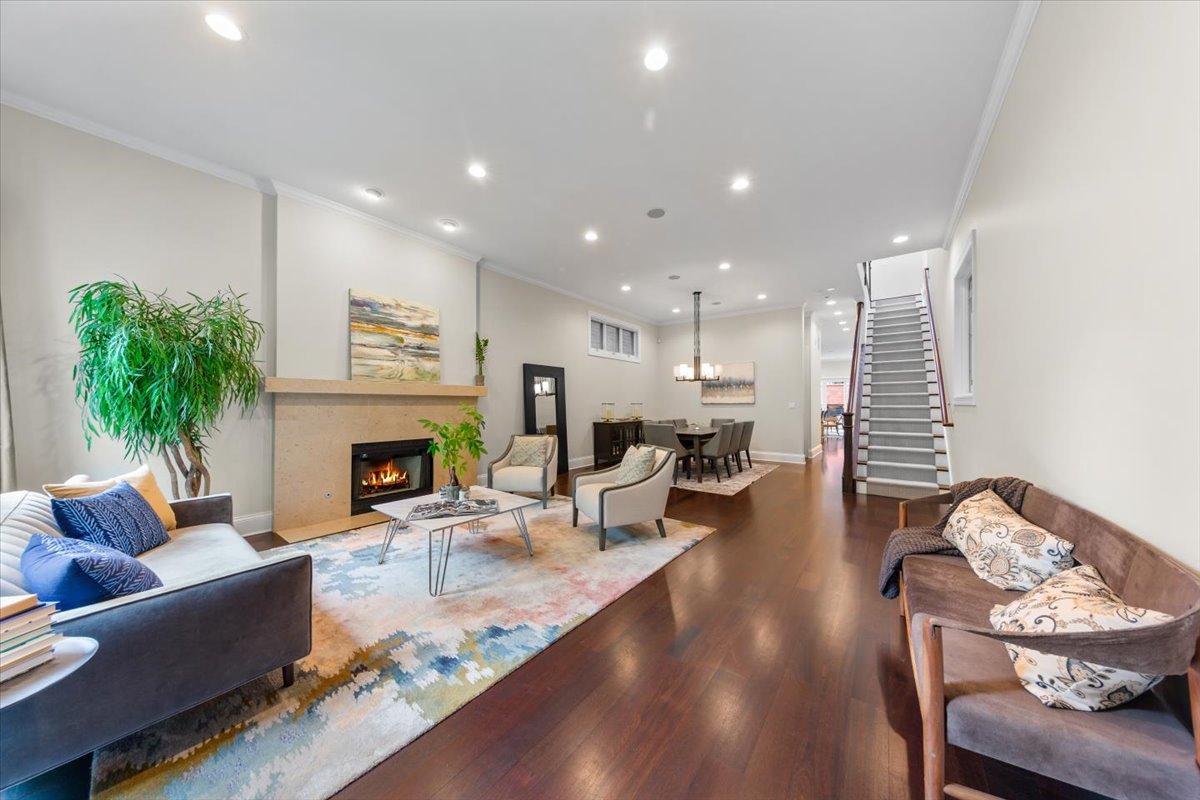
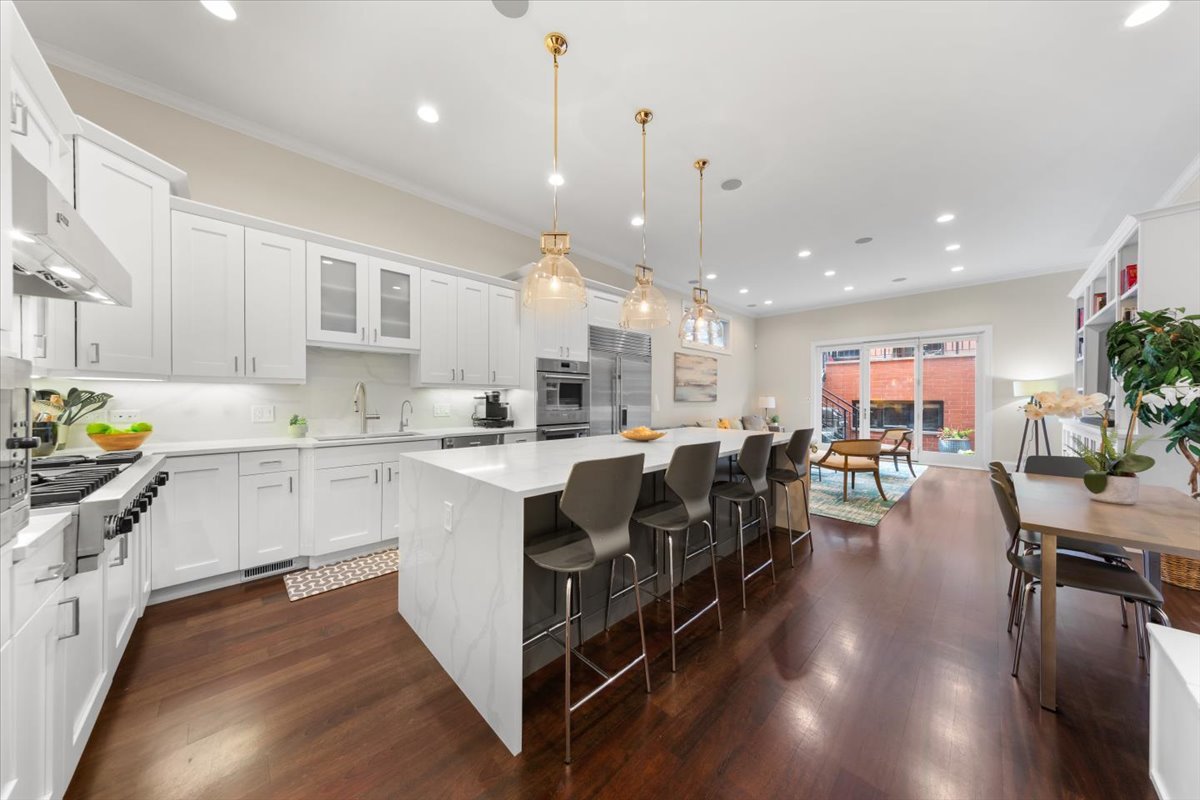
1716 W. Wolfram is the perfect blend of timeless Chicago architecture and elevated modern living in the heart of Lakeview. This stunning red brick home offers incredible natural light, soaring ceiling heights, and a thoughtfully designed floor plan that feels both sophisticated and inviting. The recently renovated kitchen opens seamlessly into a brand-new family room featuring custom built-ins, creating the ideal space for everyday living and entertaining. The top floor is flooded with sunlight from an abundance of skylights, giving the home an airy, contemporary feel while preserving its classic character. Outdoor living reaches another level with the fully built-out garage rooftop deck complete with a custom outdoor kitchen featuring a Santa Maria grill, pizza oven, beverage fridge, TV, fire pit, and a louvered pergola-perfect for enjoying sunny afternoons or cozy rainy evenings year-round. Additional highlights include snow melt technology so you never have to shovel, a two-car garage situated on an extra-wide alley, and an unbeatable location adjacent to Chi Che Wang Park. All of this, plus access to top-rated, award-winning, and neighborhood-favorite Burley Elementary School. A truly exceptional home that combines luxury, comfort, and one of Chicago's most sought-after neighborhood locations.

Save
Ask
Tour
Hide
Share
Listing Snapshot
Price 
$2,195,000
Days On Site 
6 Days
Bedrooms 
5
Inside Area (SqFt) 
3,899 sqft
Total Baths 
4
Full Baths 
3
Partial Baths 
1
Lot Size 
0.0681 Acres
Year Built 
2004
MLS® Number 
12643985
Status 
Active
Property Tax 
$25,921
HOA/Condo/Coop Fees 
N/A
Sq Ft Source 
Plans
Friends & Family
Recent Activity
yesterdayListing updated with changes from the MLS®
yesterdayStatus changed to Active
6 days agoListing first seen on site
General Features
Acres 
0.0681
Direction Faces 
East
Foundation 
Concrete Perimeter
Garage 
Yes
Garage Spaces 
2
Parking 
Garage Door OpenerDetachedGarage
Parking Spaces 
2
Property Sub Type 
Single Family Residence
Sewer 
Public Sewer
SqFt Below 
1333
SqFt Total 
3999
Style 
Traditional
Interior Features
Appliances 
Double OvenMicrowaveDishwasherRefrigeratorBar FridgeWasherDryerDisposalStainless Steel Appliance(s)Wine RefrigeratorCooktopOvenRange Hood
Basement 
FinishedFullDaylight
Cooling 
Central AirZoned
Electric 
Circuit Breakers
Fireplace 
Yes
Fireplace Features 
Family RoomLiving RoomGas Log
Fireplaces 
2
Flooring 
Hardwood
Heating 
Natural GasForced AirRadiant Floor
Interior 
Walk-In Closet(s)Vaulted Ceiling(s)Cathedral Ceiling(s)High Ceilings
Laundry Features 
Upper LevelGas Dryer HookupLaundry ClosetMultiple LocationsSink
Window Features 
Skylight(s)
Bedroom 2 
Dimensions - 11X11Level - Second
Bedroom 3 
Dimensions - 16X12Level - Second
Bedroom 4 
Dimensions - 15X11Level - Lower
Bedroom 5 
Dimensions - 11X11Level - Lower
Deck 
Dimensions - 18X20Level - Second
Dining Room 
Dimensions - 11X11Level - Main
Family Room 
Dimensions - 18X15Level - Main
Kitchen 
Dimensions - 15X10Level - MainDescription - Eating Area-Table Space,Island
Laundry 
Dimensions - 10X7Level - Main
Living Room 
Dimensions - 18X18Level - Main
Master Bedroom 
Dimensions - 18X18Level - Second
Recreation Room 
Dimensions - 22X17Level - Basement
Walk In Closet 
Dimensions - 10X7Level - Second
Save
Ask
Tour
Hide
Share
Exterior Features
Construction Details 
Brick
Patio And Porch 
DeckPatio
Roof 
Rubber
Windows/Doors 
Skylight(s)
Community Features
Accessibility Features 
Therapeutic Whirlpool
Community Features 
ParkSidewalksStreet Lights
MLS Area 
CHI - Lake View
School District 
299
Township 
Lake View
Schools
School District
299
Elementary School
Burley Elementary School
Middle School
Unknown
High School
Unknown
Listing Courtesy of MRED as distributed by MLS Grid of THE NAV AGENCY


Based on information submitted to the MLS GRID as of 2026-05-26 06:15 PM UTC. All data is obtained from various sources and may not have been verified by broker or MLS GRID. Supplied Open House Information is subject to change without notice. All information should be independently reviewed and verified for accuracy. Properties may or may not be listed by the office/agent presenting the information.
Last checked: 2026-05-26 06:15 PM UTC
MRED DMCA Copyright Information Copyright © 2026 Midwest Real Estate Data LLC. All rights reserved.

Neighborhood & Commute
Source: Walkscore
Disclosure: Community information and market data powered by Constellation Data Labs. Information is deemed reliable but not guaranteed.
Save
Ask
Tour
Hide
Share