
10615 S Vernon AvenueChicago, IL 60628
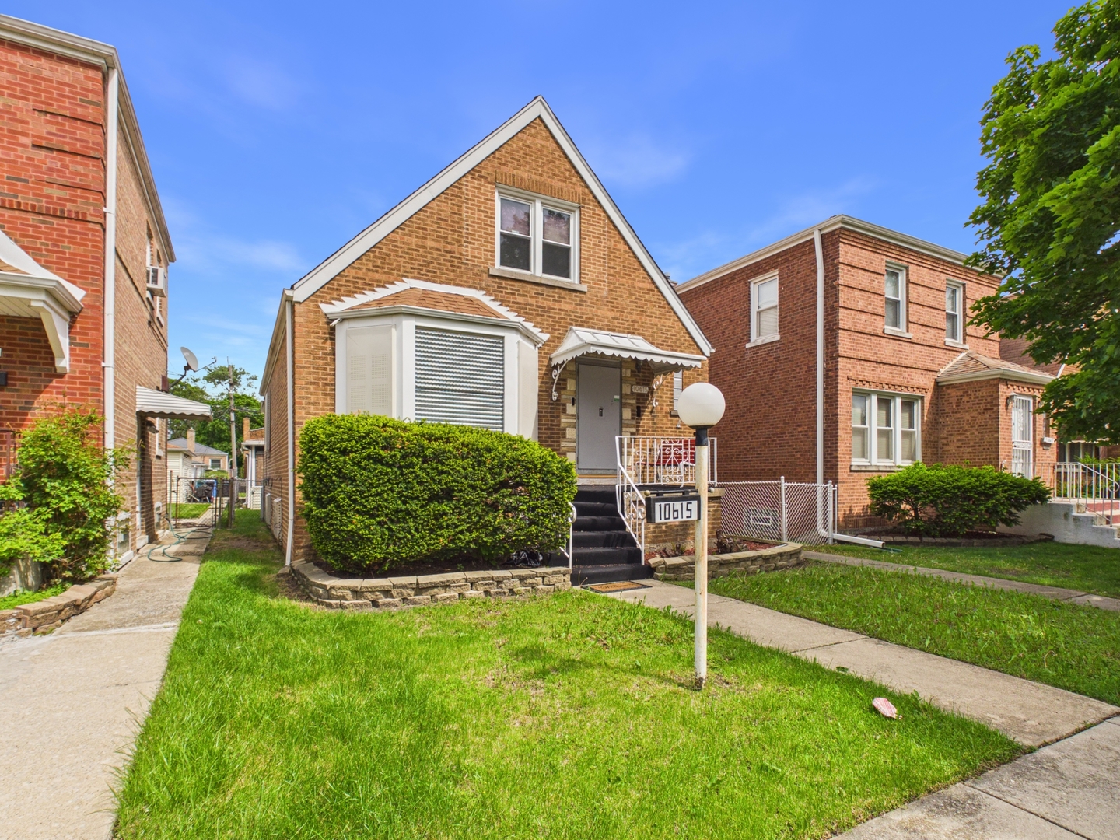
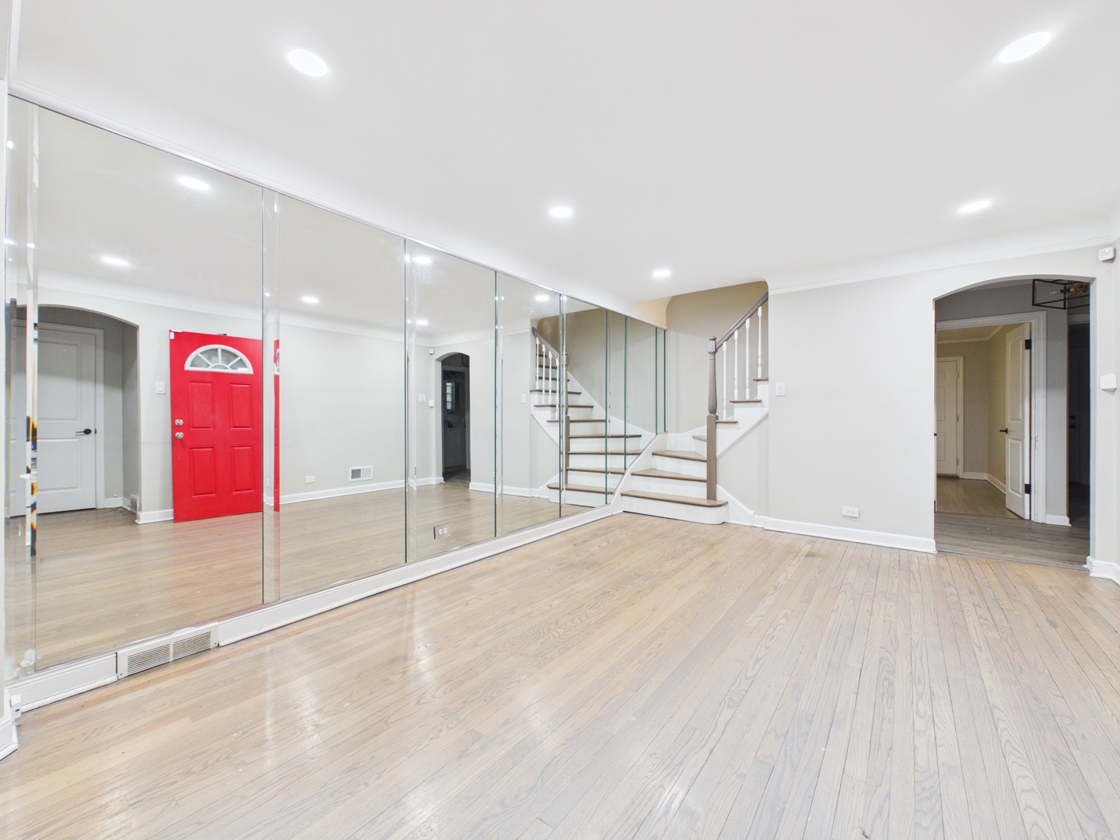
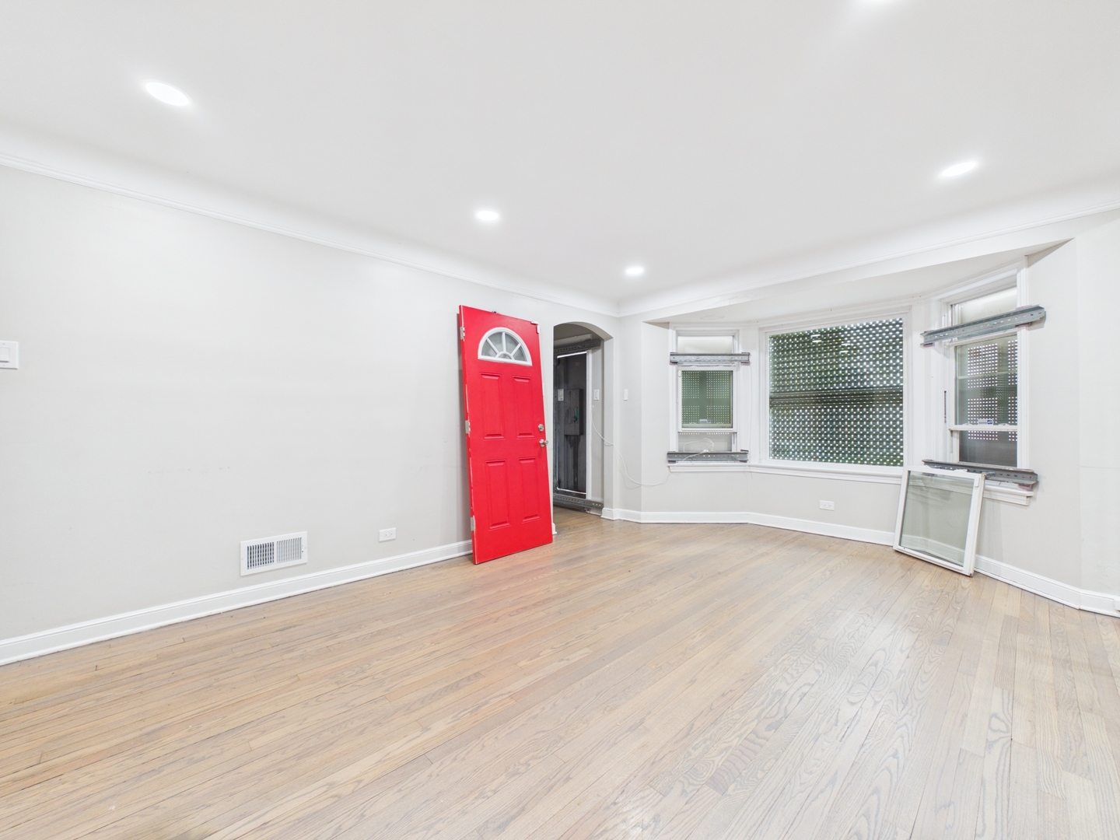
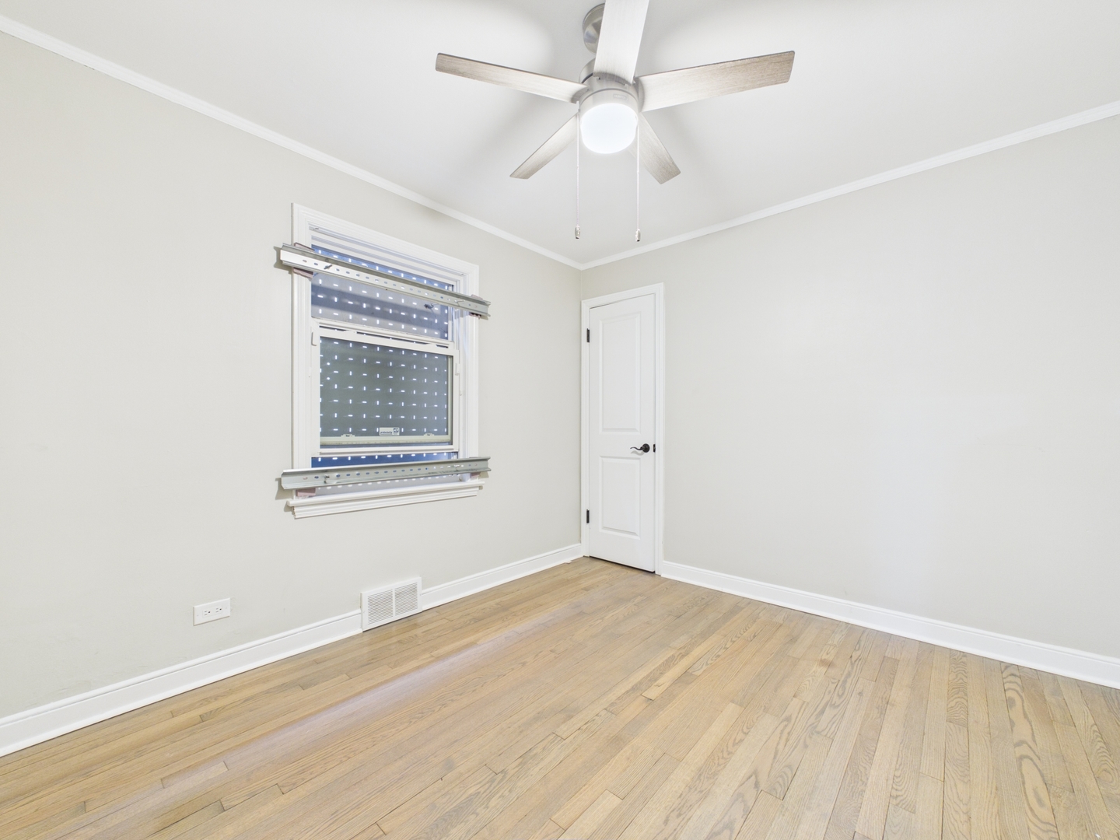
Located in the sought after West Pullman community this modern, updated all brick cape cod offers an expansive floor plan and blends the modern updates any buyer will appreciate, this home should not be overlooked! From the moment you walk into the home you will love the natural refinished hardwood floors with recessed lighting which makes the space feel fresh and modern! The main level offers an updated gourmet kitchen with newer cabinets, quartz counters with a quartz backsplash! There are two spacious bedrooms on the main level with an additional two bedrooms on the second level for 4 total bedrooms! Very modern updated bathroom with subway tile shower enclosure! If you feel you need more space than this the basement is partially finished and can add a home office, additional bedrooms or family room! This home has it all and is move in ready, close to 94 and much more, this home at this value will not last long! Get inside today to appreciate all this modern home has to offer!
| a week ago | Listing updated with changes from the MLS® | |
| a week ago | Status changed to Pending | |
| 2 weeks ago | Listing first seen on site |

Based on information submitted to the MLS GRID as of 2026-05-31 08:54 AM UTC. All data is obtained from various sources and may not have been verified by broker or MLS GRID. Supplied Open House Information is subject to change without notice. All information should be independently reviewed and verified for accuracy. Properties may or may not be listed by the office/agent presenting the information.
Last checked: 2026-05-31 08:54 AM UTC
MRED DMCA Copyright Information Copyright © 2026 Midwest Real Estate Data LLC. All rights reserved.
Did you know? You can invite friends and family to your search. They can join your search, rate and discuss listings with you.