Save
Ask
Tour
Hide
Share
$439,900
17 Days On Site

5039 Chambers Drive
Hoffman Estates, IL 60010

For Sale|Single Family Residence|Active
4
Beds
2
Total Baths
1
Full Bath
1
Partial Bath
1,814
SqFt
$243
/SqFt
1977
Built
County:
Cook
Listing Courtesy of MRED as distributed by MLS Grid of Coldwell Banker Realty
Call Now: 312-767-7744
Is this the listing for you? We can help make it yours.
312-767-7744
5039 Chambers Drive5039 Chambers Drive5039 Chambers Drive5039 Chambers Drive
Save
Ask
Tour
Hide
Share

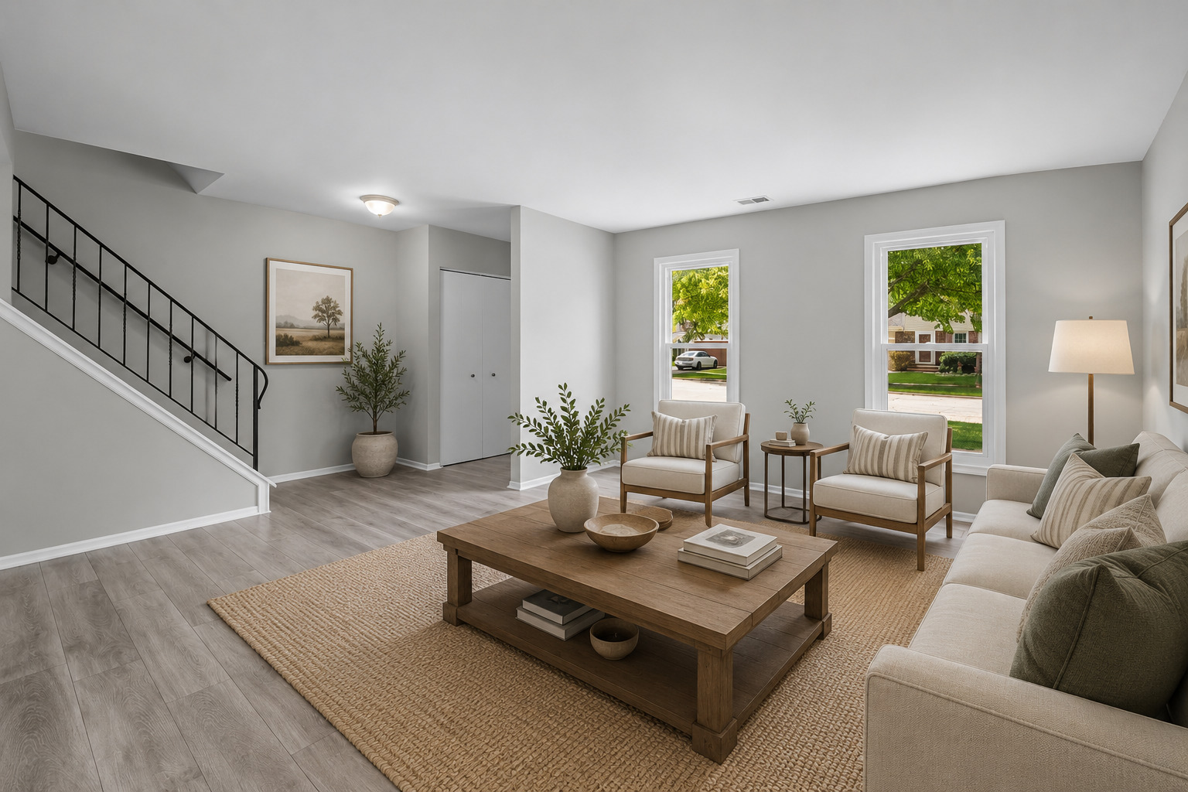
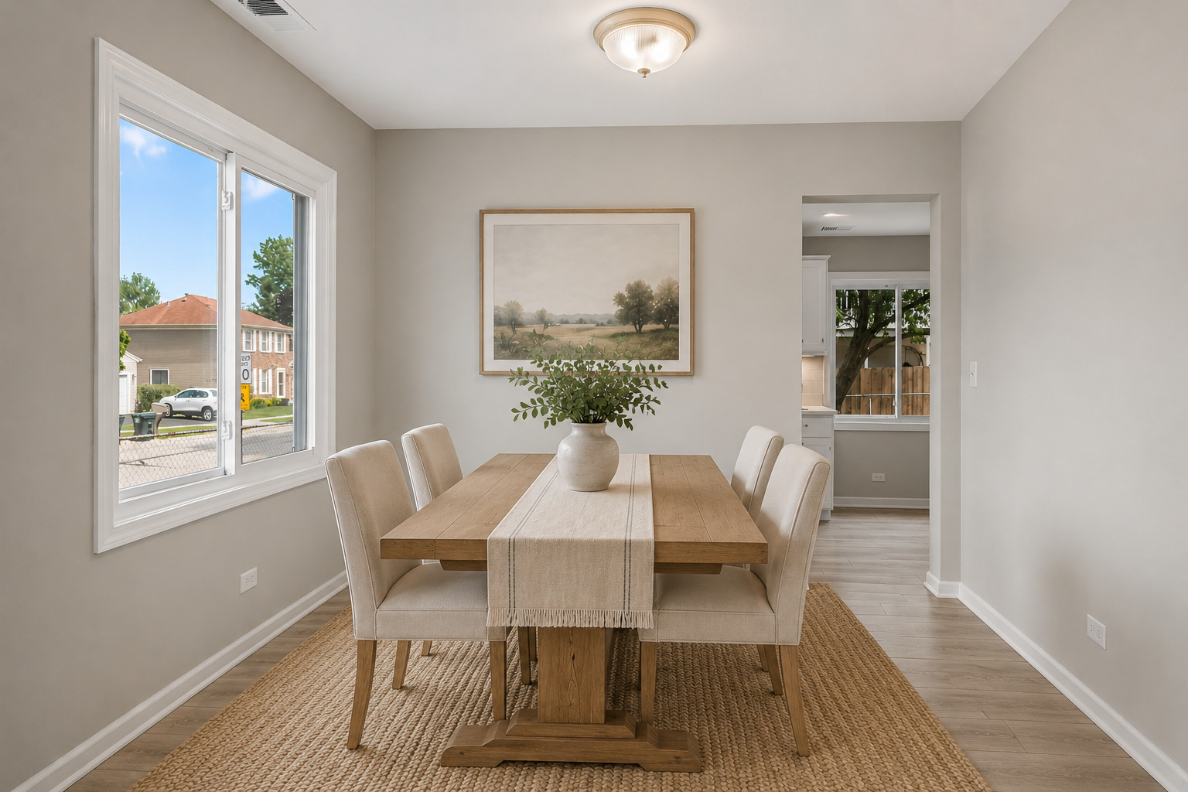
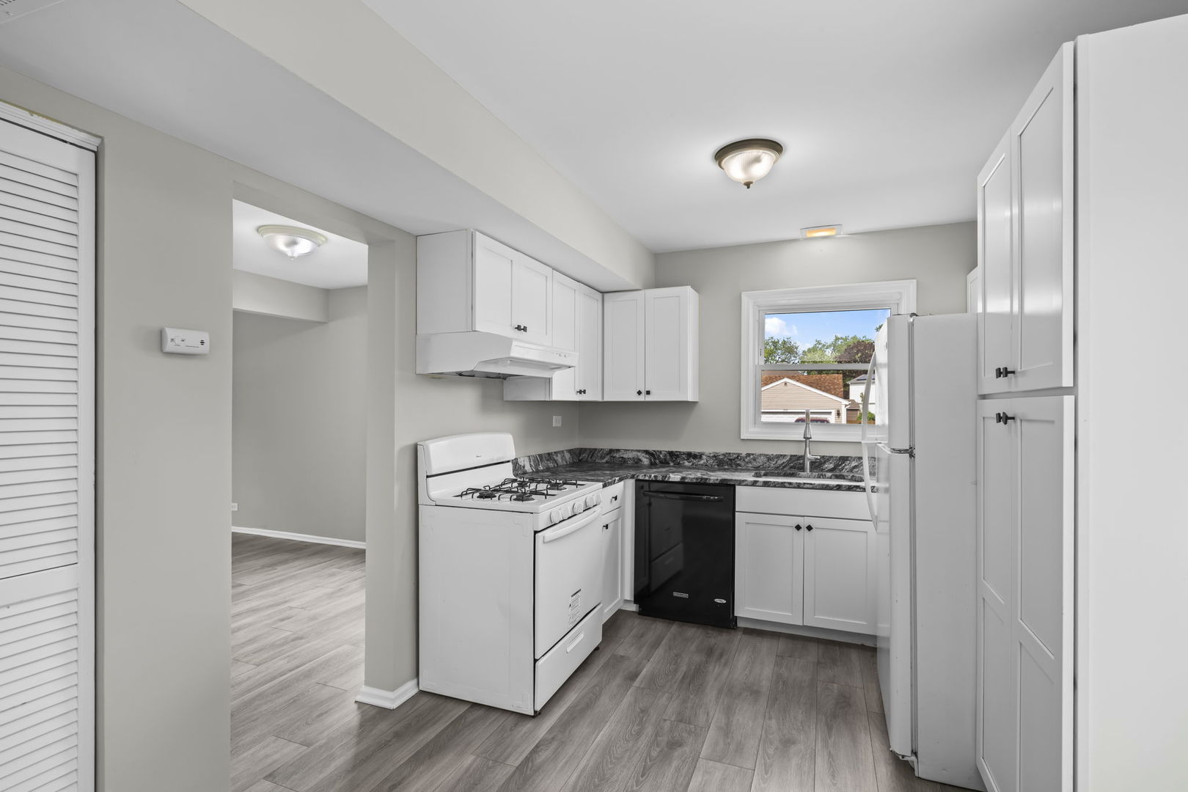
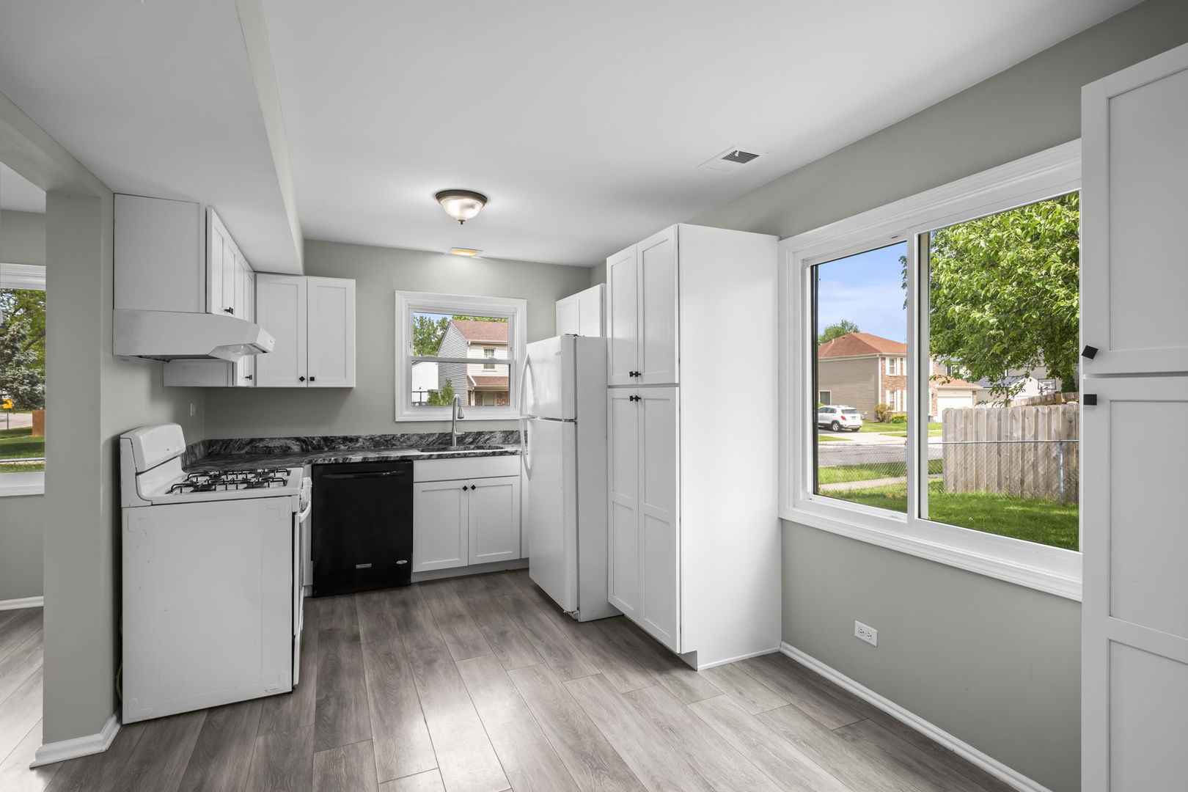
5039 Chambers Dr is a 2-story home with 4 bedrooms total upstairs in a highly sought after neighborhood location. From the moment you arrive, you'll appreciate the classic brick front exterior, refreshed interior spaces and all the natural light throughout. Attending Marion Jordan Elementary, Thomas Jefferson Middle School and Fremd High School. Step inside to bright, inviting living areas with updated flooring, neutral paint tones and an easy flow designed for both everyday living and entertaining. The spacious living room opens nicely into the dining area, creating flexible gathering spaces throughout the main level. The kitchen features newer white cabinetry and a sunny eating area overlooking the backyard and a spacious family room. Upstairs, you'll find 4 generously sized bedrooms with great closet space and an updated full bath. The main level also includes a convenient powder room and access to the attached 2-car garage. Outside, enjoy the fully fenced backyard with patio space and concrete pad for a storage shed already in place. There is plenty of room for summer BBQs, gardening or simply relaxing outdoors. Conveniently located near parks, shopping, restaurants, golf courses, Barrington & Palatine Metra access and much more. A beautifully maintained home offering space, updates and a functional layout ready for today's buyer.

Save
Ask
Tour
Hide
Share
Listing Snapshot
Price 
$439,900
Days On Site 
17 Days
Bedrooms 
4
Inside Area (SqFt) 
1,814 sqft
Total Baths 
2
Full Baths 
1
Partial Baths 
1
Lot Size 
0.128 Acres
Year Built 
1977
MLS® Number 
12642929
Status 
Active
Property Tax 
$9,394.55
HOA/Condo/Coop Fees 
N/A
Sq Ft Source 
Assessor
Friends & Family
Recent Activity
12 hours agoListing updated with changes from the MLS®
12 hours agoStatus changed to Active
3 weeks agoListing first seen on site
General Features
Acres 
0.128
Attached Garage 
Yes
Garage 
Yes
Garage Spaces 
2
Parking 
AttachedGarage
Parking Spaces 
2
Property Sub Type 
Single Family Residence
Sewer 
Public Sewer
Water Source 
Public
Interior Features
Basement 
None
Cooling 
Central Air
Heating 
Natural GasForced Air
Bedroom 2 
Dimensions - 10X13Level - Second
Bedroom 3 
Dimensions - 9X10Level - Second
Bedroom 4 
Dimensions - 12X14Level - Second
Dining Room 
Dimensions - 7X10Level - Main
Family Room 
Dimensions - 17X11Level - Main
Kitchen 
Dimensions - 10X15Level - Main
Laundry 
Dimensions - 3X6Level - Main
Living Room 
Dimensions - 22X15Level - Main
Master Bedroom 
Dimensions - 19X14Level - Second
Save
Ask
Tour
Hide
Share
Exterior Features
Construction Details 
Vinyl SidingBrick
Fencing 
Fenced
Patio And Porch 
Patio
Community Features
Community Features 
ParkCurbsSidewalksStreet Lights
MLS Area 
Hoffman Estates
School District 
Wm Fremd High School
Township 
Palatine
Schools
School District
Wm Fremd High School
Elementary School
Marion Jordan Elementary School
Middle School
Thomas Jefferson Elementary Scho
High School
Wm Fremd High School
Listing Courtesy of MRED as distributed by MLS Grid of Coldwell Banker Realty


Based on information submitted to the MLS GRID as of 2026-05-26 04:43 PM UTC. All data is obtained from various sources and may not have been verified by broker or MLS GRID. Supplied Open House Information is subject to change without notice. All information should be independently reviewed and verified for accuracy. Properties may or may not be listed by the office/agent presenting the information.
Last checked: 2026-05-26 04:43 PM UTC
MRED DMCA Copyright Information Copyright © 2026 Midwest Real Estate Data LLC. All rights reserved.

Neighborhood & Commute
Source: Walkscore
Disclosure: Community information and market data powered by Constellation Data Labs. Information is deemed reliable but not guaranteed.
Save
Ask
Tour
Hide
Share