Save
Ask
Tour
Hide
Share
$490,000
19 Days On Site

1140 E Hyde Park Boulevard 3D
Chicago, IL 60615

For Sale|Condominium|Active
4
Beds
2
Total Baths
2
Full Baths
2,000
SqFt
$245
/SqFt
1906
Built
County:
Cook
Listing Courtesy of MRED as distributed by MLS Grid of Redfin Corporation
Call Now: 312-767-7744
Is this the listing for you? We can help make it yours.
312-767-7744
1140 E Hyde Park Boulevard 3D1140 E Hyde Park Boulevard 3D1140 E Hyde Park Boulevard 3D1140 E Hyde Park Boulevard 3D
Save
Ask
Tour
Hide
Share

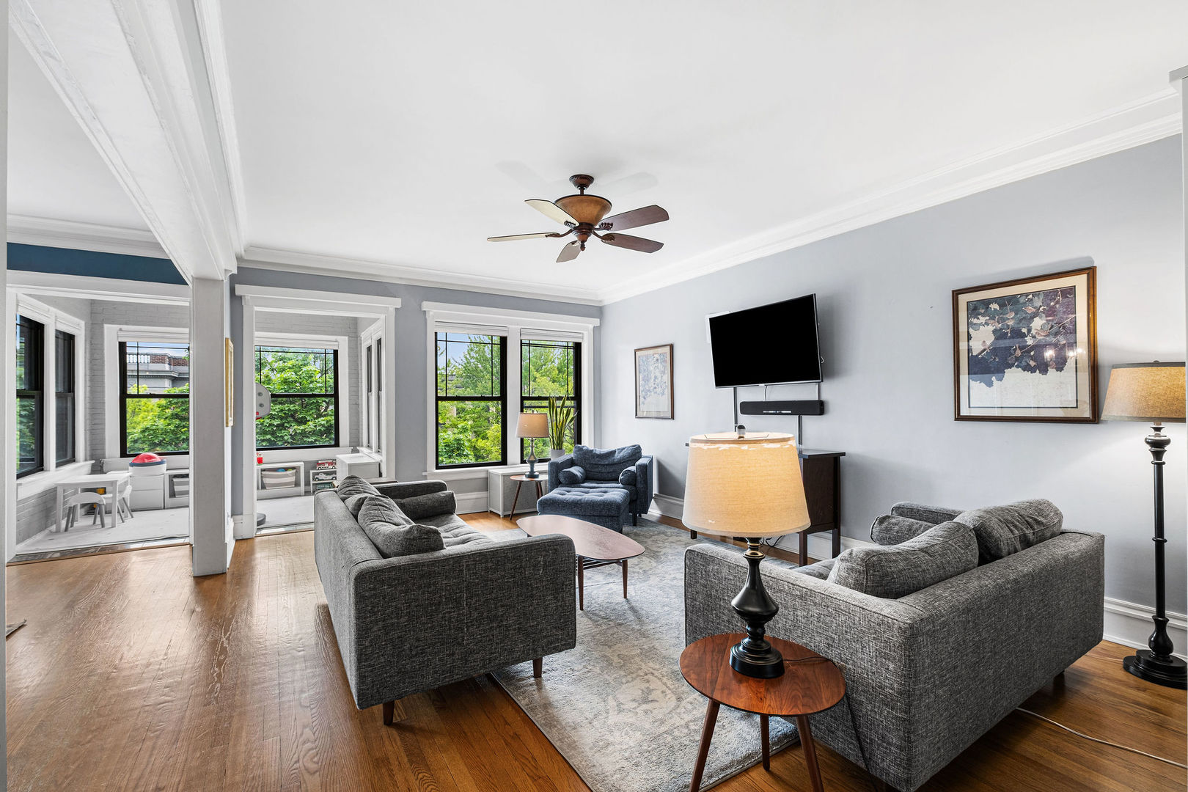
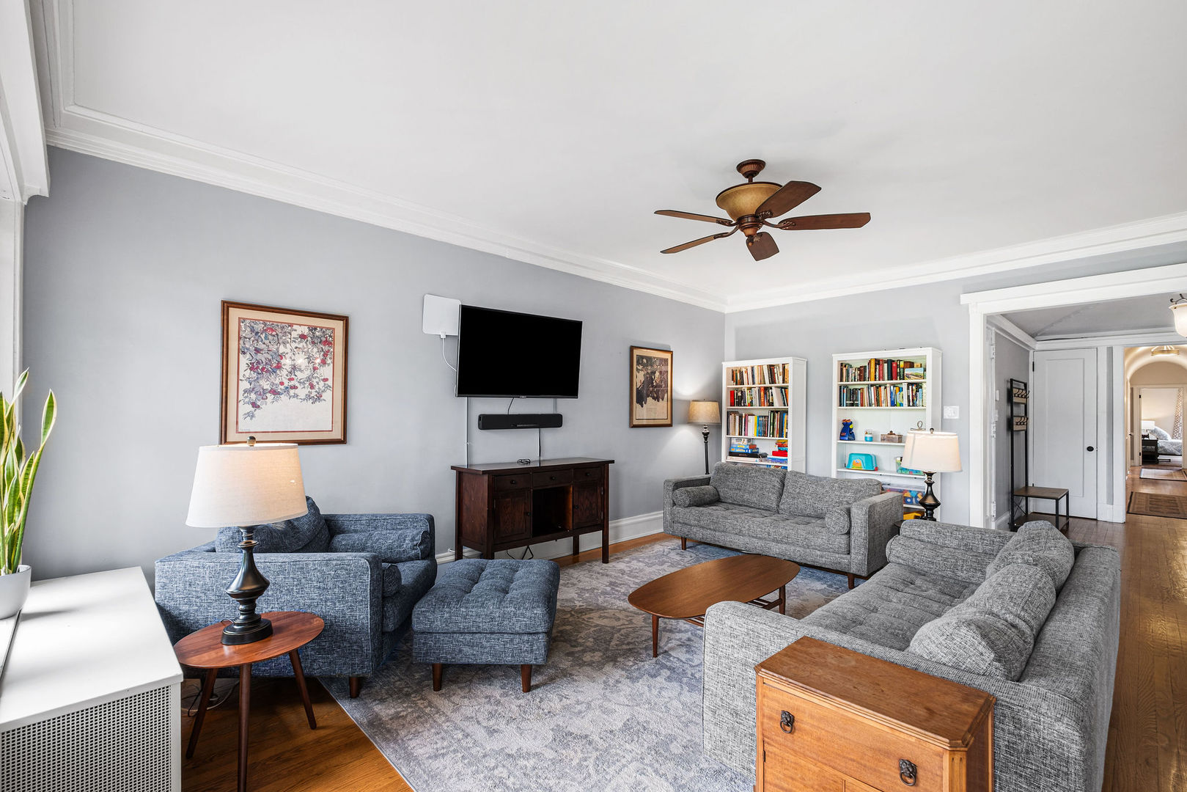
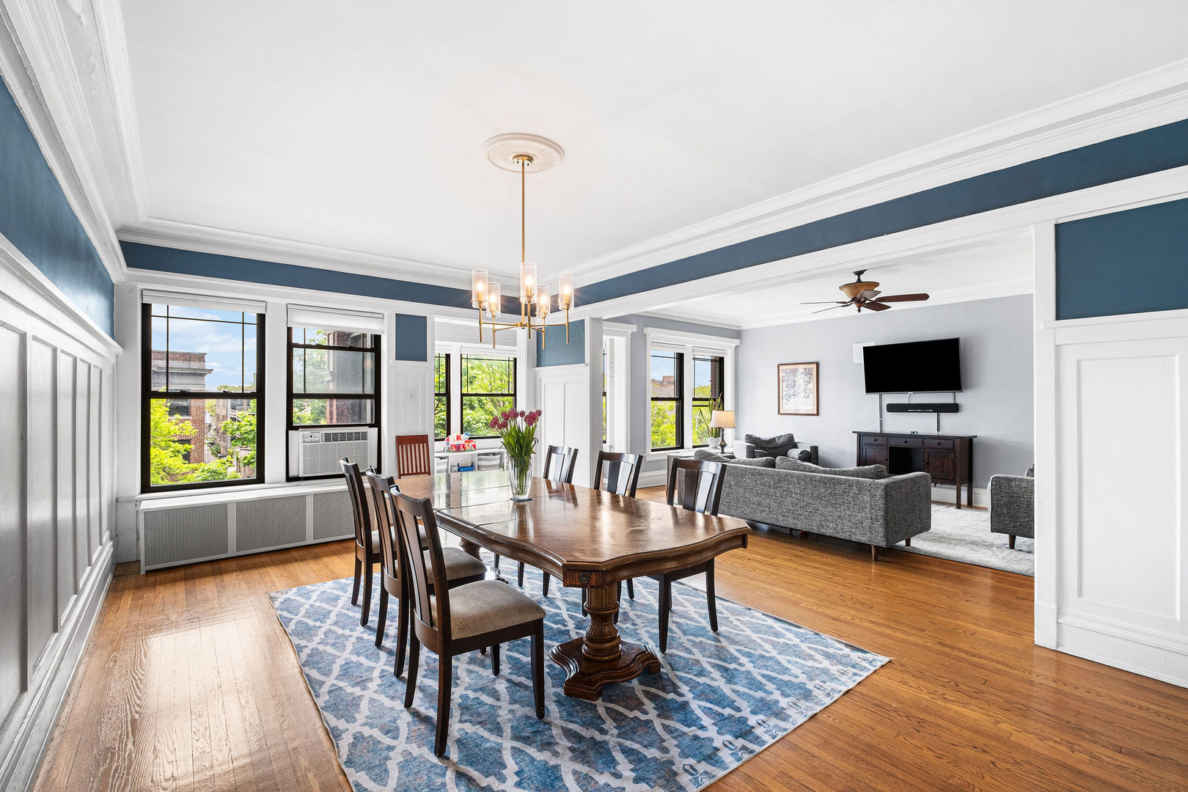
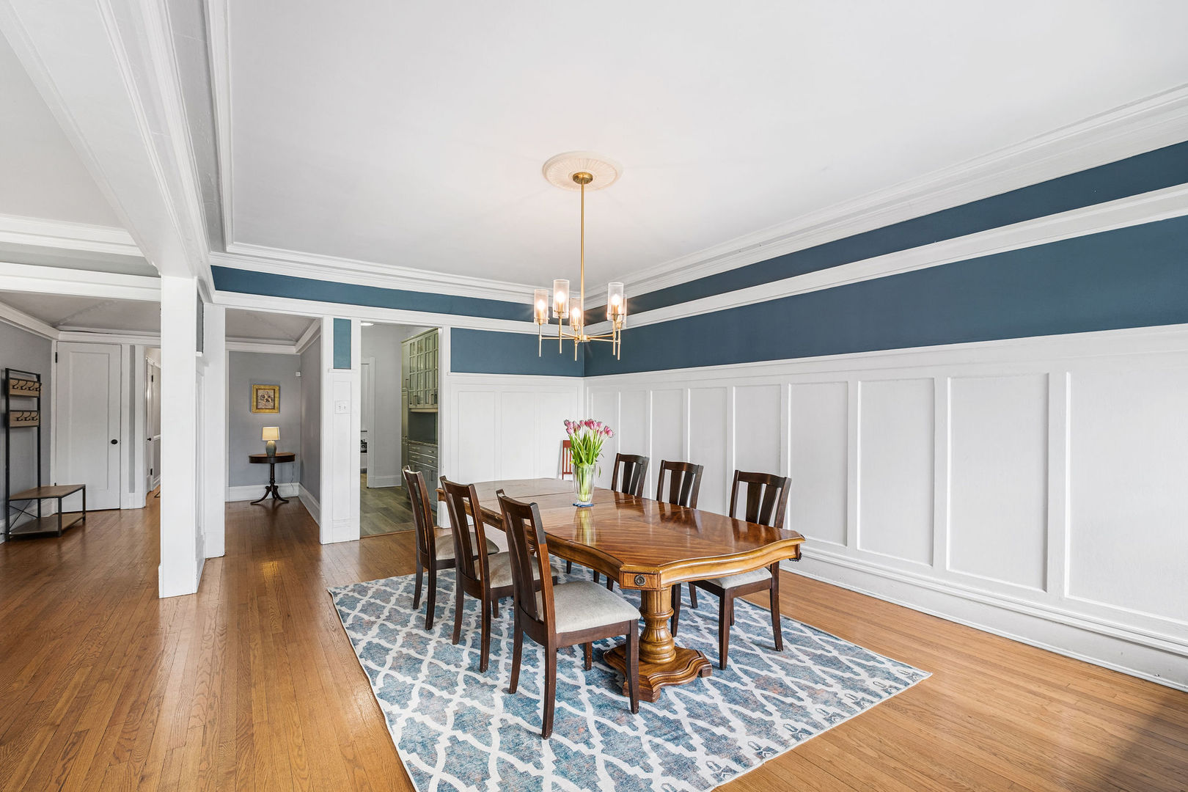
Beautifully updated 4-bedroom home in the heart of Hyde Park featuring timeless hardwood floors, soaring ceilings, and an impressive vaulted foyer upon entry. The home has a dramatic 36 ft gallery hallway creating an elegant flow to spacious bedrooms. Sun-filled south-facing exposure pours natural light throughout the home, charming sunrooms at both the front and rear of the property offering the perfect spaces to relax, work, or entertain. Thoughtfully updated while maintaining character and warmth, this home combines classic architecture details and modern comfort in one of Hyde Park's most desirable areas. Enjoy easy access to local coffee shops, restaurants, whole foods, and neighborhood favorites along 53rd Street. Convenient transportation options include Metra, CTA, and easy access to Lake Shore Drive. Garage Parking and large storage space included. This home will not disappoint!

Save
Ask
Tour
Hide
Share
Listing Snapshot
Price 
$490,000
Days On Site 
19 Days
Bedrooms 
4
Inside Area (SqFt) 
2,000 sqft
Total Baths 
2
Full Baths 
2
Partial Baths 
N/A
Lot Size 
N/A
Year Built 
1906
MLS® Number 
12642742
Status 
Active
Property Tax 
$8,379.54
HOA/Condo/Coop Fees 
$689 monthly
Sq Ft Source 
Estimated
Friends & Family
Recent Activity
a week agoListing updated with changes from the MLS®
a week agoStatus changed to Active
3 weeks agoListing first seen on site
General Features
Direction Faces 
South
Garage 
Yes
Garage Spaces 
1
Number Of Stories 
4
Parking 
Garage Door OpenerOtherDetachedGarage
Parking Spaces 
1
Pets 
Cats OKDogs OK
Property Sub Type 
Condominium
Security 
Security System
Sewer 
Public Sewer
Water Source 
Public
Interior Features
Appliances 
RangeMicrowaveDishwasherRefrigeratorWasherDryerDisposalStainless Steel Appliance(s)
Basement 
None
Cooling 
Ceiling Fan(s)Window Unit(s)
Electric 
Circuit Breakers
Flooring 
HardwoodLaminateCarpet
Heating 
Hot WaterNatural GasSteam
Interior 
PantryVaulted Ceiling(s)StorageGranite Counters
Laundry Features 
Washer HookupElectric Dryer HookupIn UnitLaundry Closet
Window Features 
ScreensBlindsDrapes
Bedroom 2 
Dimensions - 22X11Level - Main
Bedroom 3 
Dimensions - 15X11Level - Main
Bedroom 4 
Dimensions - 10X8Level - Main
Dining Room 
Dimensions - 20X13Level - Main
Family Room 
Kitchen 
Dimensions - 19X8Level - MainDescription - Galley,Pantry-Butler,Granite Counters,Updated Kitchen
Laundry 
Living Room 
Dimensions - 20X14Level - Main
Master Bedroom 
Dimensions - 14X12Level - Main
Office 
Dimensions - 10X9Level - Main
Pantry 
Dimensions - 12X5Level - Main
Sun Room 
Dimensions - 8X10Level - Main
Save
Ask
Tour
Hide
Share
Exterior Features
Construction Details 
Brick
Windows/Doors 
ScreensBlindsDrapes
Community Features
Association Amenities 
Storage
Association Dues 
689
HOA Fee Frequency 
Monthly
MLS Area 
CHI - Kenwood
School District 
Kenwood Academy High School
Township 
Hyde Park
Schools
School District
Kenwood Academy High School
Elementary School
Shoesmith Elementary School
Middle School
Kenwood Academy High School
High School
Kenwood Academy High School
Listing Courtesy of MRED as distributed by MLS Grid of Redfin Corporation


Based on information submitted to the MLS GRID as of 2026-05-28 10:09 AM UTC. All data is obtained from various sources and may not have been verified by broker or MLS GRID. Supplied Open House Information is subject to change without notice. All information should be independently reviewed and verified for accuracy. Properties may or may not be listed by the office/agent presenting the information.
Last checked: 2026-05-28 10:09 AM UTC
MRED DMCA Copyright Information Copyright © 2026 Midwest Real Estate Data LLC. All rights reserved.

Neighborhood & Commute
Source: Walkscore
Disclosure: Community information and market data powered by Constellation Data Labs. Information is deemed reliable but not guaranteed.
Save
Ask
Tour
Hide
Share