Save
Ask
Tour
Hide
Share
$489,900
4 Days On Site

3173 Grandview Place
Darien, IL 60561

For Sale|Single Family Residence|Active
3
Beds
3
Total Baths
2
Full Baths
1
Partial Bath
1,598
SqFt
$307
/SqFt
1976
Built
Subdivision:
Farmingdale Village
County:
DuPage
Listing Courtesy of MRED as distributed by MLS Grid of Wirtz Real Estate Group Inc.
Call Now: 312-767-7744
Is this the listing for you? We can help make it yours.
312-767-7744
3173 Grandview Place3173 Grandview Place3173 Grandview Place3173 Grandview Place
Save
Ask
Tour
Hide
Share

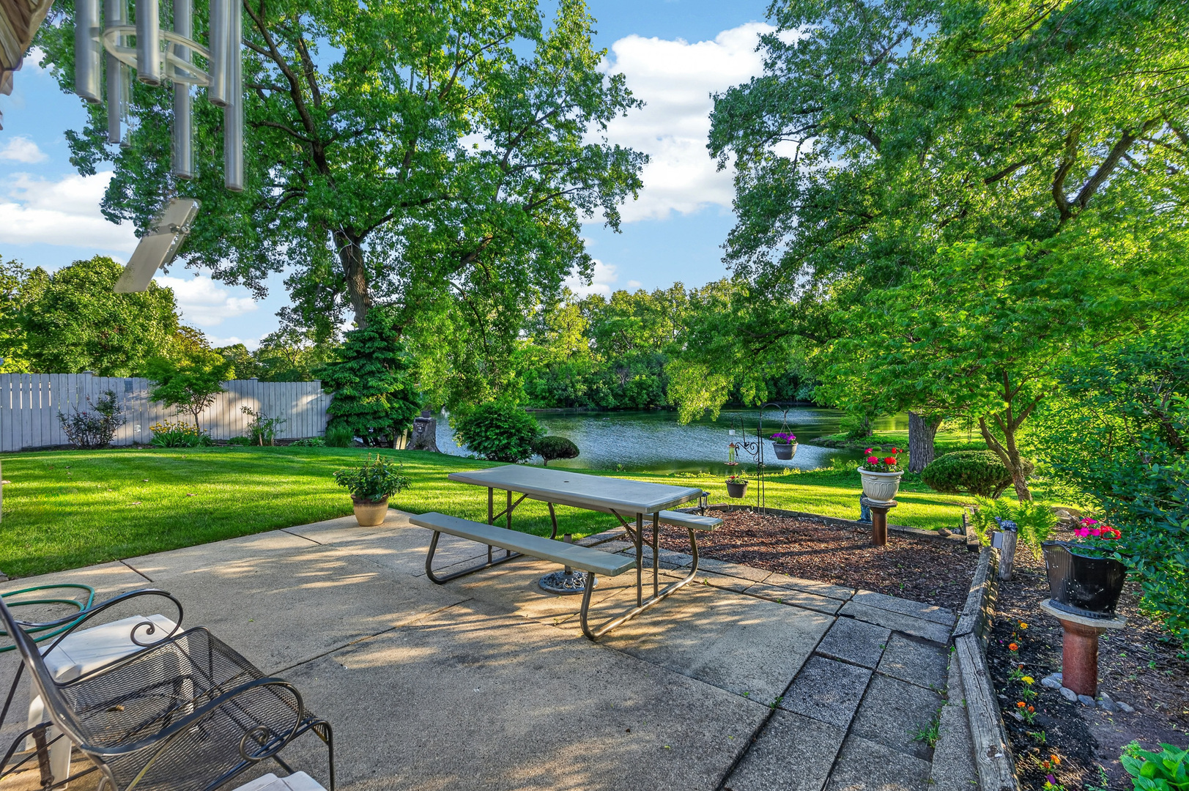
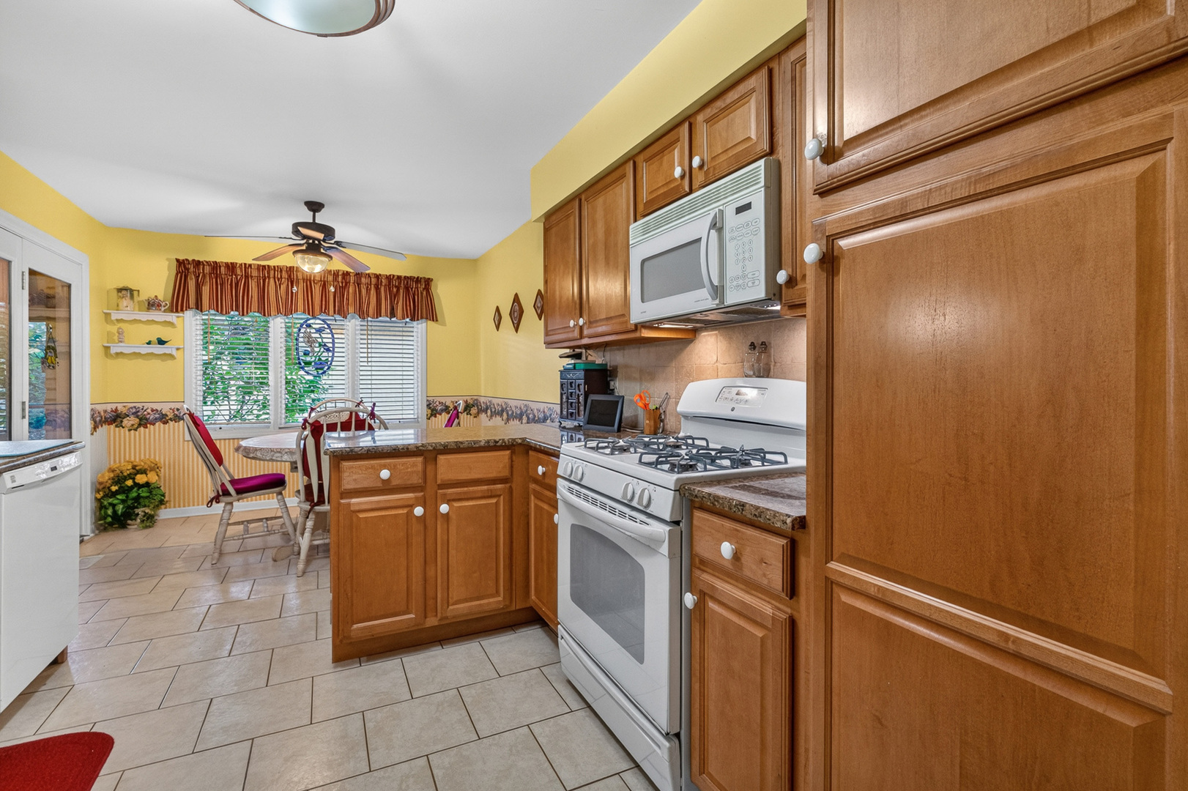
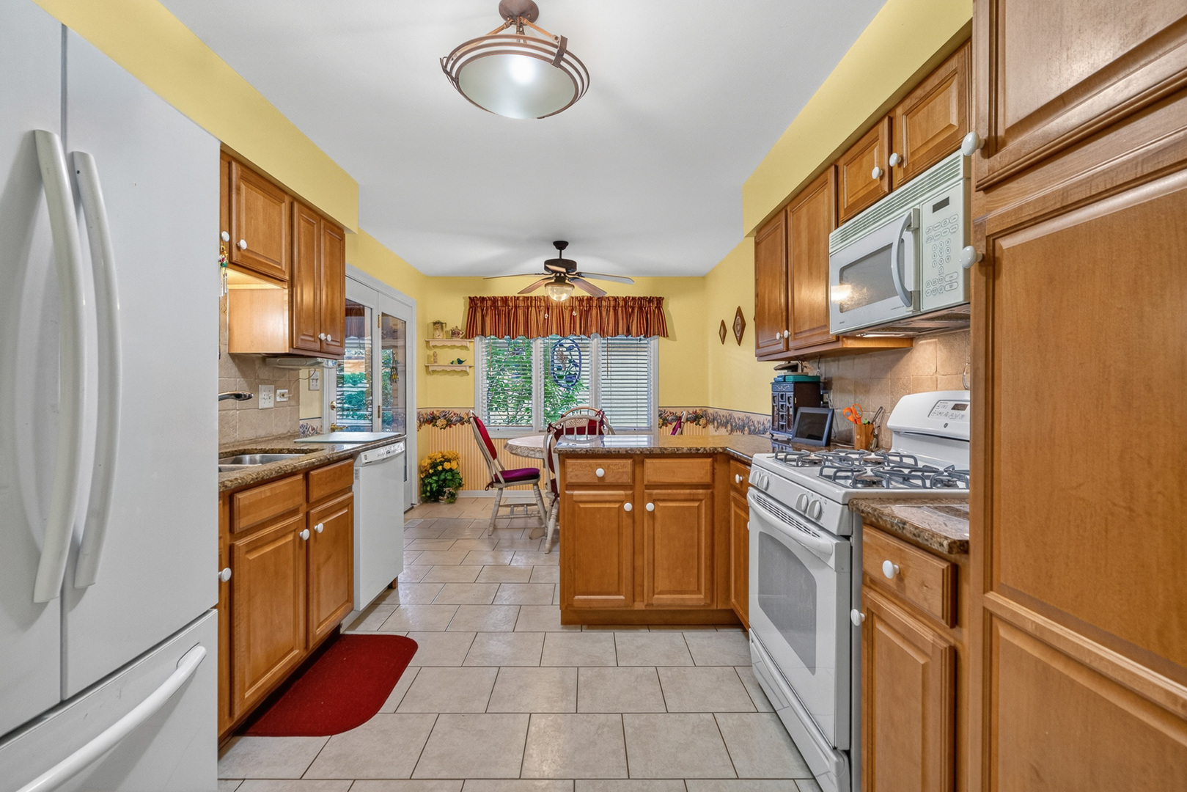
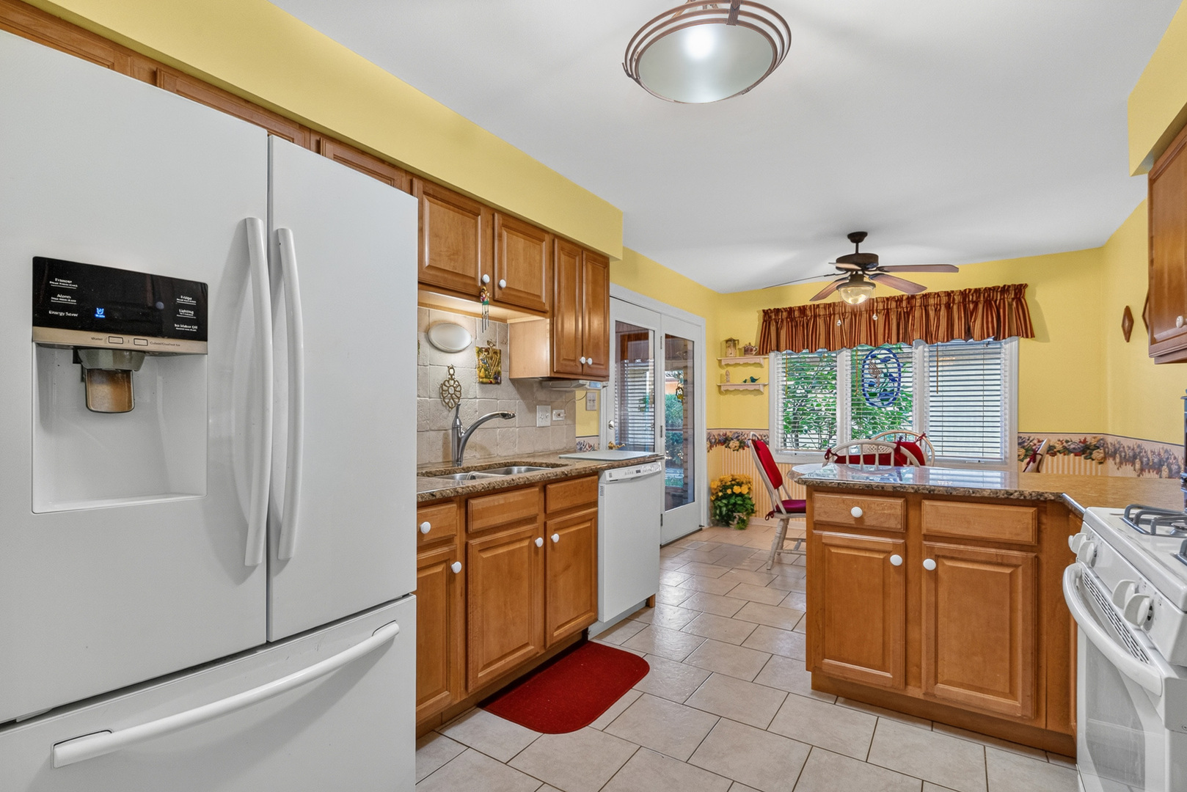
Beautifully maintained and thoughtfully updated, this spacious tri-level home offers a warm and inviting open layout with picturesque pond views and mature trees creating a serene park-like setting. The sun-filled living room flows seamlessly into the formal dining room, perfect for entertaining, while the main level powder room adds everyday convenience. The beautiful kitchen features rich maple cabinetry, granite countertops, pantry storage, and an abundance of workspace. A stunning sunroom with a wall of windows overlooks the scenic backyard and tranquil pond, providing the perfect space to relax year-round, with direct access to the concrete patio for outdoor enjoyment. The English lookout lower-level family room offers a cozy wood-burning, gas-start fireplace with gas logs and plenty of natural light, along with a convenient laundry room with utility sink. Upstairs, the spacious primary suite features hardwood flooring, double closets, and a private bath, while all bedrooms offer hardwood flooring and generous closet space, including a second bedroom with double closets. Additional updates include most newer windows, newer furnace, central air conditioning, hot water heater, BRAND NEW ROOF COMING SOON, and extra insulation blown into the attic for improved efficiency and comfort.

Save
Ask
Tour
Hide
Share
Listing Snapshot
Price 
$489,900
Days On Site 
4 Days
Bedrooms 
3
Inside Area (SqFt) 
1,598 sqft
Total Baths 
3
Full Baths 
2
Partial Baths 
1
Lot Size 
N/A
Year Built 
1976
MLS® Number 
12642267
Status 
Active
Property Tax 
$7,518.28
HOA/Condo/Coop Fees 
N/A
Sq Ft Source 
Assessor
Friends & Family
Recent Activity
5 days agoListing updated with changes from the MLS®
5 days agoListing first seen on site
General Features
Attached Garage 
Yes
Direction Faces 
South
Foundation 
Concrete Perimeter
Garage 
Yes
Garage Spaces 
2
Parking 
Garage Door OpenerAttachedGarage
Parking Spaces 
2
Property Sub Type 
Single Family Residence
Sewer 
Public Sewer
Interior Features
Appliances 
RangeMicrowaveDishwasherRefrigeratorWasherDryer
Basement 
FinishedCrawl SpacePartialDaylight
Cooling 
Ceiling Fan(s)Central Air
Electric 
Circuit Breakers
Fireplace 
Yes
Fireplace Features 
Family RoomGas LogGas Starter
Fireplaces 
1
Flooring 
Hardwood
Heating 
Natural GasForced Air
Interior 
Entrance Foyer
Laundry Features 
Sink
Window Features 
Screens
Bedroom 2 
Dimensions - 13X12Level - Second
Bedroom 3 
Dimensions - 13X10Level - Second
Bedroom 4 
Dining Room 
Dimensions - 15X11Level - Main
Family Room 
Dimensions - 28X14Level - Lower
Foyer 
Dimensions - 10X5Level - Main
Kitchen 
Dimensions - 20X9Level - MainDescription - Eating Area-Table Space
Laundry 
Dimensions - 15X10Level - Lower
Living Room 
Dimensions - 18X12Level - Main
Master Bedroom 
Dimensions - 15X12Level - Second
Sun Room 
Dimensions - 20X11Level - Main
Save
Ask
Tour
Hide
Share
Exterior Features
Construction Details 
Brick
Lot Features 
Landscaped
Patio And Porch 
Patio
Roof 
Asphalt
View 
Water
Waterfront Features 
Pond
Waterview 
Water
Windows/Doors 
Screens
Community Features
Community Features 
PoolLakeCurbsSidewalksStreet Lights
MLS Area 
Darien
School District 
South High School
Township 
Downers Grove
Schools
School District
South High School
Elementary School
Elizabeth Ide Elementary School
Middle School
Lakeview Junior High School
High School
South High School
Listing Courtesy of MRED as distributed by MLS Grid of Wirtz Real Estate Group Inc.


Based on information submitted to the MLS GRID as of 2026-05-26 04:53 PM UTC. All data is obtained from various sources and may not have been verified by broker or MLS GRID. Supplied Open House Information is subject to change without notice. All information should be independently reviewed and verified for accuracy. Properties may or may not be listed by the office/agent presenting the information.
Last checked: 2026-05-26 04:53 PM UTC
MRED DMCA Copyright Information Copyright © 2026 Midwest Real Estate Data LLC. All rights reserved.

Neighborhood & Commute
Source: Walkscore
Disclosure: Community information and market data powered by Constellation Data Labs. Information is deemed reliable but not guaranteed.
Save
Ask
Tour
Hide
Share