
11412 S Oakley AvenueChicago, IL 60643
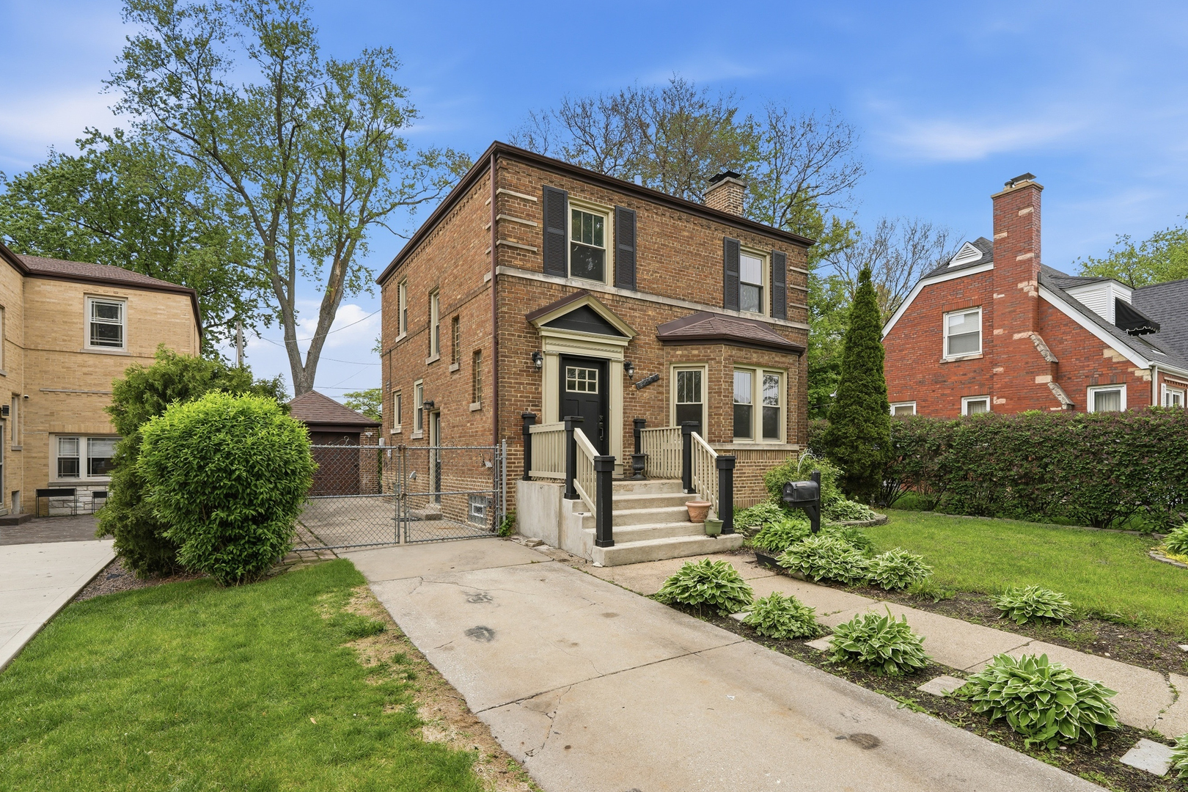
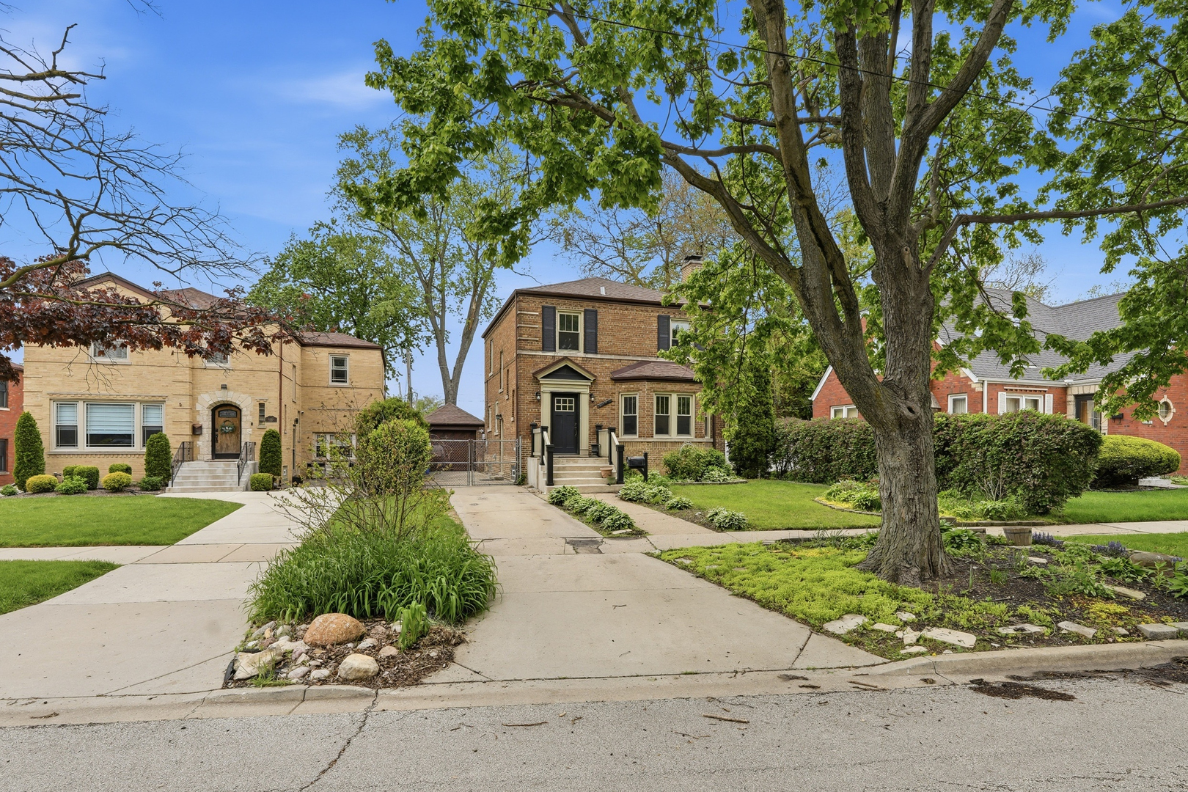
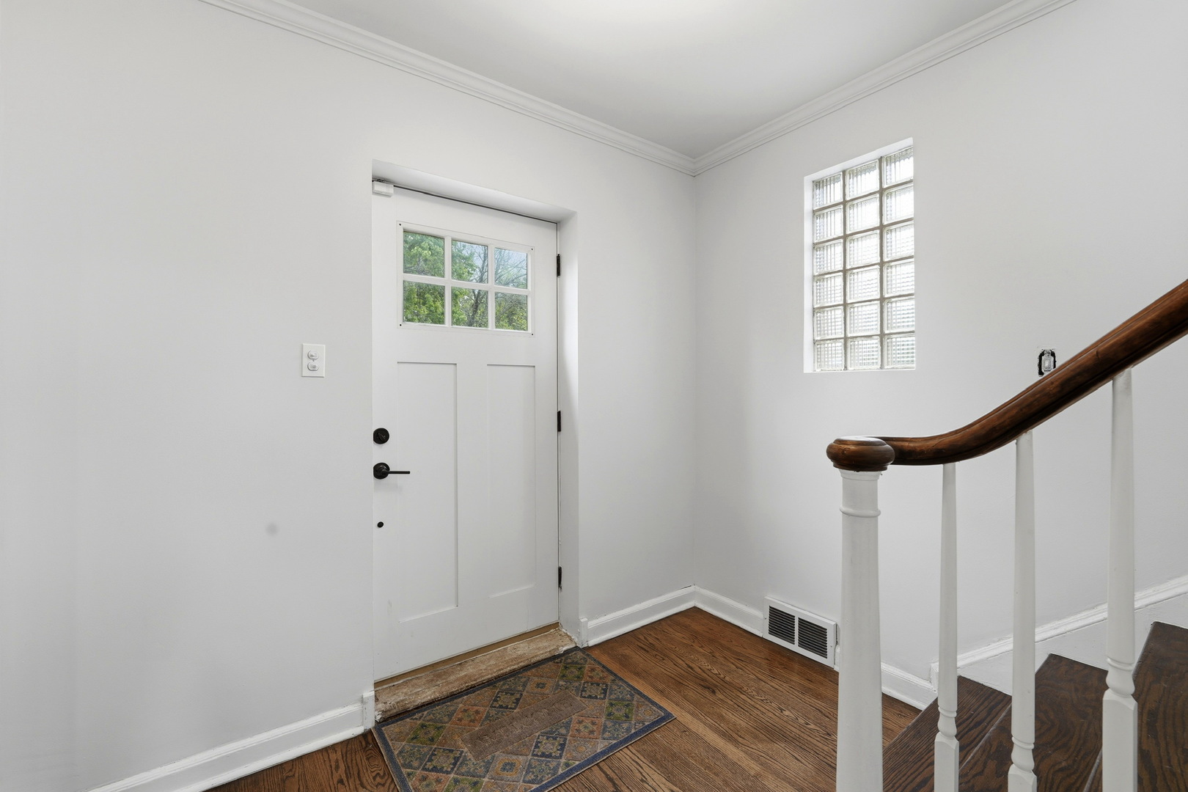
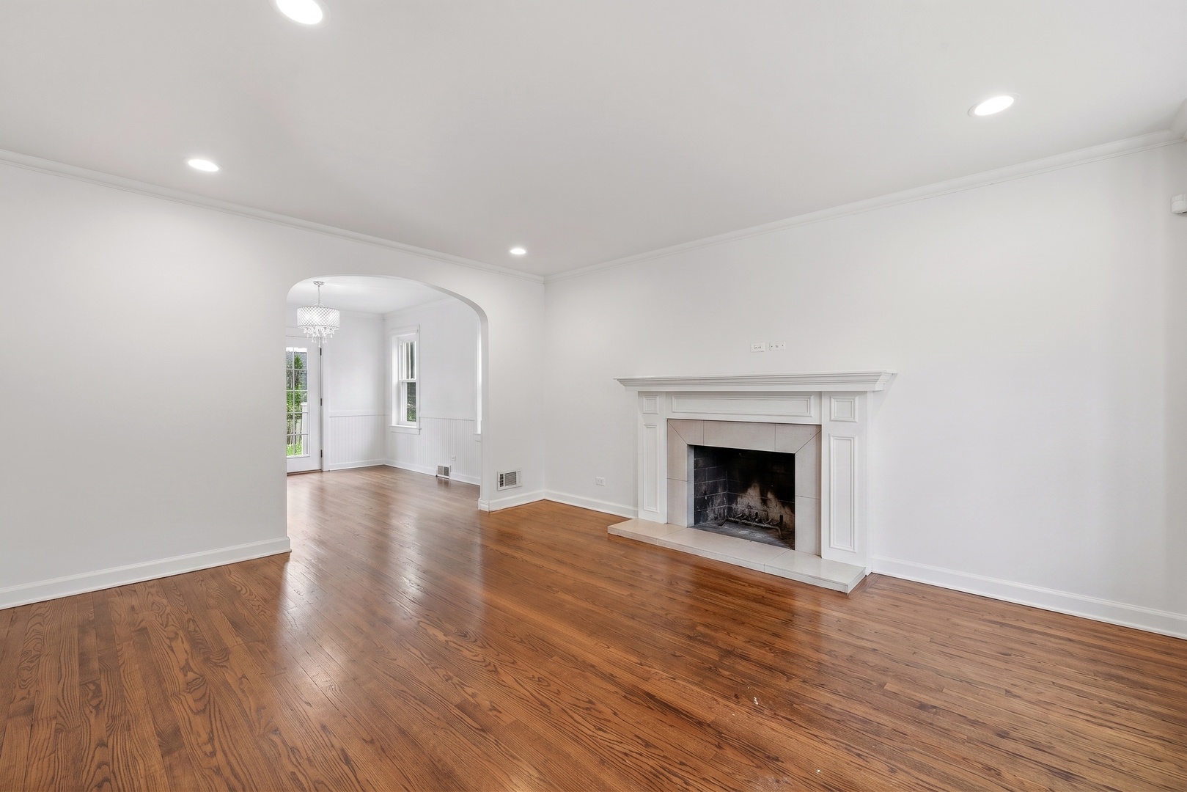
Beautiful oversized 3-bedroom, 2.5-bath walk-through Georgian located on a quiet block in Southwest Morgan Park. Fully renovated eight years ago, this light-filled home blends timeless character with thoughtful modern updates, featuring hardwood flooring throughout, a gracious foyer, oak staircase, recessed lighting, and a warm, inviting living room with bay window and fireplace. The eat-in kitchen offers white shaker cabinetry, quartz countertops, black stainless steel appliances, built-in banquette seating, and direct access to the deck through the large formal dining room. The generously sized gated backyard is ideal for pets, play, and outdoor entertaining. The finished basement provides additional living and entertaining space complete with a second fireplace, while the primary bedroom features charming corner windows that bring in beautiful natural light and refreshing cross breezes. Conveniently located near the Morgan Park Sports Center and ice skating rink, Kennedy Park, and the Beverly Arts Center, this home provides easy access to some of the neighborhood's most beloved recreational and cultural amenities, along with a highly walkable location near shops, dining, and everyday conveniences. Side drive and brick garage offer added convenience and storage. Thoughtfully updated with timeless character and everyday functionality, this Southwest Morgan Park home is ready to impress. Bring your buyers with confidence.
| 2 weeks ago | Listing updated with changes from the MLS® | |
| 2 weeks ago | Status changed to Active Under Contract | |
| 3 weeks ago | Listing first seen on site |

Based on information submitted to the MLS GRID as of 2026-05-28 10:09 AM UTC. All data is obtained from various sources and may not have been verified by broker or MLS GRID. Supplied Open House Information is subject to change without notice. All information should be independently reviewed and verified for accuracy. Properties may or may not be listed by the office/agent presenting the information.
Last checked: 2026-05-28 10:09 AM UTC
MRED DMCA Copyright Information Copyright © 2026 Midwest Real Estate Data LLC. All rights reserved.
Did you know? You can invite friends and family to your search. They can join your search, rate and discuss listings with you.