
10139 S MAY StreetChicago, IL 60643
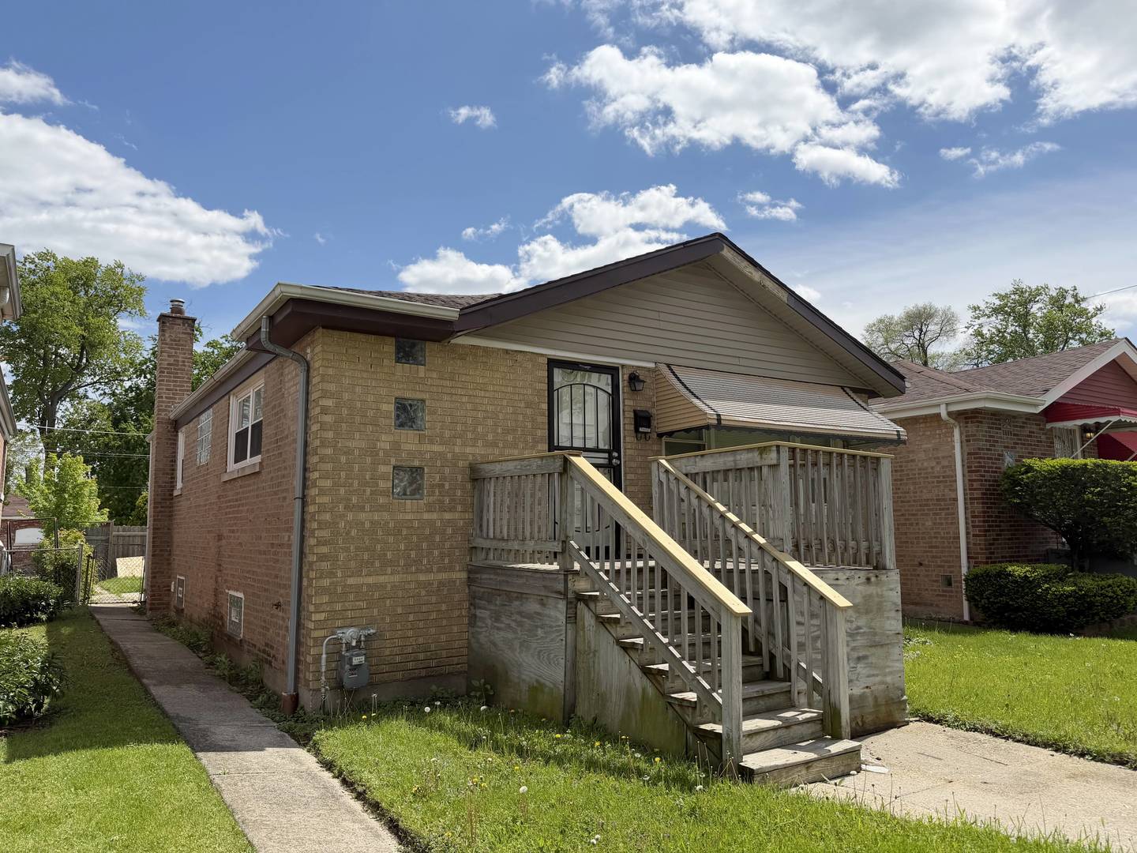
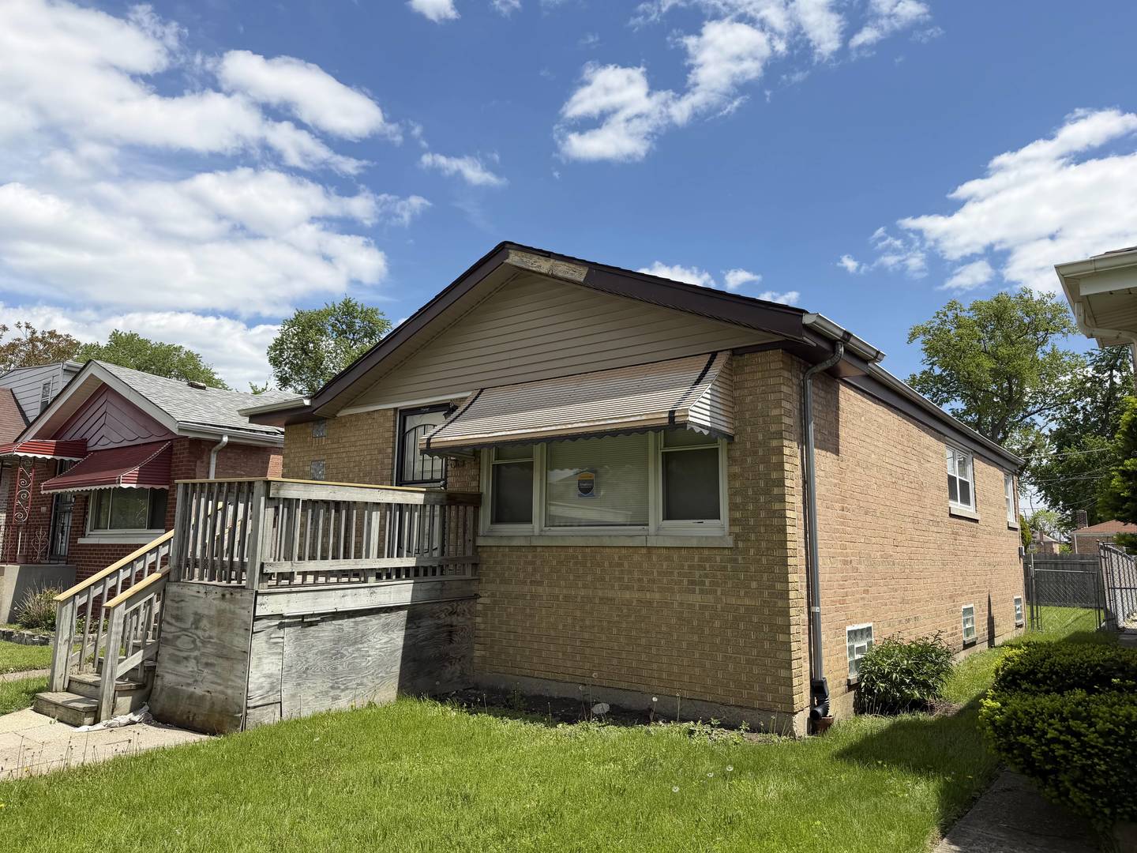
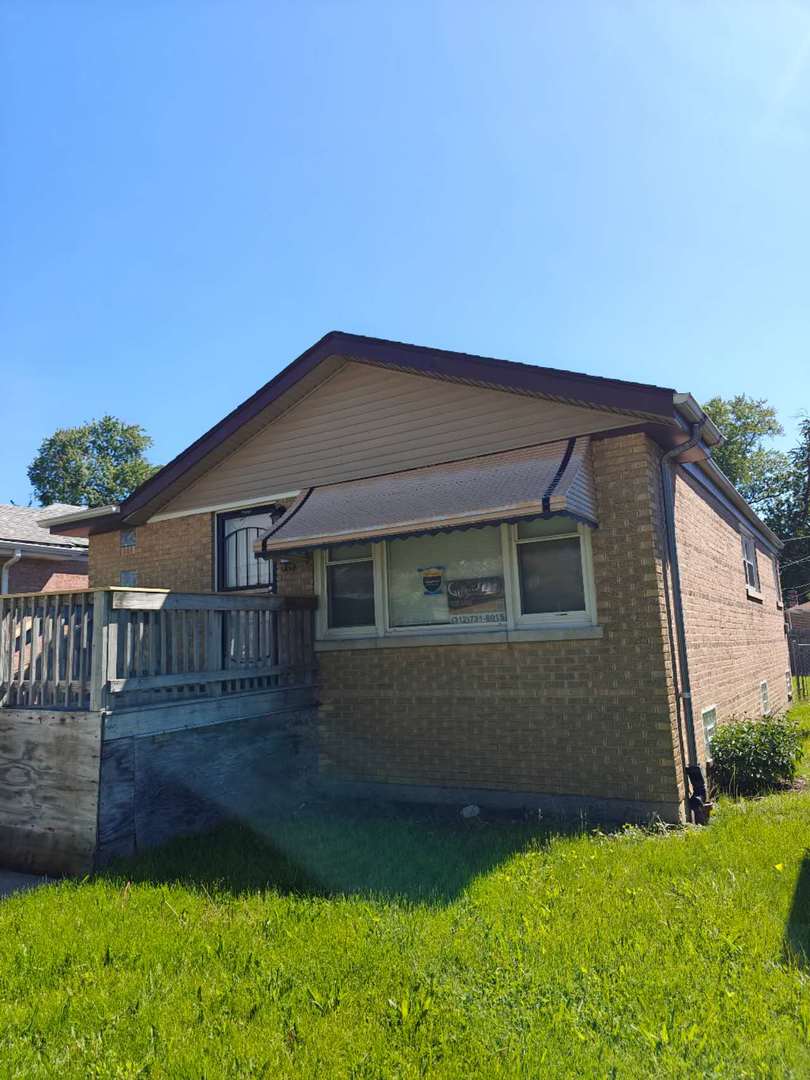
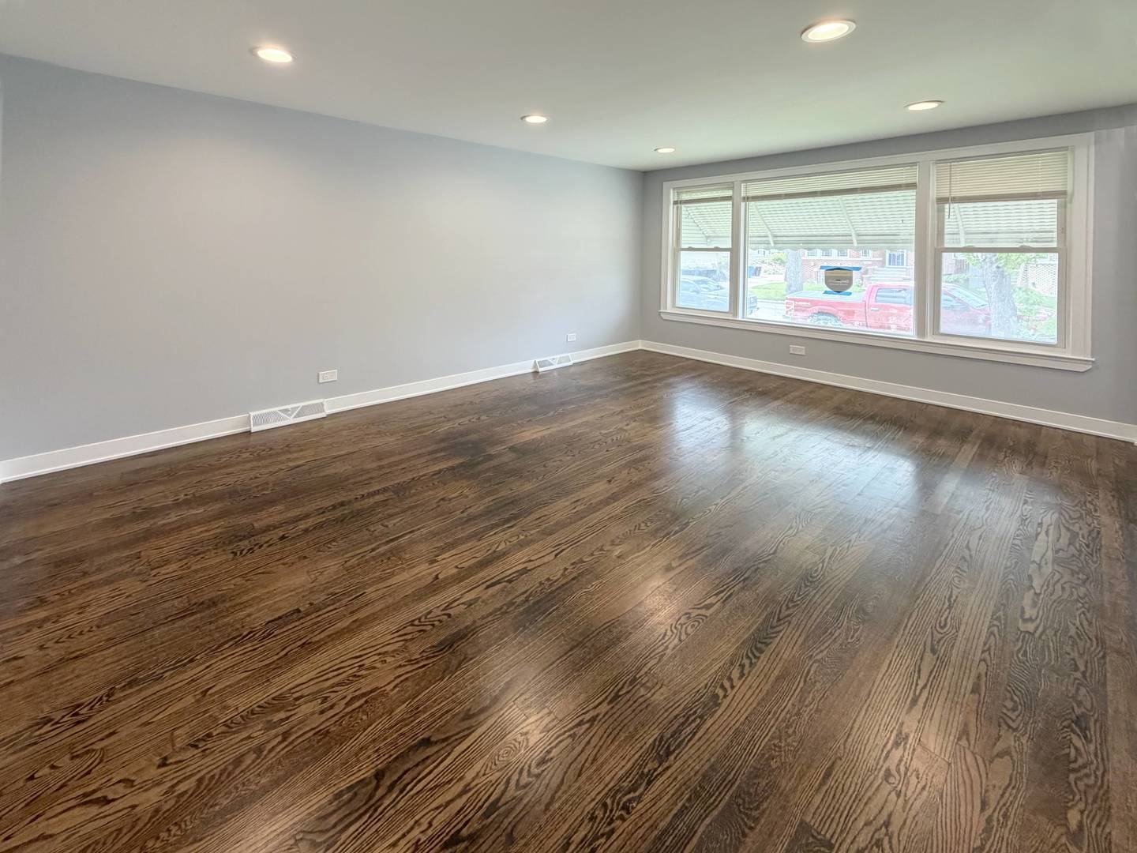
Exquisitely rehabbed 4-bedroom, 2-bathroom residence, fully transformed in 2026 with modern design, refined finishes, and thoughtfully curated upgrades throughout. This home seamlessly blends contemporary elegance with functional living in a highly desirable layout. The main level features 3 spacious bedrooms, expansive living areas, and a seamless open-concept kitchen and dining space, designed for both elevated entertaining and comfortable everyday living. The kitchen showcases brand-new appliances, ample cabinetry, and a clean, modern aesthetic suited for today's lifestyle. The fully finished lower level extends the living space with a 4th bedroom, an expansive recreation room, and a dedicated laundry room with new washer and dryer, offering exceptional versatility for guests, extended living, a private office, or entertainment space. Notable upgrades include a new furnace, new water heater, and new washer/dryer, complemented by a 5-year-old roof, providing efficiency, reliability, and long-term peace of mind. The property also includes exterior parking for added convenience. Ideally situated near shopping, dining, parks, public transportation, and major roadways, this residence offers both convenience and accessibility while maintaining a quiet residential setting.
| 19 hours ago | Listing updated with changes from the MLS® | |
| 19 hours ago | Status changed to Active Under Contract | |
| 2 weeks ago | Listing first seen on site |

Based on information submitted to the MLS GRID as of 2026-05-28 10:04 AM UTC. All data is obtained from various sources and may not have been verified by broker or MLS GRID. Supplied Open House Information is subject to change without notice. All information should be independently reviewed and verified for accuracy. Properties may or may not be listed by the office/agent presenting the information.
Last checked: 2026-05-28 10:04 AM UTC
MRED DMCA Copyright Information Copyright © 2026 Midwest Real Estate Data LLC. All rights reserved.