Save
Ask
Tour
Hide
Share
$939,000
8 Days On Site

2103 Pebble Creek Drive
Lisle, IL 60532

For Sale|Single Family Residence|Active Under Contract
4
Beds
4
Total Baths
3
Full Baths
1
Partial Bath
4,444
SqFt
$211
/SqFt
1980
Built
Subdivision:
Corporate Woods
County:
DuPage
Listing Courtesy of MRED as distributed by MLS Grid of @properties Christies International Real Estate
Call Now: 312-767-7744
Is this the listing for you? We can help make it yours.
312-767-7744
2103 Pebble Creek Drive2103 Pebble Creek Drive2103 Pebble Creek Drive2103 Pebble Creek Drive
Save
Ask
Tour
Hide
Share

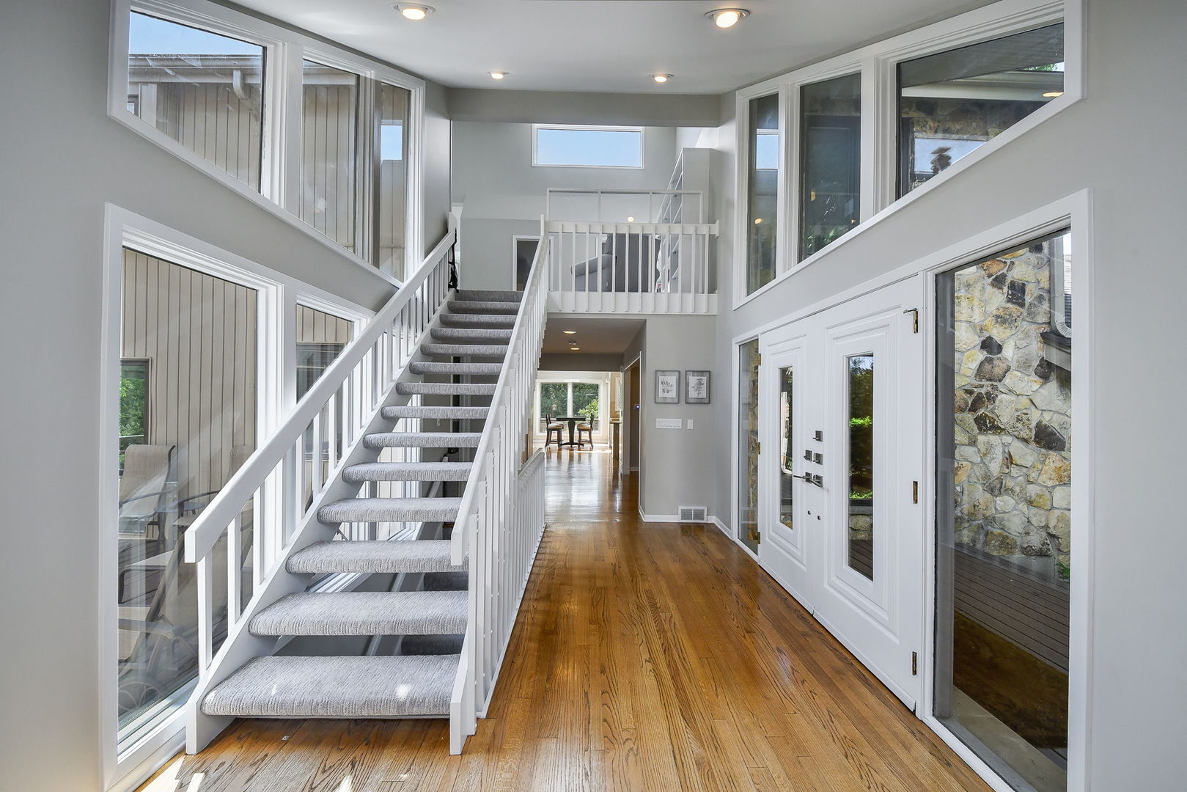
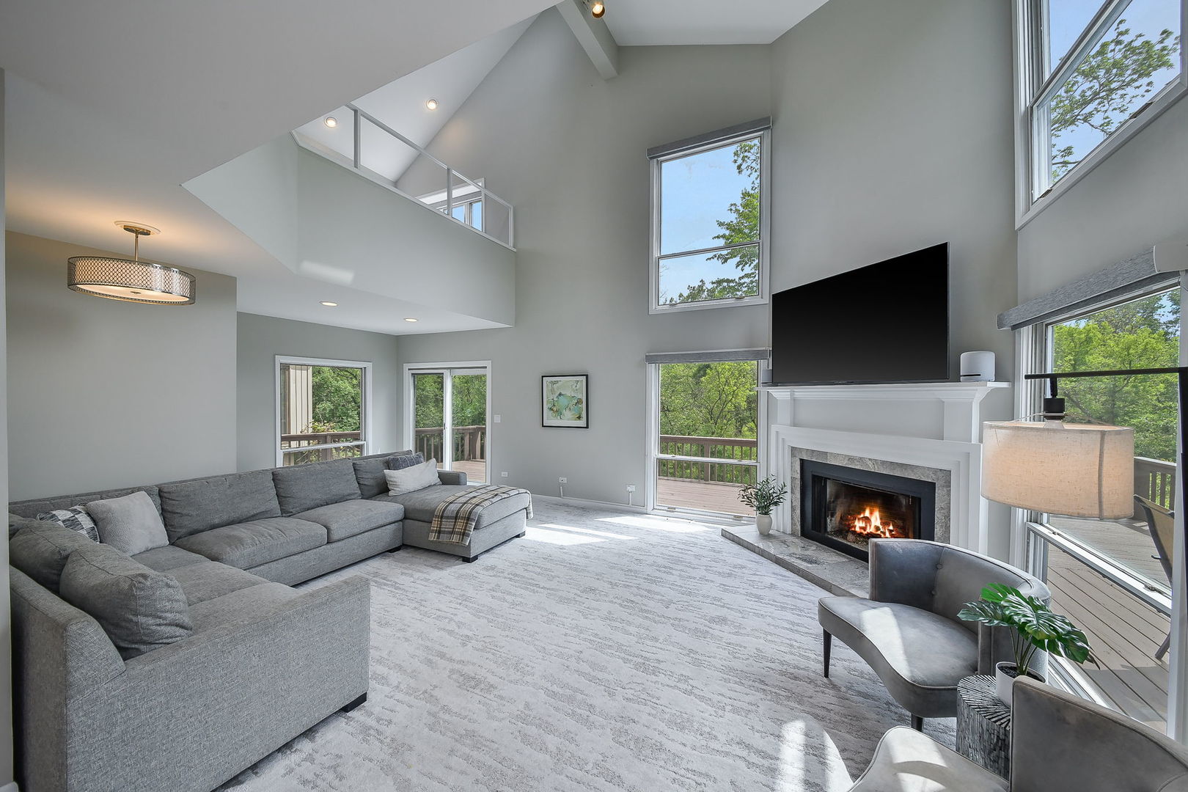
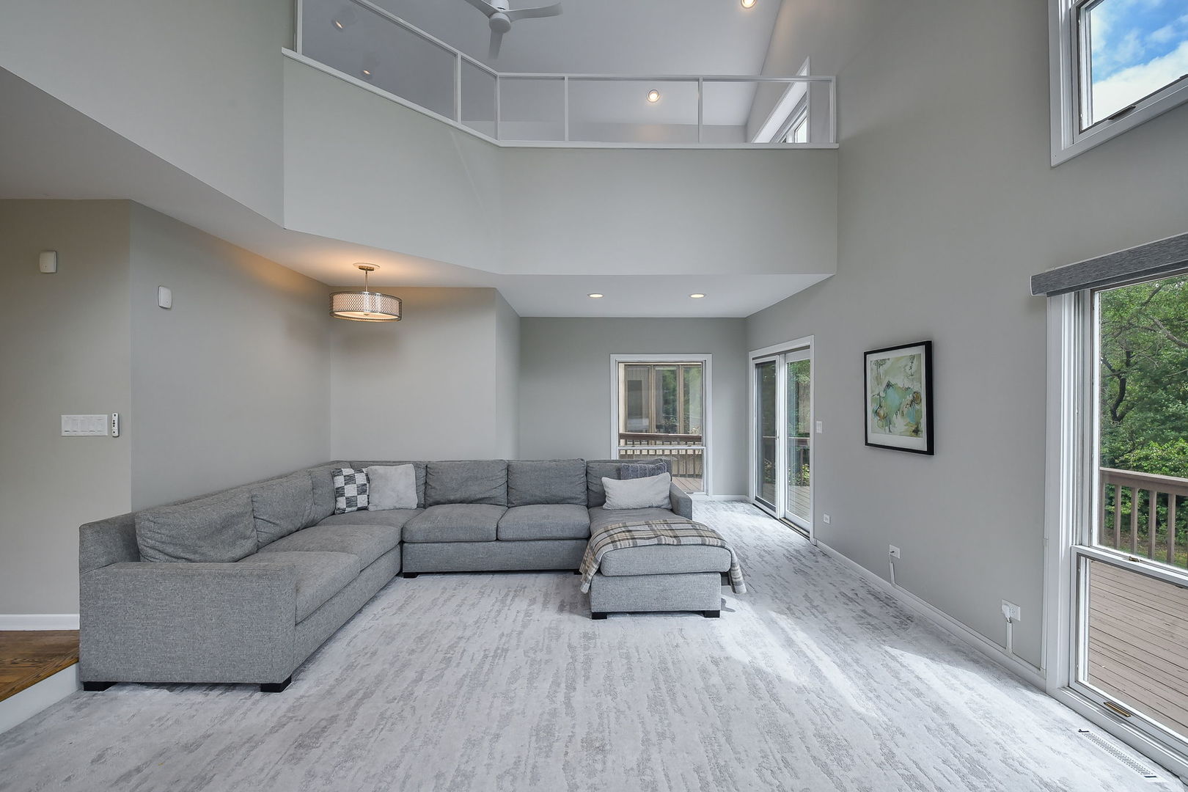
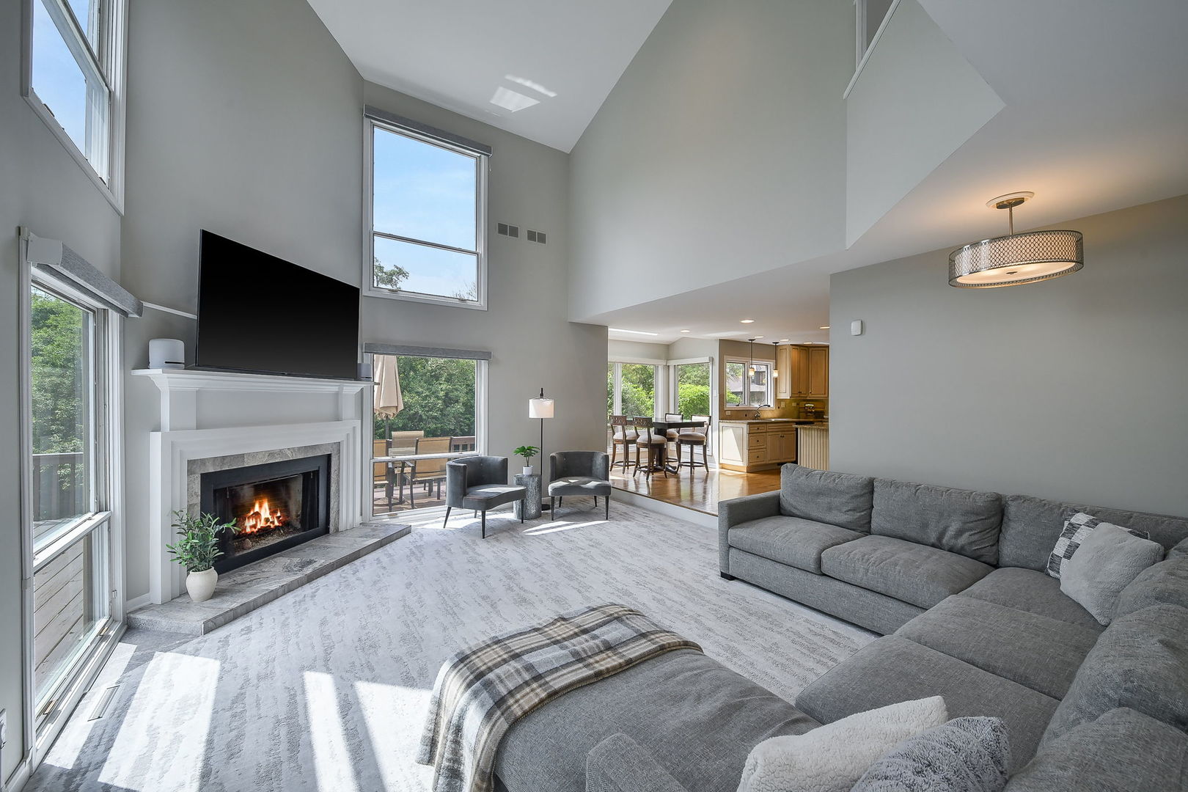
Set on a rare, private, nearly three-quarter-acre lot in highly sought-after Corporate Woods, adjacent to The Morton Arboretum and served by the highly acclaimed Naperville Community Unit School District 203, this remarkable residence offers a blend of luxury, seclusion, and one of Lisle's most prestigious settings. A commuter's dream with easy access to highways and the Metra, this ideal location combines the convenience of big-city amenities with the peacefulness of a countryside estate. The unique contemporary design by Cesario Homes, showcases an open floor plan with expansive architectural windows that fill the home with natural light throughout the day. Two-story ceilings, hardwood floors, a floating staircase, white trim, updated lighting, new doors, and on-trend colors elevate the main living areas with a sophisticated yet welcoming feel. Designed with both comfort and functionality in mind, the fully updated main-floor Primary Suite offers age-in-place living and features a stunning three-sided fireplace with private access to the exterior wraparound deck. Additional main-floor spaces include a spacious office, dining room, open-concept kitchen, and family room with a floor-to-ceiling fireplace, as well as a laundry/mudroom, all thoughtfully positioned to embrace the surrounding wooded views and lush landscape. Upstairs, the secondary bedrooms share a generous loft with custom shelving, creating the perfect space for a secondary office, study area, or private teen retreat. The finished walkout lower level provides an additional full level of living space, complete with a fourth bedroom and dedicated full bath, recreation room with wet bar, fireplace, and a wall of sliding doors leading to the stone patio. Extensive storage rooms with direct exterior access add exceptional functionality. A large circular drive, additional parking pad, and oversized garage complete the property, which is surrounded by HOA-maintained preserves for unmatched privacy and natural beauty. With updated mechanicals, a newer roof, newer appliances, fresh enhancements, lot size, fabulous location, and top-ranked Naperville schools, this is the one you've been searching for!

Save
Ask
Tour
Hide
Share
Listing Snapshot
Price 
$939,000
Days On Site 
8 Days
Bedrooms 
4
Inside Area (SqFt) 
4,444 sqft
Total Baths 
4
Full Baths 
3
Partial Baths 
1
Lot Size 
0.72 Acres
Year Built 
1980
MLS® Number 
12641969
Status 
Active Under Contract
Property Tax 
$17,302
HOA/Condo/Coop Fees 
$100 monthly
Sq Ft Source 
Assessor
Friends & Family
Recent Activity
yesterdayListing updated with changes from the MLS®
yesterdayStatus changed to Active Under Contract
a week agoListing first seen on site
General Features
Acres 
0.72
Attached Garage 
Yes
Direction Faces 
North
Foundation 
Concrete Perimeter
Garage 
Yes
Garage Spaces 
2
Parking 
Circular DrivewayOtherGarage Door OpenerAttachedGarage
Parking Spaces 
2
Property Sub Type 
Single Family Residence
Sewer 
Public Sewer
SqFt Below 
1558
SqFt Total 
2886
Style 
Contemporary
Interior Features
Appliances 
MicrowaveDishwasherRefrigeratorWasherDryerDisposalCooktopOvenHumidifier
Basement 
Sump PumpFinishedExterior EntryStorage SpaceFullWalk-Out Access
Cooling 
Central Air
Electric 
200+ Amp Service
Fireplace 
Yes
Fireplace Features 
Living RoomMaster BedroomDouble SidedGas LogGas Starter
Fireplaces 
3
Flooring 
Hardwood
Heating 
Natural Gas
Interior 
Walk-In Closet(s)Entrance FoyerVaulted Ceiling(s)Wet BarIn-Law Floorplan
Laundry Features 
Main Level
Window Features 
Skylight(s)
Bar/Entertainment 
Dimensions - 10X9
Bedroom 2 
Dimensions - 13X12Level - Second
Bedroom 3 
Dimensions - 12X12Level - Second
Bedroom 4 
Dimensions - 19X13
Dining Room 
Dimensions - 16X12Level - Main
Eating Area 
Dimensions - 18X9Level - Main
Family Room 
Dimensions - 26X16Level - Main
Foyer 
Dimensions - 19X12Level - Main
Kitchen 
Dimensions - 13X10Level - Main
Laundry 
Dimensions - 11X6Level - Main
Living Room 
Loft 
Dimensions - 28X13Level - Second
Master Bedroom 
Dimensions - 23X14Level - Main
Office 
Dimensions - 15X15Level - Main
Recreation Room 
Dimensions - 34X28
Storage 
Dimensions - 12X8Level - Basement
Walk In Closet 
Dimensions - 9X6Level - Main
Save
Ask
Tour
Hide
Share
Exterior Features
Construction Details 
Stone
Lot Features 
Corner Lot
Other Structures 
None
Patio And Porch 
DeckPatio
Roof 
Asphalt
Windows/Doors 
Skylight(s)
Community Features
Association Dues 
1200
Community Features 
CurbsSidewalks
HOA Fee Frequency 
Annually
MLS Area 
Lisle
School District 
Naperville North High School
Township 
Lisle
Schools
School District
Naperville North High School
Elementary School
Beebe Elementary School
Middle School
Jefferson Junior High School
High School
Naperville North High School
Listing Courtesy of MRED as distributed by MLS Grid of @properties Christies International Real Estate


Based on information submitted to the MLS GRID as of 2026-05-27 04:54 PM UTC. All data is obtained from various sources and may not have been verified by broker or MLS GRID. Supplied Open House Information is subject to change without notice. All information should be independently reviewed and verified for accuracy. Properties may or may not be listed by the office/agent presenting the information.
Last checked: 2026-05-27 04:54 PM UTC
MRED DMCA Copyright Information Copyright © 2026 Midwest Real Estate Data LLC. All rights reserved.

Neighborhood & Commute
Source: Walkscore
Disclosure: Community information and market data powered by Constellation Data Labs. Information is deemed reliable but not guaranteed.
Save
Ask
Tour
Hide
Share