Save
Ask
Tour
Hide
Share
$585,000
2 Days On Site

2259 W Coulter Street 4
Chicago, IL 60608

For Sale|Townhouse|Active
3
Beds
3
Total Baths
2
Full Baths
1
Partial Bath
2,000
SqFt
$293
/SqFt
2019
Built
County:
Cook
Listing Courtesy of MRED as distributed by MLS Grid of @properties Christie's International Real Estate
Call Now: 312-767-7744
Is this the listing for you? We can help make it yours.
312-767-7744
Upcoming Open Houses
Sat, May 30, 10:30 AM - 12:30 PM
2259 W Coulter Street 42259 W Coulter Street 42259 W Coulter Street 42259 W Coulter Street 4
Save
Ask
Tour
Hide
Share

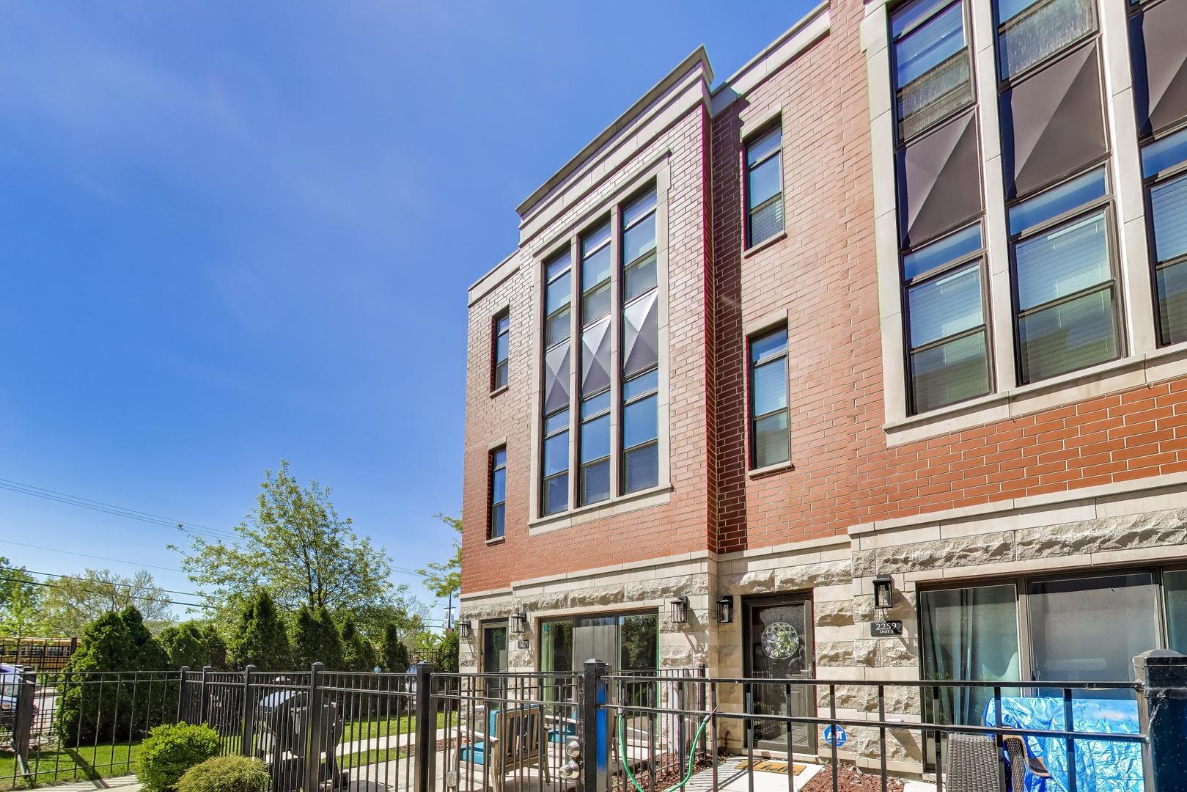
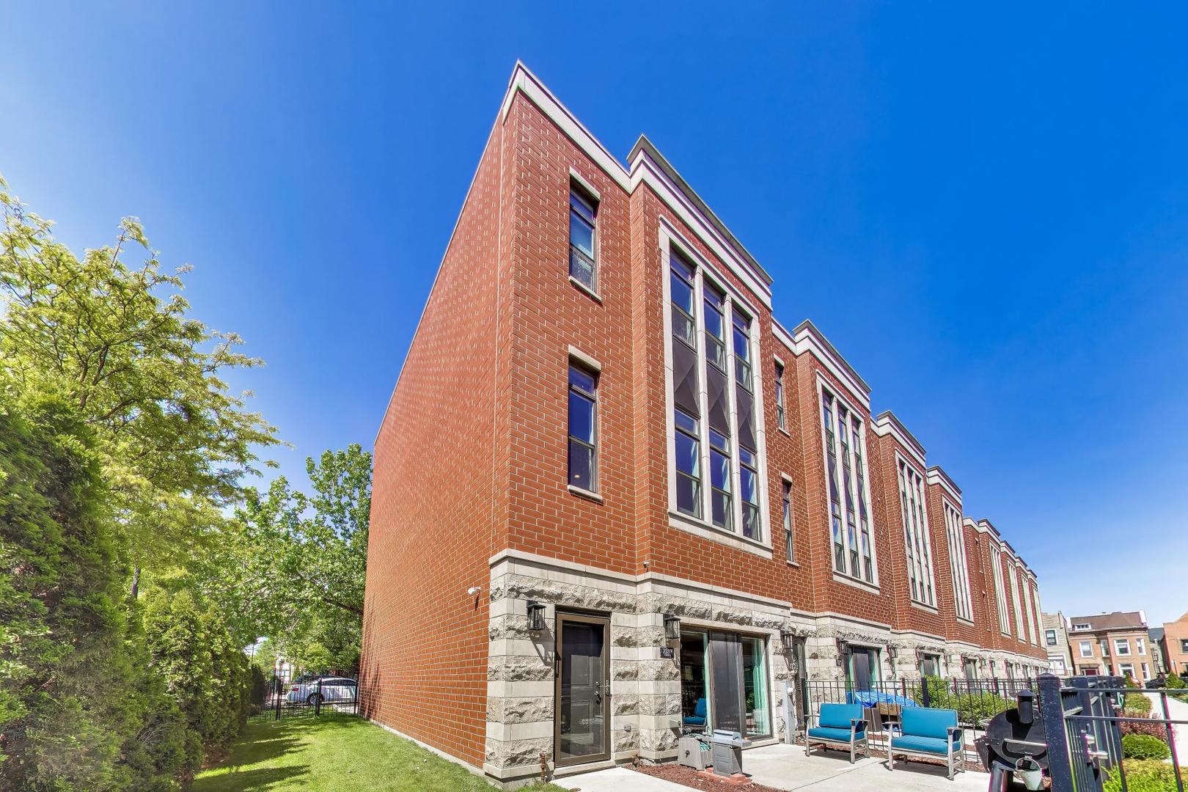
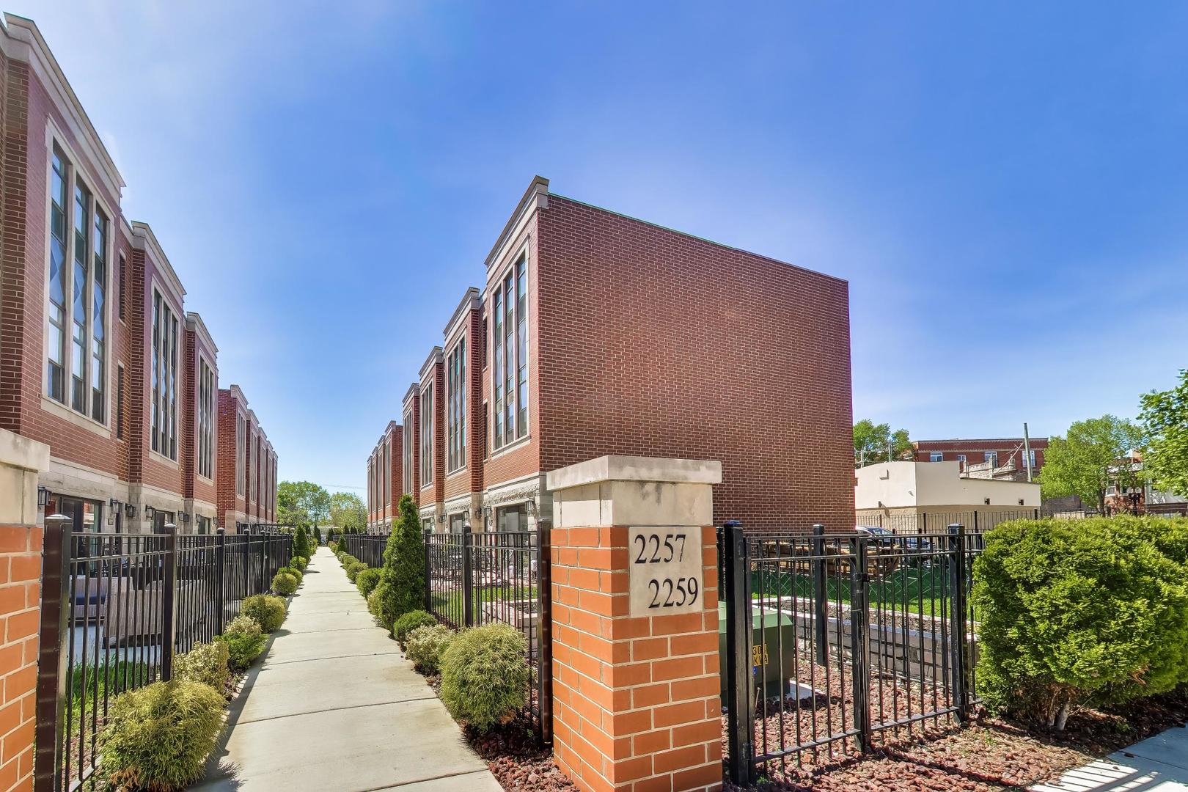
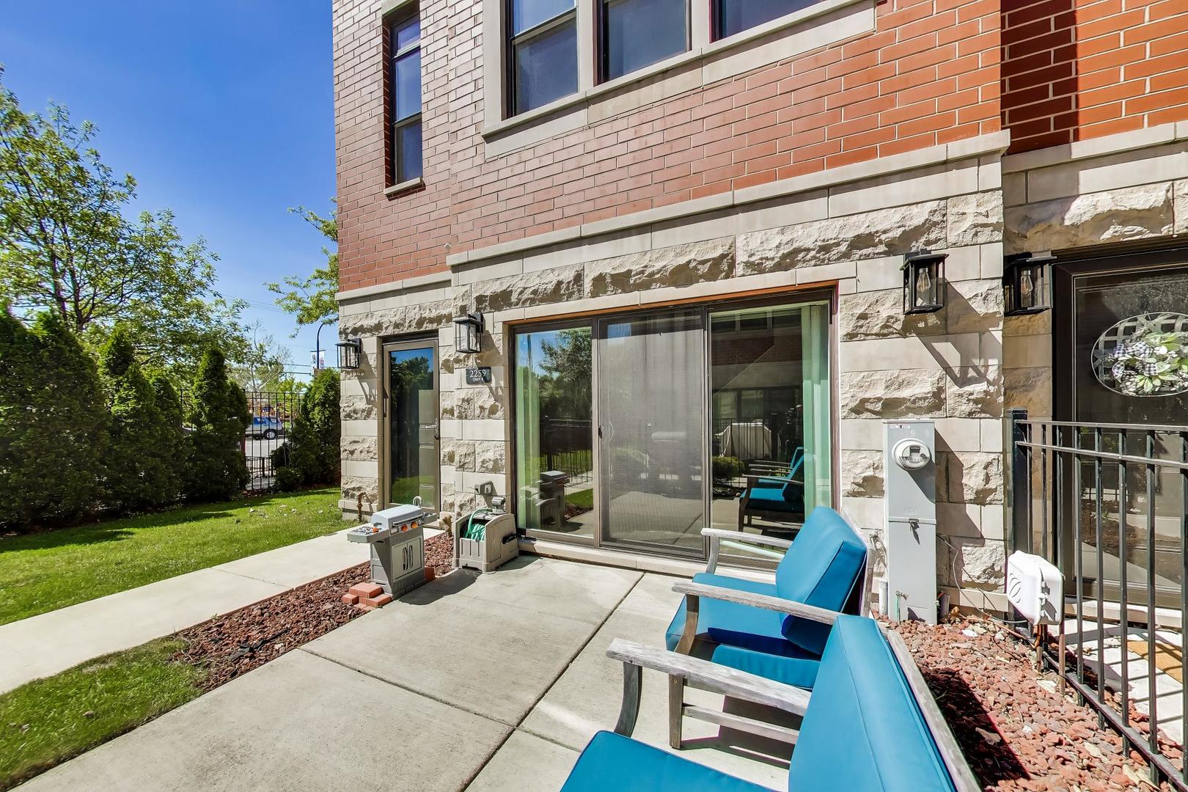
Incredibly rare newer construction Pilsen townhome checking every single box at Oakley Commons. Welcome to 2259 Coulter #4, a spectacular home defined by a massive, full-length private side yard and a gated 12'x14' front patio, offering outdoor space that is virtually unmatched in the city. This bright and airy end-unit residence features an attached private two-car garage and a fantastic multi-level floor plan. The first floor greets you with a large bonus recreation room that walks out directly to the patio, ideal for a second living area or home office. The main level boasts a wide-open living concept outfitted with upscale contemporary finishes, custom cabinetry, quartz countertops, stainless steel appliances, and gorgeous hardwood floors. Upstairs, enjoy the highly desirable convenience of having three bedrooms and two full baths located together on one floor. Perfectly positioned just steps from the historic "Heart of Chicago" restaurants and the bustling Pilsen corridor. Enjoy seamless commuting with quick access to the Pink Line, I-290/55, and the Medical District, while Costco, Target, and Mariano's are all just a few minutes away. Turn-key city living at its absolute finest.

Save
Ask
Tour
Hide
Share
Listing Snapshot
Price 
$585,000
Days On Site 
2 Days
Bedrooms 
3
Inside Area (SqFt) 
2,000 sqft
Total Baths 
3
Full Baths 
2
Partial Baths 
1
Lot Size 
N/A
Year Built 
2019
MLS® Number 
12641968
Status 
Active
Property Tax 
$10,447.1
HOA/Condo/Coop Fees 
$285 monthly
Sq Ft Source 
Estimated
Friends & Family
Recent Activity
3 days agoListing updated with changes from the MLS®
3 days agoListing first seen on site
General Features
Attached Garage 
Yes
Direction Faces 
East
Foundation 
Concrete Perimeter
Garage 
Yes
Garage Spaces 
2
Number Of Stories 
3
Parking 
AttachedGarage
Parking Spaces 
2
Pets 
Cats OKDogs OK
Property Sub Type 
Townhouse
Sewer 
Public Sewer
Water Source 
Public
Interior Features
Appliances 
RangeMicrowaveDishwasherRefrigeratorStainless Steel Appliance(s)Humidifier
Basement 
None
Cooling 
Central Air
Electric 
Circuit Breakers200+ Amp Service
Flooring 
Hardwood
Heating 
Natural GasForced Air
Interior 
Entrance Foyer
Laundry Features 
Main LevelWasher HookupIn Unit
Bedroom 2 
Dimensions - 13X9Level - Third
Bedroom 4 
Family Room 
Kitchen 
Dimensions - 14X8Level - SecondDescription - Eating Area-Table Space,Island
Laundry 
Dimensions - 5X6Level - Main
Living Room 
Dimensions - 19X15Level - Second
Master Bedroom 
Dimensions - 16X12Level - Third
Sitting Room 
Dimensions - 12X11Level - Main
Save
Ask
Tour
Hide
Share
Exterior Features
Construction Details 
Brick
Exterior 
Balcony
Fencing 
Fenced
Community Features
Association Dues 
285
HOA Fee Frequency 
Monthly
MLS Area 
CHI - Lower West Side
School District 
Juarez High School
Township 
South Chicago
Schools
School District
Juarez High School
Elementary School
Ruiz Elementary School
Middle School
Ruiz Elementary School
High School
Juarez High School
Listing Courtesy of MRED as distributed by MLS Grid of @properties Christie's International Real Estate


Based on information submitted to the MLS GRID as of 2026-05-29 04:09 PM UTC. All data is obtained from various sources and may not have been verified by broker or MLS GRID. Supplied Open House Information is subject to change without notice. All information should be independently reviewed and verified for accuracy. Properties may or may not be listed by the office/agent presenting the information.
Last checked: 2026-05-29 04:09 PM UTC
MRED DMCA Copyright Information Copyright © 2026 Midwest Real Estate Data LLC. All rights reserved.

Neighborhood & Commute
Source: Walkscore
Disclosure: Community information and market data powered by Constellation Data Labs. Information is deemed reliable but not guaranteed.
Save
Ask
Tour
Hide
Share