Save
Ask
Tour
Hide
Share
$445,000
18 Days On Site

6986 W Imlay Street
Chicago, IL 60631

For Sale|Single Family Residence|Active Under Contract
3
Beds
2
Total Baths
2
Full Baths
2,340
SqFt
$190
/SqFt
1920
Built
County:
Cook
Listing Courtesy of MRED as distributed by MLS Grid of Compass
Call Now: 312-767-7744
Is this the listing for you? We can help make it yours.
312-767-7744
6986 W Imlay Street6986 W Imlay Street6986 W Imlay Street6986 W Imlay Street
Save
Ask
Tour
Hide
Share

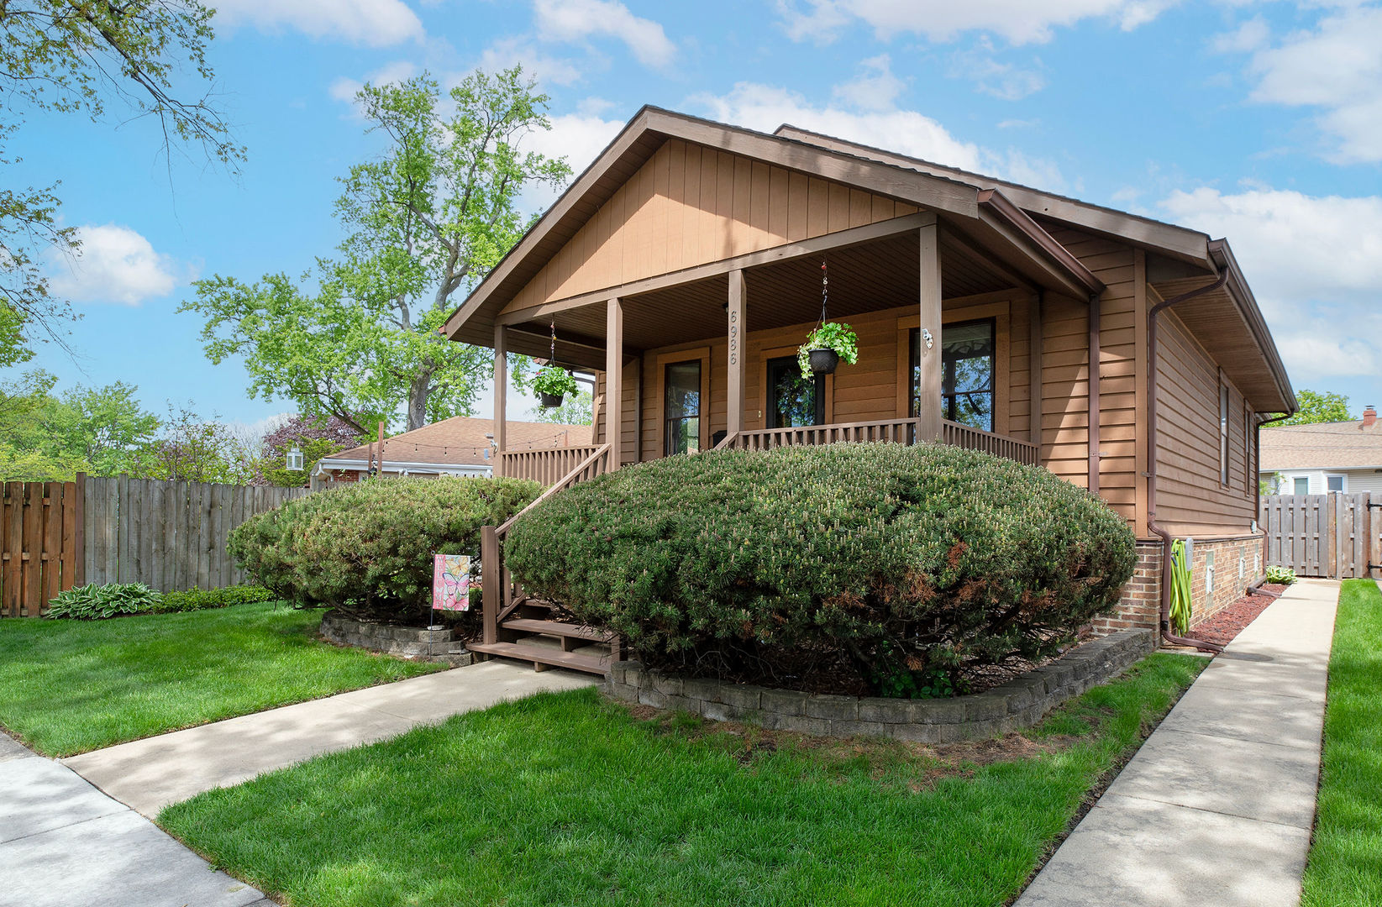
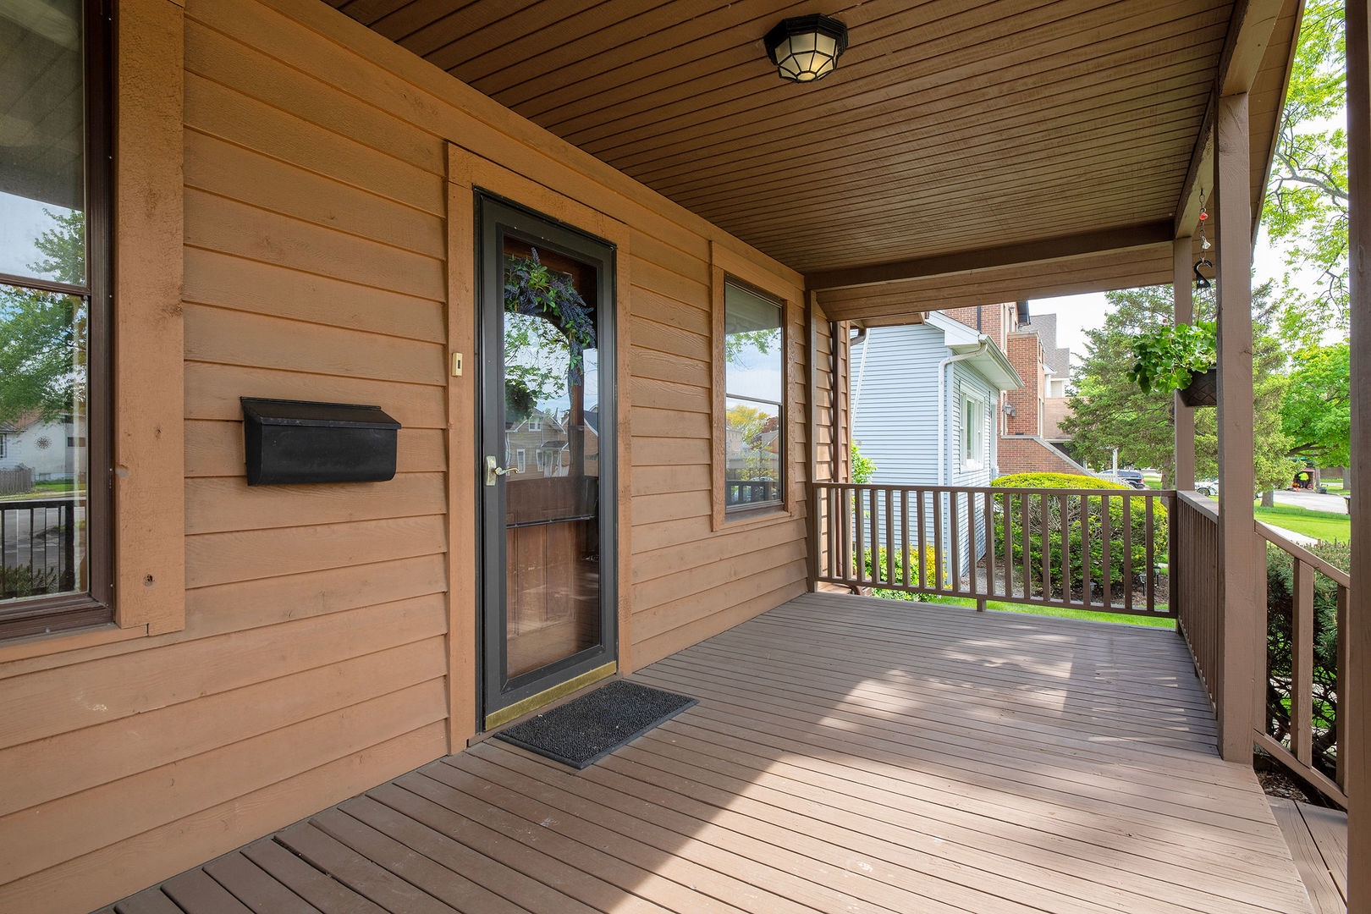
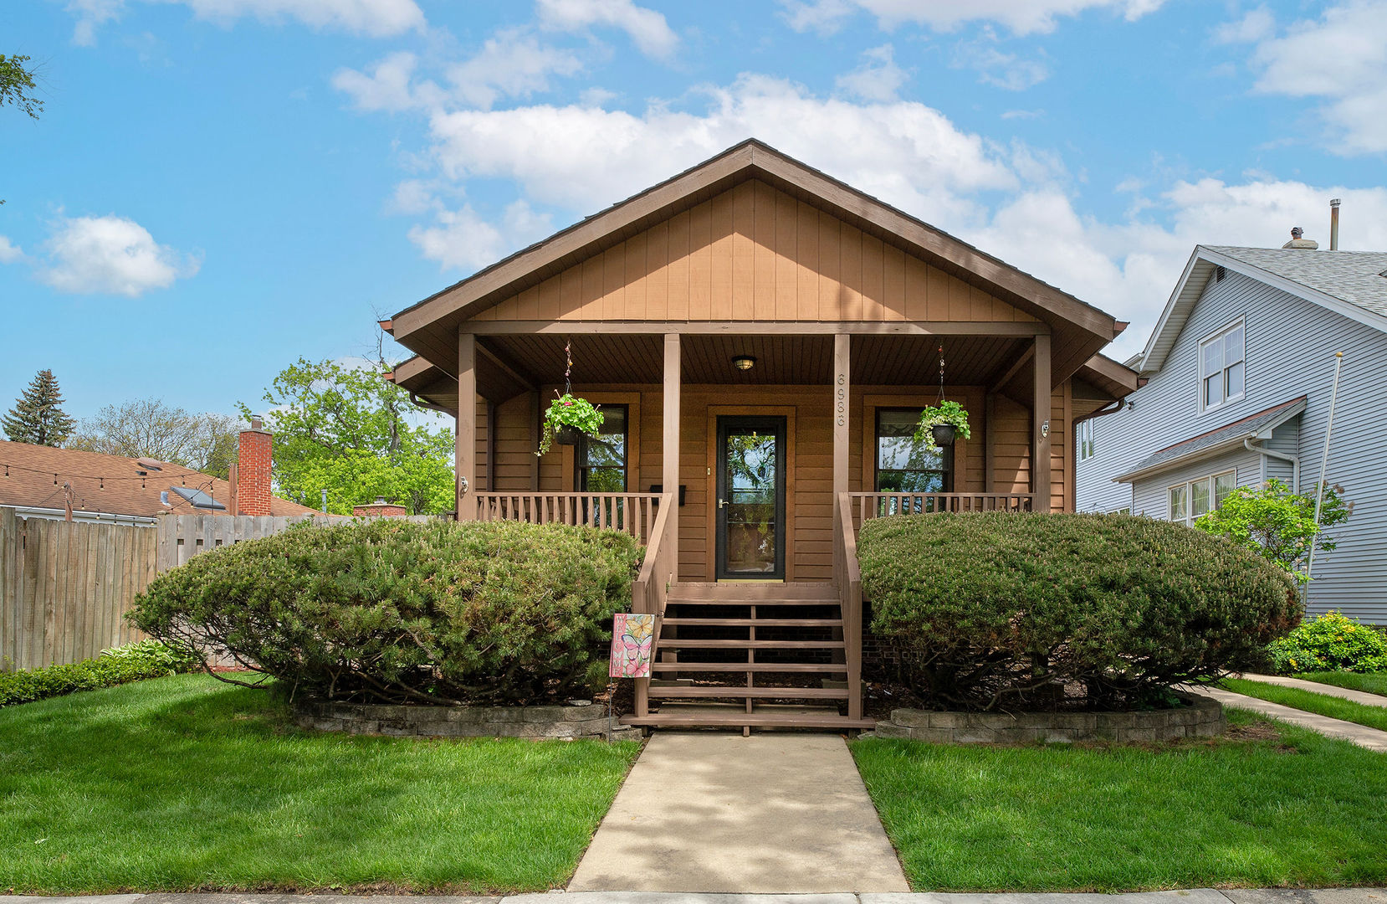
Welcome to 6986 West Imlay Street-a charming gem! This beautifully maintained home boasts 3 bedrooms, updated bathrooms, hardwood flooring throughout, and a layout designed for both relaxation and entertaining. Step into the sunlit living room with its gleaming hardwood floors and oversized windows that flood the space with natural light. The updated eat-in kitchen is expansive and offers ample storage for all your culinary needs. From the kitchen, flow seamlessly into the dining area or step outside to the private backyard oasis-ideal for summer BBQs, gardening, or simply unwinding after a long day. 6986 West Imlay Street is close to parks, schools, shopping, and dining. Commuting? Easy access to transportation makes getting around a breeze. Don't miss your chance to call this wonderful property home-schedule your showing today!

Save
Ask
Tour
Hide
Share
Listing Snapshot
Price 
$445,000
Days On Site 
18 Days
Bedrooms 
3
Inside Area (SqFt) 
2,340 sqft
Total Baths 
2
Full Baths 
2
Partial Baths 
N/A
Lot Size 
N/A
Year Built 
1920
MLS® Number 
12641648
Status 
Active Under Contract
Property Tax 
$3,020
HOA/Condo/Coop Fees 
N/A
Sq Ft Source 
N/A
Friends & Family
Recent Activity
2 weeks agoListing updated with changes from the MLS®
2 weeks agoStatus changed to Active Under Contract
3 weeks agoListing first seen on site
General Features
Foundation 
Concrete Perimeter
Garage 
Yes
Garage Spaces 
2
Parking 
Garage Door OpenerHeated GarageDetachedGarage
Parking Spaces 
2
Property Sub Type 
Single Family Residence
Sewer 
Public Sewer
SqFt Below 
1112
SqFt Total 
1228
Style 
Ranch
Interior Features
Appliances 
RangeMicrowaveDishwasherRefrigeratorWasherDryer
Basement 
FinishedFull
Cooling 
Central Air
Electric 
Circuit Breakers
Heating 
Natural Gas
Bedroom 2 
Dimensions - 10X8Level - Main
Bedroom 3 
Dimensions - 11X7Level - Main
Bedroom 4 
Dining Room 
Dimensions - 16X11Level - Main
Family Room 
Dimensions - 33X22Level - Basement
Kitchen 
Dimensions - 12X10Level - MainDescription - Galley
Laundry 
Dimensions - 17X12Level - Basement
Living Room 
Dimensions - 23X13Level - Main
Master Bedroom 
Dimensions - 12X10Level - Main
Save
Ask
Tour
Hide
Share
Exterior Features
Construction Details 
Frame
Patio And Porch 
Deck
Roof 
Asphalt
Community Features
MLS Area 
CHI - Norwood Park
School District 
William Howard Taft High School
Township 
Jefferson
Schools
School District
William Howard Taft High School
Elementary School
Onahan Elementary School
Middle School
Onahan Elementary School
High School
William Howard Taft High School
Listing Courtesy of MRED as distributed by MLS Grid of Compass


Based on information submitted to the MLS GRID as of 2026-05-25 09:48 PM UTC. All data is obtained from various sources and may not have been verified by broker or MLS GRID. Supplied Open House Information is subject to change without notice. All information should be independently reviewed and verified for accuracy. Properties may or may not be listed by the office/agent presenting the information.
Last checked: 2026-05-25 09:48 PM UTC
MRED DMCA Copyright Information Copyright © 2026 Midwest Real Estate Data LLC. All rights reserved.

Neighborhood & Commute
Source: Walkscore
Disclosure: Community information and market data powered by Constellation Data Labs. Information is deemed reliable but not guaranteed.
Save
Ask
Tour
Hide
Share