Save
Ask
Tour
Hide
Share
$1,100,000
5 Days On Site

703 Glenda Court
Sandwich, IL 60548

For Sale|Single Family Residence|Active
5
Beds
5
Total Baths
4
Full Baths
1
Partial Bath
6,800
SqFt
$162
/SqFt
2006
Built
Subdivision:
Lake Holiday
County:
LaSalle
Listing Courtesy of MRED as distributed by MLS Grid of Keller Williams Infinity
Call Now: 312-767-7744
Is this the listing for you? We can help make it yours.
312-767-7744
703 Glenda Court703 Glenda Court703 Glenda Court703 Glenda Court
Save
Ask
Tour
Hide
Share

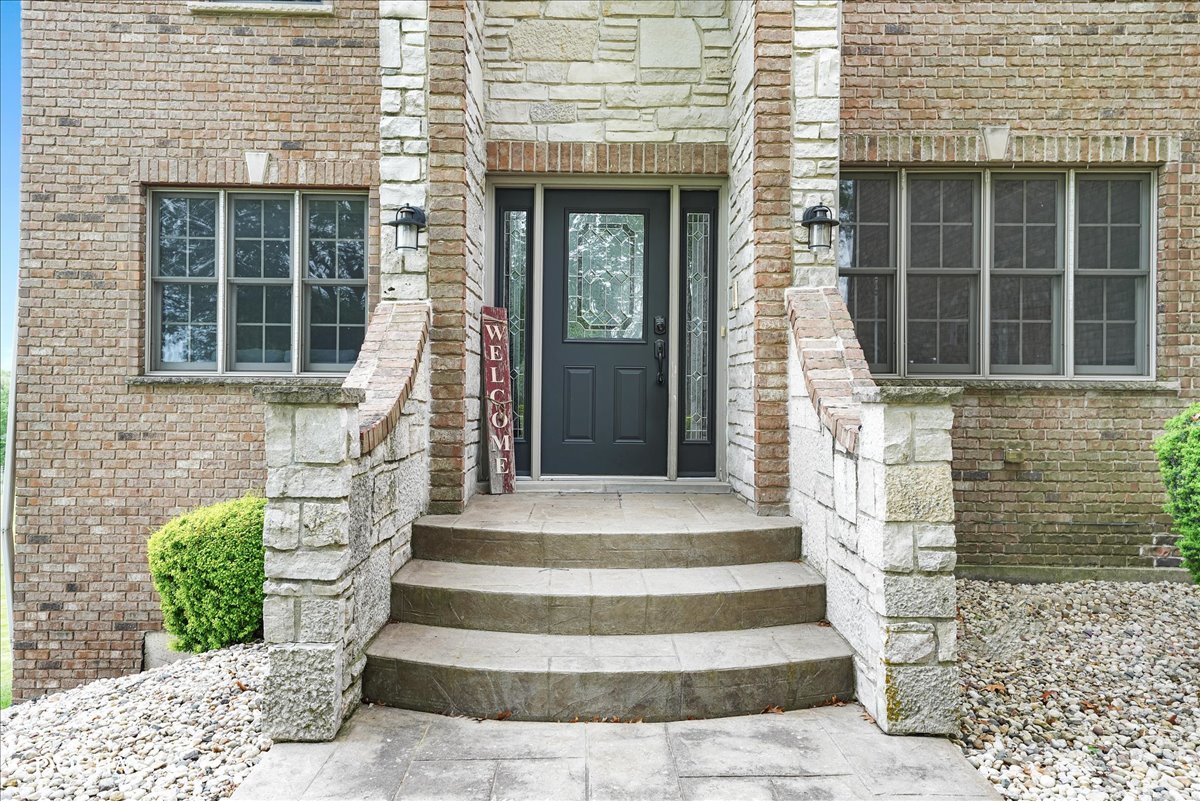
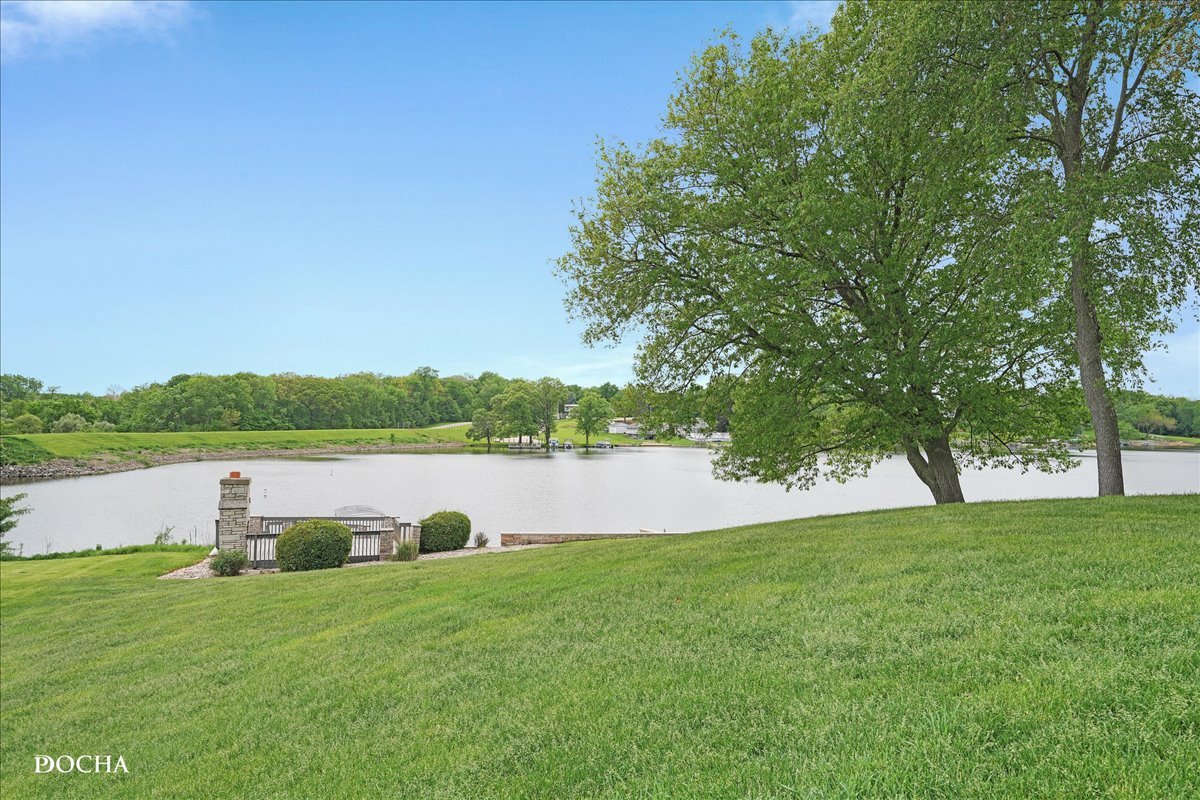
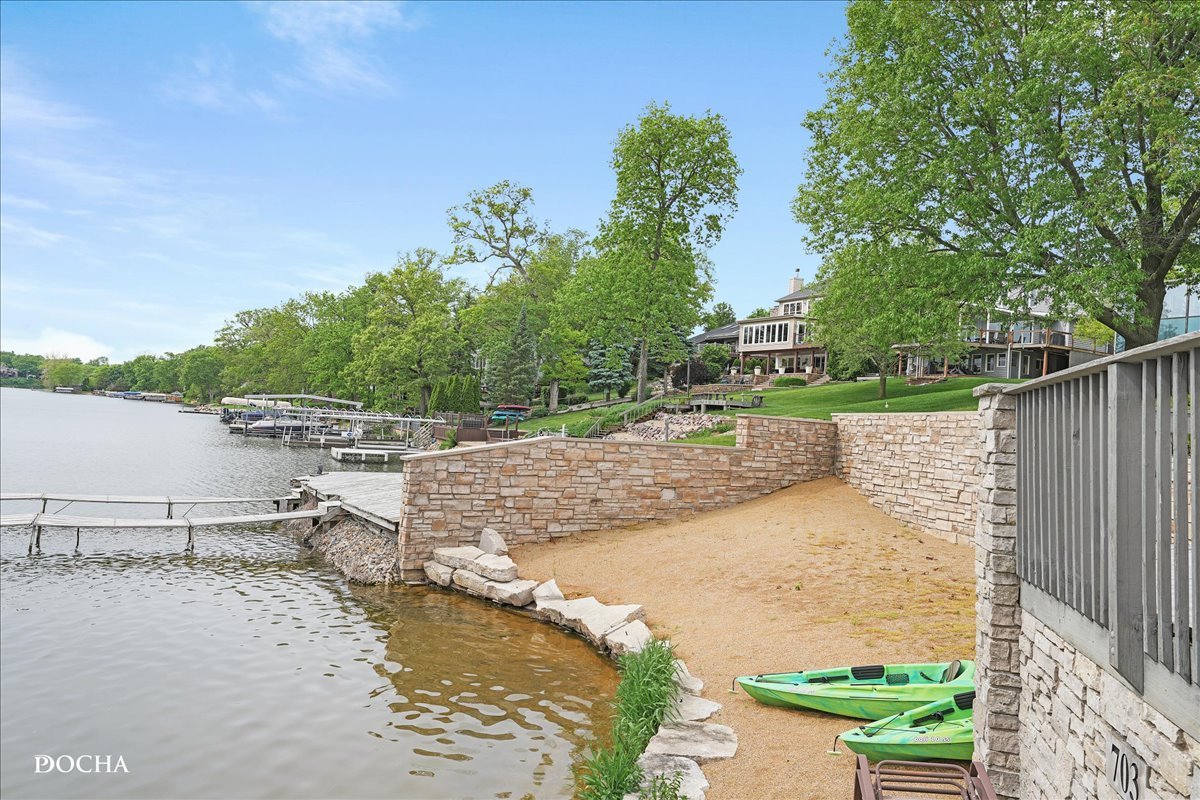
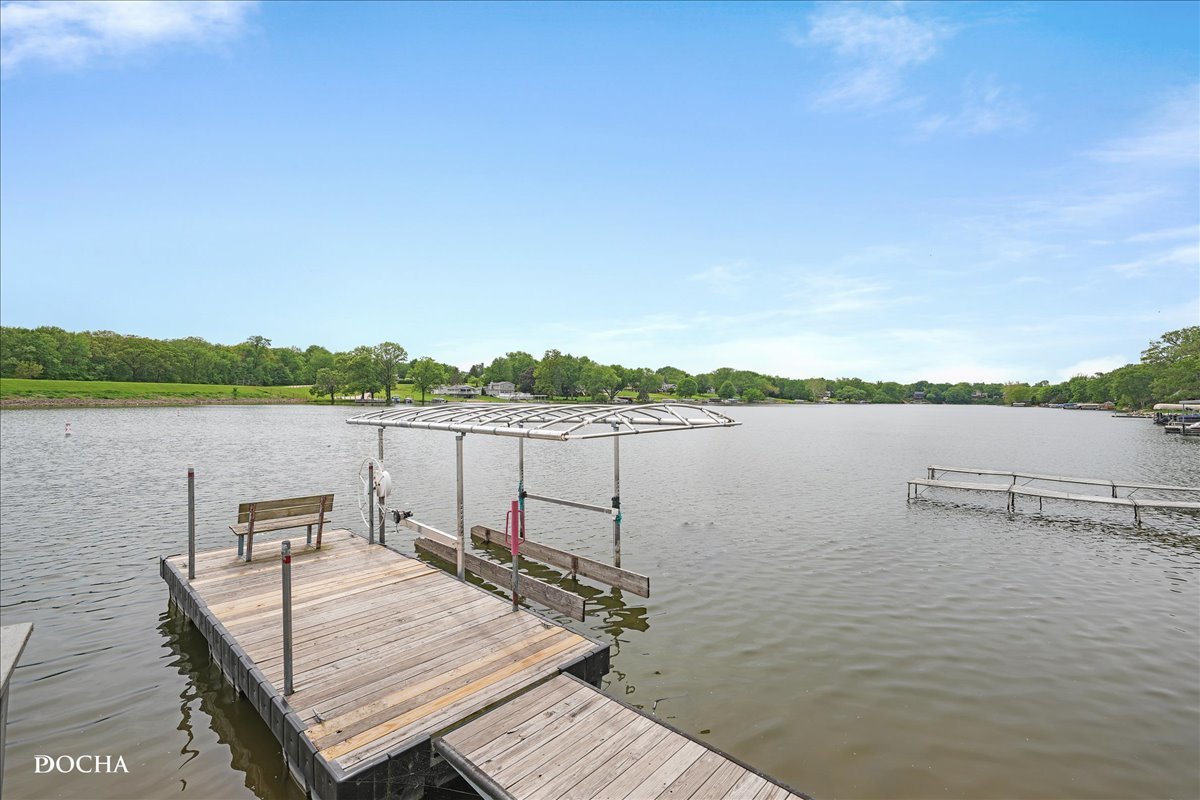
Experience luxury lakefront living at its finest in this extraordinary custom home in Lake Holiday. Nestled on a private cul-de-sac with breathtaking water views, this expansive 5-bedroom, 4.1-bath residence offers over 6,800 square feet of beautifully designed living space. From the soaring vaulted ceilings, rich millwork, and stunning two-story stone fireplace to the indoor pool, sauna/steam room, and fully finished walkout basement, every detail was designed for comfort and entertaining. Enjoy eight fireplaces, a full bar and recreation area, heated floors, and picture-perfect lake views throughout. Step outside to your private dock with boat lift, elevated lakeside patio, fire pit, and multiple outdoor entertaining spaces. A rare opportunity to own a true waterfront retreat with resort-style amenities and year-round vacation vibes.

Save
Ask
Tour
Hide
Share
Listing Snapshot
Price 
$1,100,000
Days On Site 
5 Days
Bedrooms 
5
Inside Area (SqFt) 
6,800 sqft
Total Baths 
5
Full Baths 
4
Partial Baths 
1
Lot Size 
0.67 Acres
Year Built 
2006
MLS® Number 
12641305
Status 
Active
Property Tax 
$24,400.3
HOA/Condo/Coop Fees 
$82.08 monthly
Sq Ft Source 
Estimated
Friends & Family
Recent Activity
5 days agoListing updated with changes from the MLS®
5 days agoListing first seen on site
General Features
Acres 
0.67
Attached Garage 
Yes
Foundation 
Concrete Perimeter
Garage 
Yes
Garage Spaces 
4
Parking 
ConcreteGarage Door OpenerHeated GarageAttachedGarage
Parking Spaces 
4
Property Sub Type 
Single Family Residence
Sewer 
Septic Tank
Utilities 
Cable Available
Water Source 
Public
Interior Features
Appliances 
Water SoftenerDouble OvenMicrowaveDishwasherFreezerDisposalElectric Cooktop
Basement 
Sump PumpFinishedFull
Cooling 
Ceiling Fan(s)Central Air
Electric 
Circuit BreakersFuses200+ Amp Service
Fireplace 
Yes
Fireplace Features 
Family RoomLiving RoomMaster BedroomWood BurningGas Starter
Fireplaces 
7
Flooring 
HardwoodCarpet
Heating 
Natural GasRadiant Floor
Interior 
Walk-In Closet(s)Vaulted Ceiling(s)SaunaWet Bar
Laundry Features 
Upper LevelGas Dryer HookupLaundry Closet
Bedroom 2 
Dimensions - 14X14Level - Second
Bedroom 3 
Dimensions - 12X15Level - Second
Bedroom 4 
Dimensions - 12X18Level - Second
Bedroom 5 
Dimensions - 12X36
Breakfast Room 
Dimensions - 14X15Level - Main
Dining Room 
Dimensions - 11X16Level - Main
Family Room 
Dimensions - 12X15Level - Main
Game Room 
Dimensions - 26X32
Kitchen 
Dimensions - 20X14Level - MainDescription - Eating Area-Table Space,Island,Pantry-Closet
Laundry 
Dimensions - 8X7Level - Second
Living Room 
Dimensions - 16X18Level - Main
Master Bedroom 
Dimensions - 21X17Level - Second
Recreation Room 
Dimensions - 18X42
Storage 
Dimensions - 19X23
Walk In Closet 
Dimensions - 14X14Level - Second
Save
Ask
Tour
Hide
Share
Exterior Features
Construction Details 
Brick
Exterior 
Balcony
Other Structures 
Garage(s)
Patio And Porch 
DeckPatio
Pool Features 
In GroundIndoor
Roof 
Asphalt
View 
Water
Waterfront 
Yes
Waterfront Features 
Lake Front
Waterview 
Water
Community Features
Accessibility Features 
Therapeutic Whirlpool
Association Dues 
985
Community Features 
ClubhouseParkTennis Court(s)Lake
HOA Fee Frequency 
Annually
MLS Area 
Sandwich
School District 
Somonauk High School
Township 
Northville
Schools
School District
Somonauk High School
Elementary School
Somonauk Middle School
Middle School
James R. Wood Elementary School
High School
Somonauk High School
Listing Courtesy of MRED as distributed by MLS Grid of Keller Williams Infinity


Based on information submitted to the MLS GRID as of 2026-05-26 04:58 PM UTC. All data is obtained from various sources and may not have been verified by broker or MLS GRID. Supplied Open House Information is subject to change without notice. All information should be independently reviewed and verified for accuracy. Properties may or may not be listed by the office/agent presenting the information.
Last checked: 2026-05-26 04:58 PM UTC
MRED DMCA Copyright Information Copyright © 2026 Midwest Real Estate Data LLC. All rights reserved.

Neighborhood & Commute
Source: Walkscore
Disclosure: Community information and market data powered by Constellation Data Labs. Information is deemed reliable but not guaranteed.
Save
Ask
Tour
Hide
Share