Save
Ask
Tour
Hide
Share
$215,000
4 Days On Site

605 Limerick Lane 2C
Schaumburg, IL 60193

For Sale|Condominium|Active Under Contract
2
Beds
2
Total Baths
2
Full Baths
1,100
SqFt
$195
/SqFt
1975
Built
Subdivision:
Lakewood
County:
Cook
Listing Courtesy of MRED as distributed by MLS Grid of Baird & Warner
Call Now: 312-767-7744
Is this the listing for you? We can help make it yours.
312-767-7744
605 Limerick Lane 2C605 Limerick Lane 2C605 Limerick Lane 2C605 Limerick Lane 2C
Save
Ask
Tour
Hide
Share

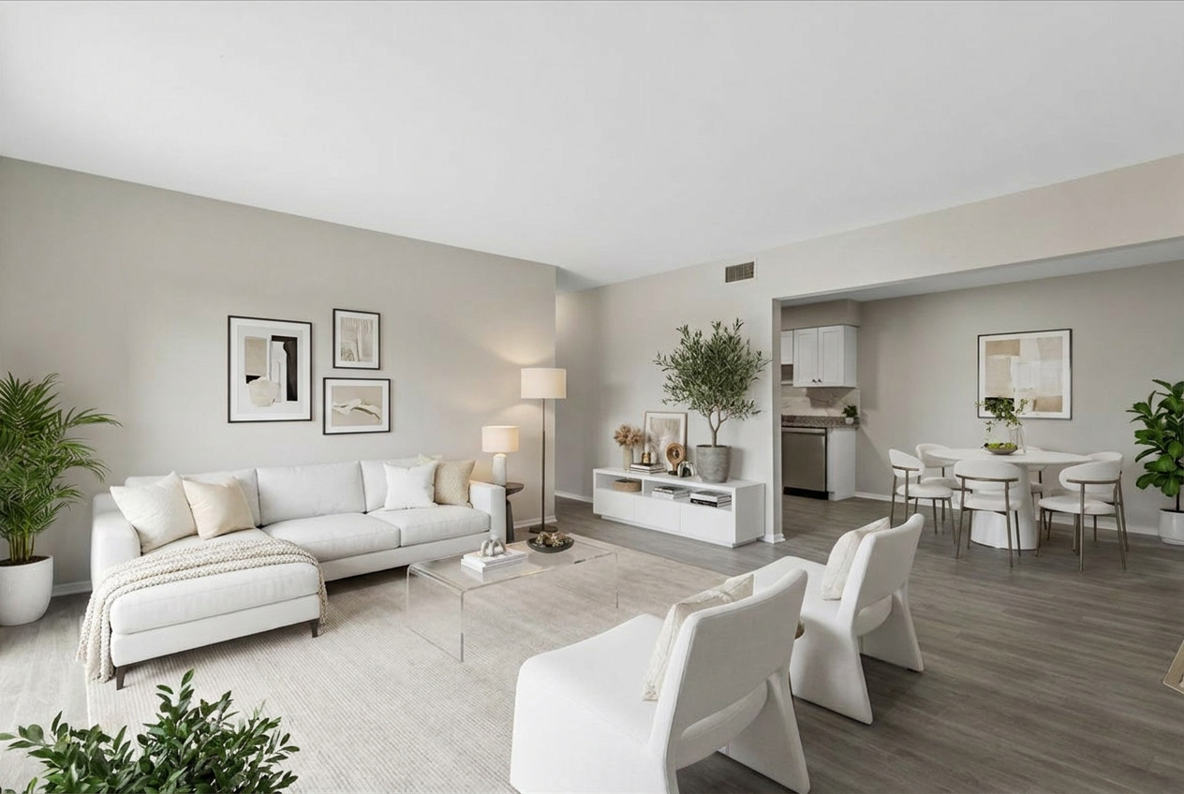
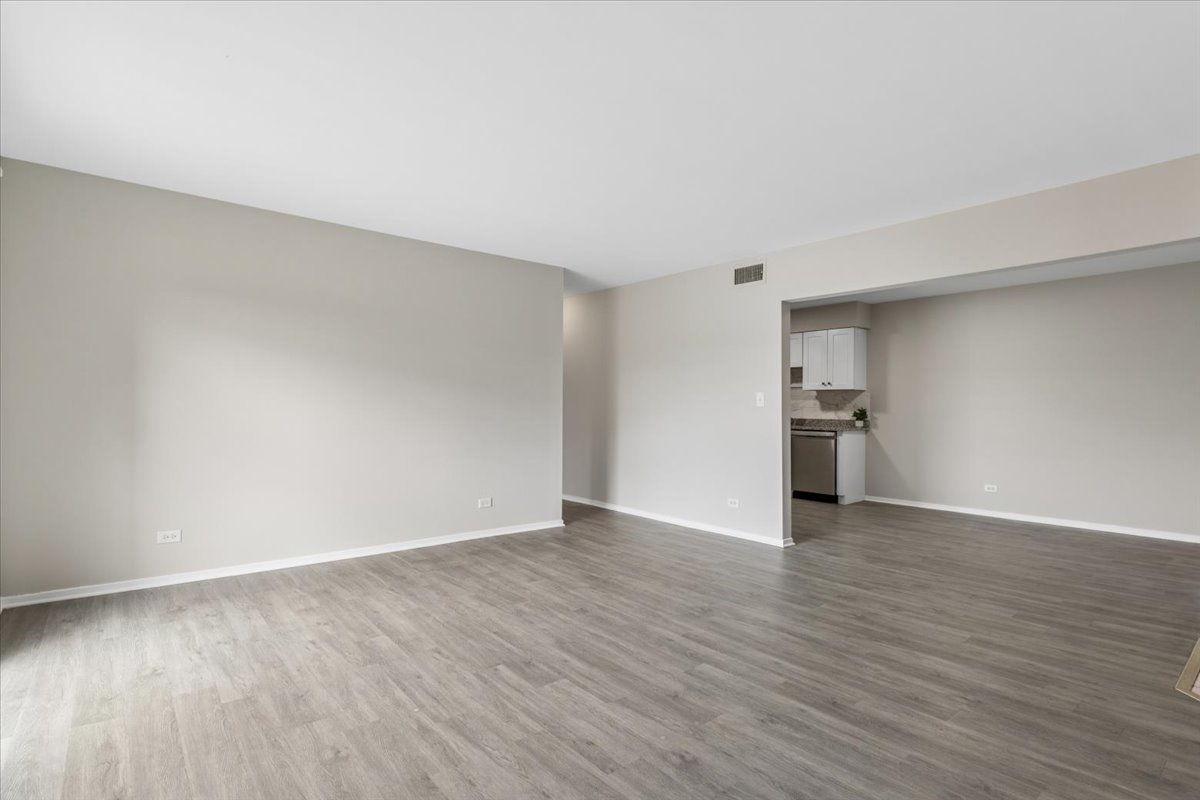
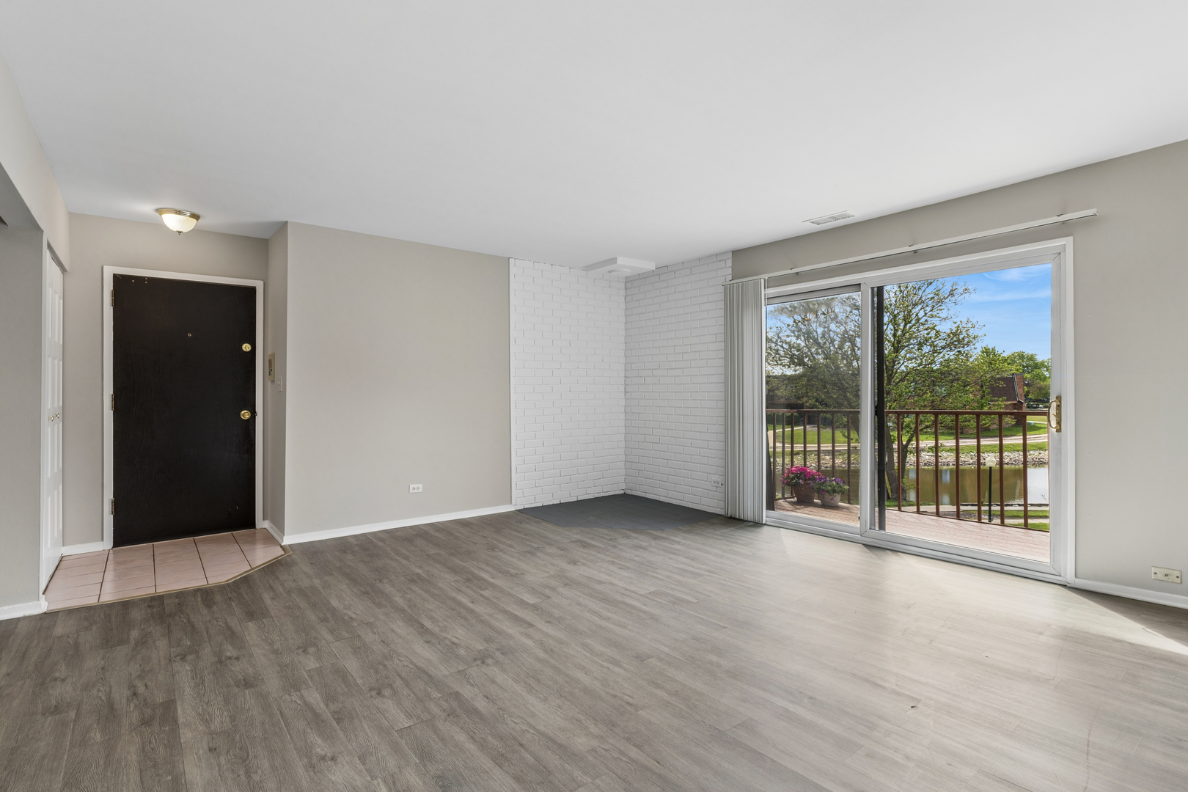
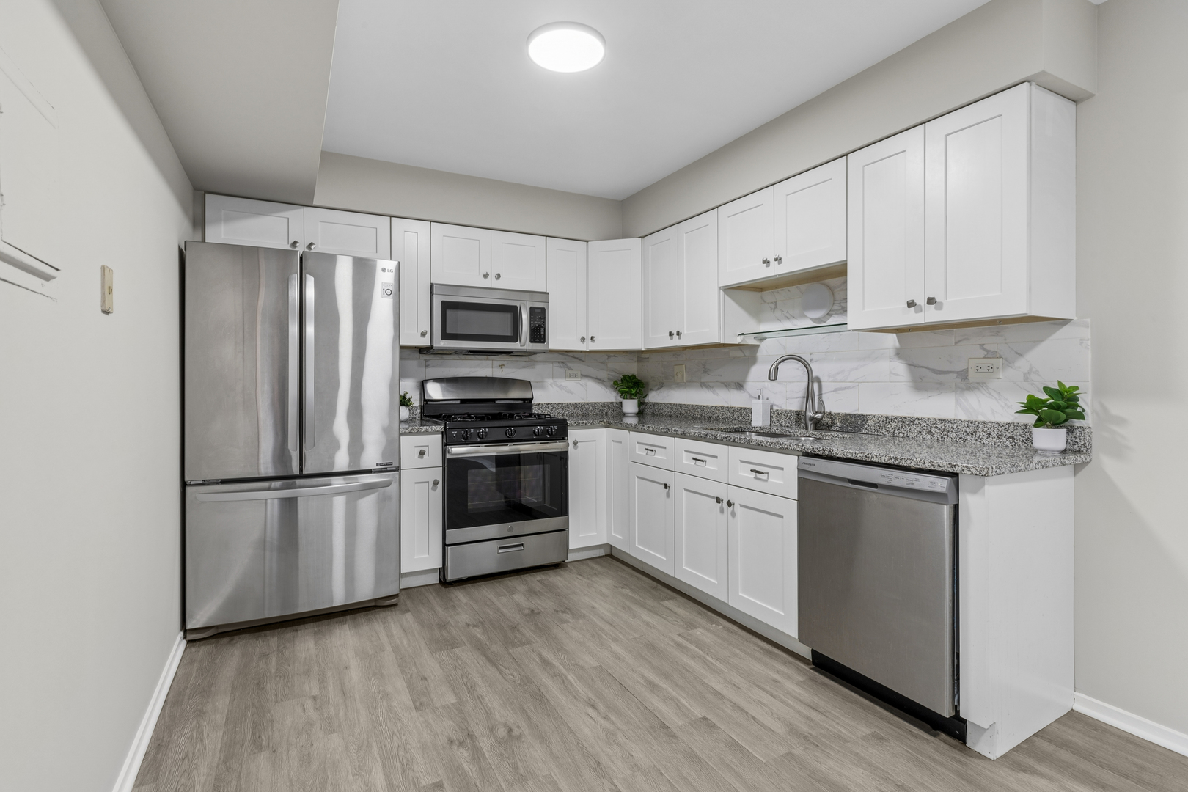
Gorgeous and Remodeled 2 bed,2 Bath Lakewood Condominium with luxurious upgrades in award winning Schaumburg High School District! Be prepared to fall in love with this fabulous end unit that shows like a model home! Spectacular light and bright LV/DR combination features tons of windows, stunning water views, newer grey wood laminate flooring, newer lighting, and freshly painted throughout! Designer inspired kitchen features luxury white custom Wolf cabinetry, SS appliances, granite countertops, marble carrara backsplash, and fantastic lighting! The romantic main bedroom includes a private ensuite and a huge walk in closet with tons of shelving. Both the main ensuite and hall bathroom are remodeled and include newer white vanities, lighting, newer accessories, and new mirrors. An additional second bedroom with tons of closet space complete this fabulous residence. Additional Amenities include newer HVAC (2022),Water Heater (2022), private deck, 1 assigned parking space, guest parking, same floor laundry, bike room, beautiful pool, clubhouse, well maintained exterior grounds, newer roof (2019) Located Close to Woodfield Mall, nature preserves, restaurants, entertainments, and transportation. Make this your dream home today!

Save
Ask
Tour
Hide
Share
Listing Snapshot
Price 
$215,000
Days On Site 
4 Days
Bedrooms 
2
Inside Area (SqFt) 
1,100 sqft
Total Baths 
2
Full Baths 
2
Partial Baths 
N/A
Lot Size 
N/A
Year Built 
1975
MLS® Number 
12641130
Status 
Active Under Contract
Property Tax 
$3,048
HOA/Condo/Coop Fees 
$552 monthly
Sq Ft Source 
Estimated
Friends & Family
Recent Activity
yesterdayListing updated with changes from the MLS®
2 days agoStatus changed to Active Under Contract
5 days agoListing first seen on site
General Features
Number Of Stories 
2
Parking 
Assigned
Parking Spaces 
1
Pets 
Cats OKNumber Limit
Property Sub Type 
Condominium
Sewer 
Public Sewer
SqFt Total 
1100
Interior Features
Appliances 
RangeMicrowaveDishwasherRefrigeratorStainless Steel Appliance(s)
Basement 
None
Cooling 
Central Air
Flooring 
Laminate
Heating 
Natural GasForced Air
Interior 
Walk-In Closet(s)
Laundry Features 
Upper LevelCommon Area
Balcony/Porch/Lanai 
Dimensions - 11X6Level - Main
Bedroom 2 
Dimensions - 12X10Level - Main
Bedroom 3 
Bedroom 4 
Dining Room 
Dimensions - 10X10Level - Main
Family Room 
Kitchen 
Dimensions - 12X10Level - MainDescription - Eating Area-Table Space,Galley,Custom Cabinetry,Granite Counters,Updated Kitchen
Laundry 
Living Room 
Dimensions - 16X15Level - Main
Master Bedroom 
Dimensions - 16X11Level - Main
Walk In Closet 
Dimensions - 10X6Level - Main
Save
Ask
Tour
Hide
Share
Exterior Features
Construction Details 
Brick
Exterior 
Balcony
View 
Water
Waterfront 
Yes
Waterview 
Water
Community Features
Association Amenities 
LaundryCoin LaundryParty RoomPoolClubhouse
Association Dues 
552
HOA Fee Frequency 
Monthly
MLS Area 
Schaumburg
School District 
Schaumburg High School
Township 
Schaumburg
Schools
School District
Schaumburg High School
Elementary School
Buzz Aldrin Elementary School
Middle School
Robert Frost Junior High School
High School
Schaumburg High School
Listing Courtesy of MRED as distributed by MLS Grid of Baird & Warner


Based on information submitted to the MLS GRID as of 2026-05-26 04:53 PM UTC. All data is obtained from various sources and may not have been verified by broker or MLS GRID. Supplied Open House Information is subject to change without notice. All information should be independently reviewed and verified for accuracy. Properties may or may not be listed by the office/agent presenting the information.
Last checked: 2026-05-26 04:53 PM UTC
MRED DMCA Copyright Information Copyright © 2026 Midwest Real Estate Data LLC. All rights reserved.

Neighborhood & Commute
Source: Walkscore
Disclosure: Community information and market data powered by Constellation Data Labs. Information is deemed reliable but not guaranteed.
Save
Ask
Tour
Hide
Share