Save
Ask
Tour
Hide
Share
$759,000
18 Days On Site

6811 N Osceola Avenue
Chicago, IL 60631

For Sale|Single Family Residence|Active Under Contract
3
Beds
3
Total Baths
2
Full Baths
1
Partial Bath
1,939
SqFt
$391
/SqFt
1938
Built
County:
Cook
Listing Courtesy of MRED as distributed by MLS Grid of Preferred Homes Realty
Call Now: 312-767-7744
Is this the listing for you? We can help make it yours.
312-767-7744
6811 N Osceola Avenue6811 N Osceola Avenue6811 N Osceola Avenue6811 N Osceola Avenue
Save
Ask
Tour
Hide
Share

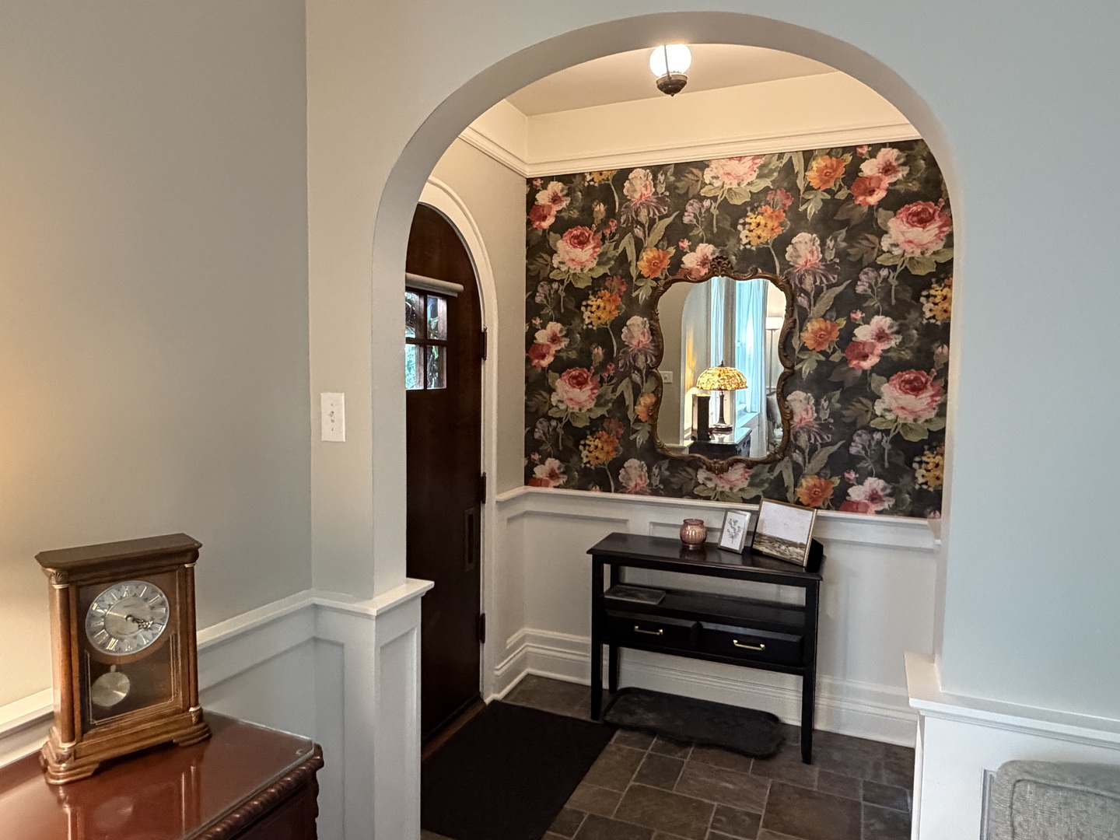
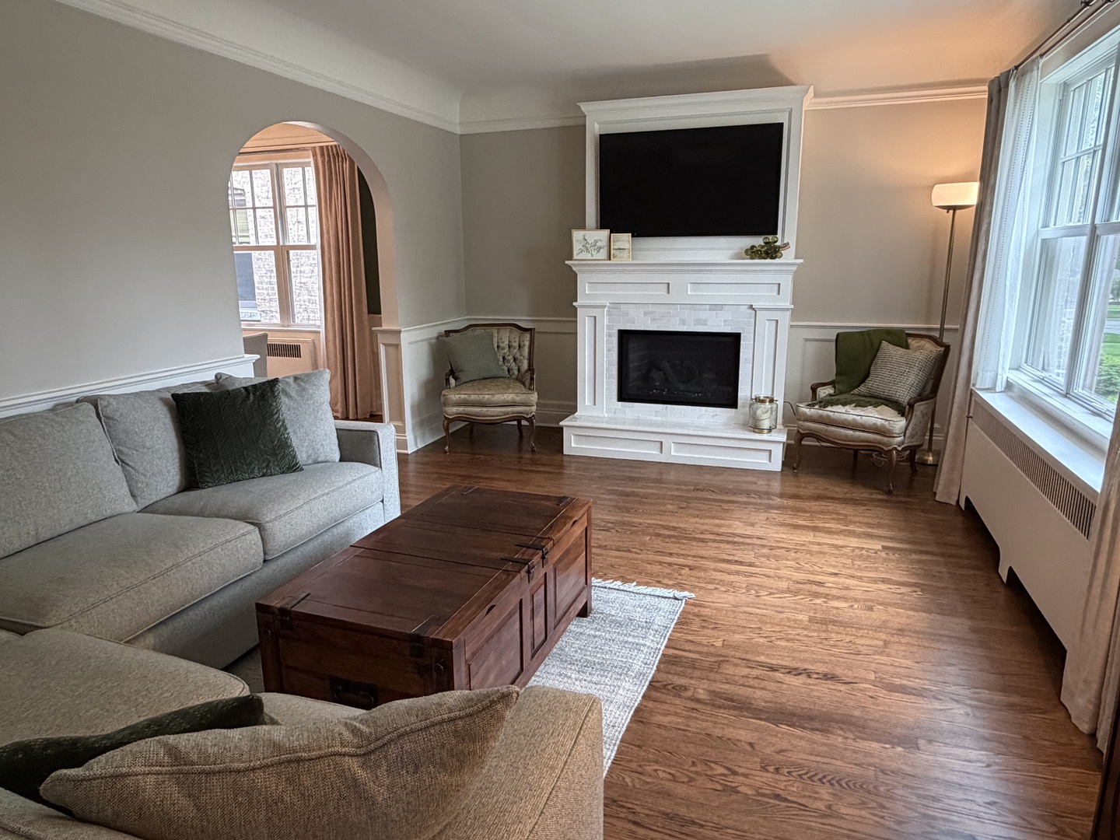
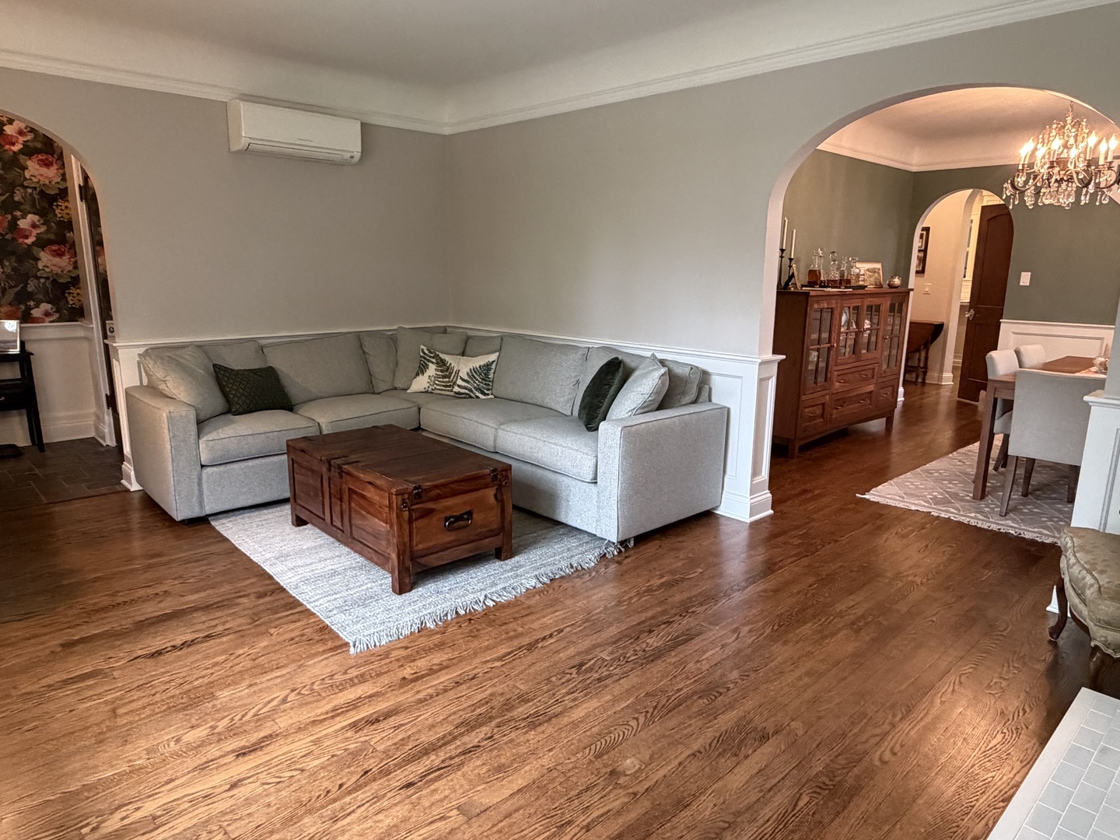
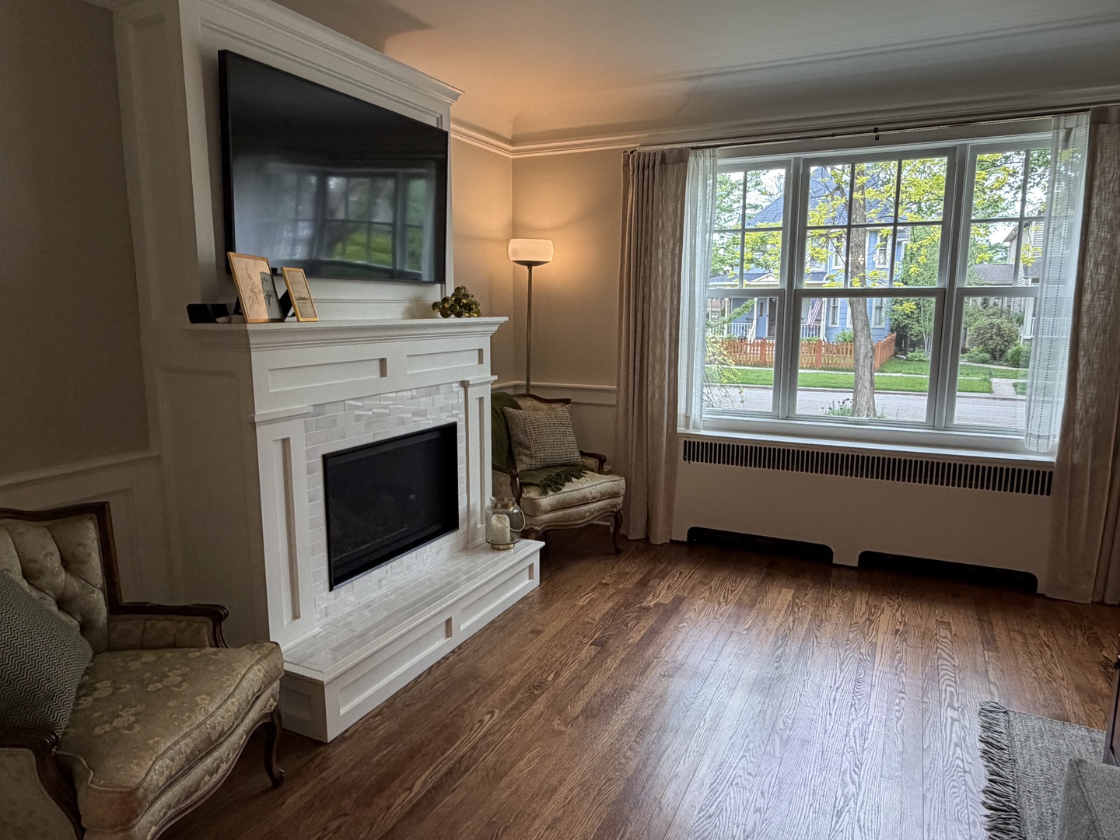
This beautiful brick home offers exceptional curb appeal in an unbeatable location near Ebinger Elementary School. Conveniently situated with easy access to the tollway and O'Hare Airport. This home is also just a short walk to the train or vibrant downtown Edison Park, where you can enjoy local restaurants and boutique shops. Grocery store within walking distance. Inside, the kitchen, family room, and bathroom were beautifully renovated in 2020 and feature radiant heated hardwood floors along with high-end kitchen finishes. The tastefully remodeled basement, completed in 2023, includes new English windows that fill the space with natural light and create a bright, inviting atmosphere. Nearly all of windows in the home are replaced with Marvin Infinity Fiberglass Windows as part of renovations in 2020 and 2023. Enjoy the beautiful backyard from the enclosed three-season porch or unwind on the brick patio surrounded by professional landscaping, accent lighting, and a charming stone paver walkway.

Save
Ask
Tour
Hide
Share
Listing Snapshot
Price 
$759,000
Days On Site 
18 Days
Bedrooms 
3
Inside Area (SqFt) 
1,939 sqft
Total Baths 
3
Full Baths 
2
Partial Baths 
1
Lot Size 
N/A
Year Built 
1938
MLS® Number 
12640861
Status 
Active Under Contract
Property Tax 
$8,701.7
HOA/Condo/Coop Fees 
N/A
Sq Ft Source 
Assessor
Friends & Family
Recent Activity
a week agoListing updated with changes from the MLS®
a week agoStatus changed to Active Under Contract
3 weeks agoListing first seen on site
General Features
Foundation 
Concrete Perimeter
Garage 
Yes
Garage Spaces 
2.5
Parking 
ConcreteGarage Door OpenerOtherDetachedGarage
Parking Spaces 
2.5
Property Sub Type 
Single Family Residence
Sewer 
Public Sewer
Water Source 
Public
Interior Features
Appliances 
RangeMicrowaveDishwasherRefrigeratorWasherDryerStainless Steel Appliance(s)
Basement 
FinishedExterior EntryConcreteStorage SpaceDaylightFull
Cooling 
Ceiling Fan(s)Window Unit(s)Wall Unit(s)
Electric 
Circuit Breakers100 Amp Service
Fireplace 
Yes
Fireplace Features 
Living RoomGas Log
Fireplaces 
1
Flooring 
CarpetWood
Heating 
Hot WaterNatural GasRadiantRadiant Floor
Interior 
Entrance FoyerBuilt-in FeaturesBookcasesPantry
Laundry Features 
Gas Dryer HookupIn UnitSink
Window Features 
ScreensWindow TreatmentsDrapes
Bedroom 2 
Dimensions - 14X12Level - Second
Bedroom 3 
Dimensions - 13X11Level - Main
Bedroom 4 
Dining Room 
Dimensions - 15X12Level - Main
Enclosed Porch 
Dimensions - 18X7Level - Main
Family Room 
Dimensions - 13X11Level - Main
Foyer 
Dimensions - 5X5Level - Main
Kitchen 
Dimensions - 13X12Level - MainDescription - Eating Area-Breakfast Bar,Pantry-Walk-in,SolidSurfaceCounter,Updated Kitchen
Laundry 
Dimensions - 13X12Level - Basement
Living Room 
Dimensions - 18X12Level - Main
Master Bedroom 
Dimensions - 23X21Level - Second
Recreation Room 
Dimensions - 24X22Level - Basement
Storage 
Dimensions - 13X10Level - Basement
Save
Ask
Tour
Hide
Share
Exterior Features
Construction Details 
Brick
Exterior 
Lighting
Fencing 
Fenced
Lot Features 
Landscaped
Patio And Porch 
PorchPatioScreened
Roof 
Asphalt
Windows/Doors 
ScreensWindow TreatmentsDrapes
Community Features
Community Features 
CurbsSidewalksStreet Lights
MLS Area 
CHI - Edison Park
School District 
William Howard Taft High School
Township 
Jefferson
Schools
School District
William Howard Taft High School
Elementary School
Ebinger Elementary School
Middle School
Unknown
High School
William Howard Taft High School
Listing Courtesy of MRED as distributed by MLS Grid of Preferred Homes Realty


Based on information submitted to the MLS GRID as of 2026-05-26 02:52 AM UTC. All data is obtained from various sources and may not have been verified by broker or MLS GRID. Supplied Open House Information is subject to change without notice. All information should be independently reviewed and verified for accuracy. Properties may or may not be listed by the office/agent presenting the information.
Last checked: 2026-05-26 02:52 AM UTC
MRED DMCA Copyright Information Copyright © 2026 Midwest Real Estate Data LLC. All rights reserved.

Neighborhood & Commute
Source: Walkscore
Disclosure: Community information and market data powered by Constellation Data Labs. Information is deemed reliable but not guaranteed.
Save
Ask
Tour
Hide
Share