
3707 Kenilworth AvenueBerwyn, IL 60402
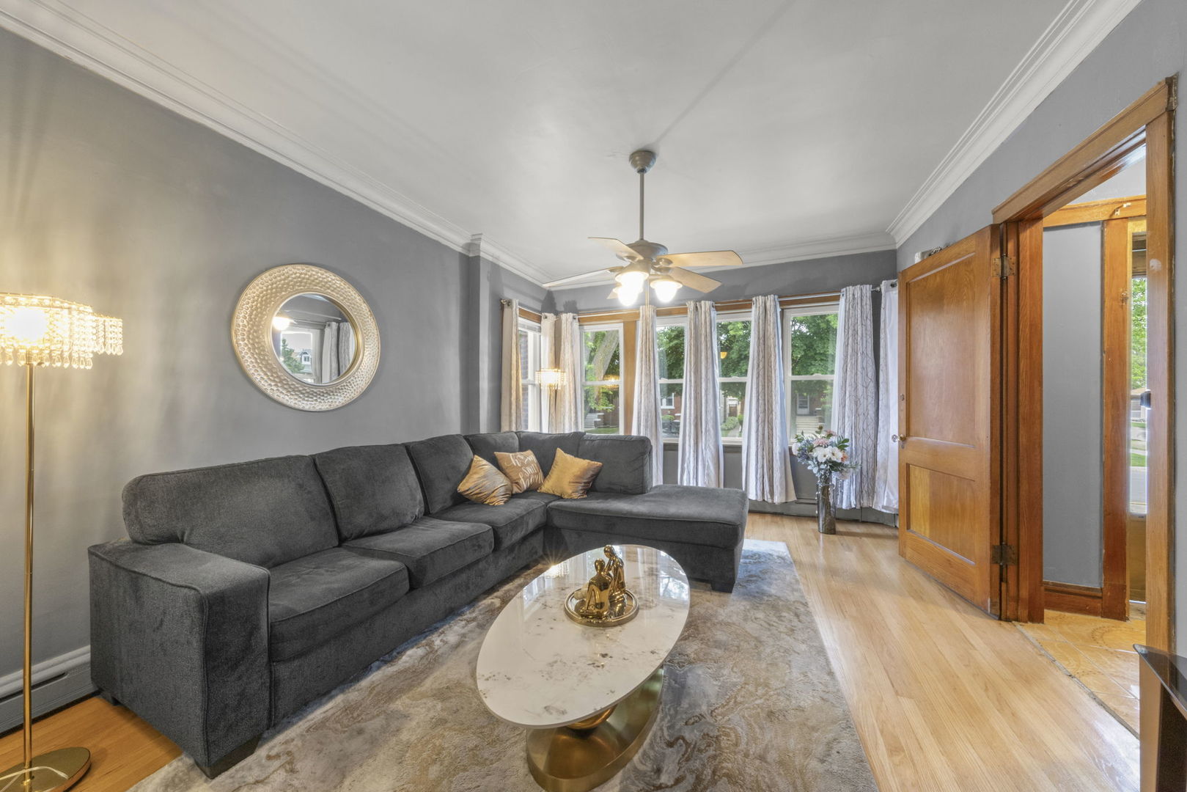
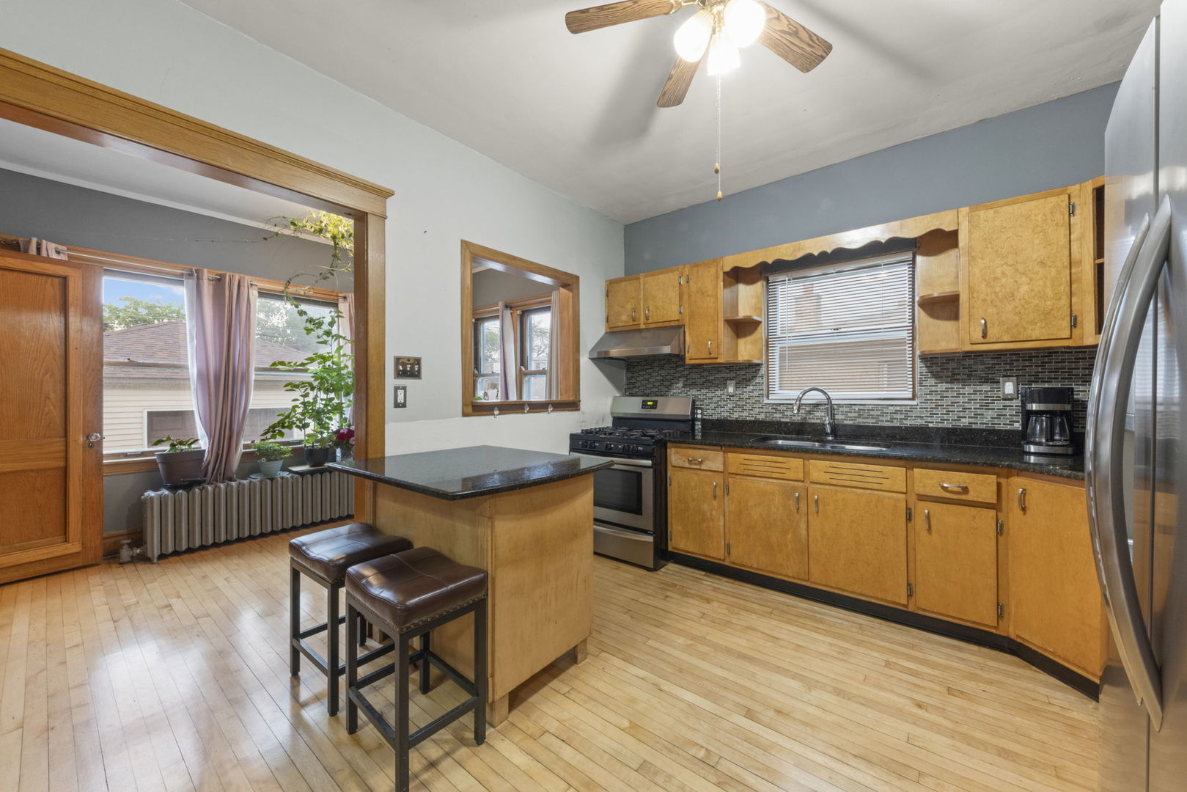
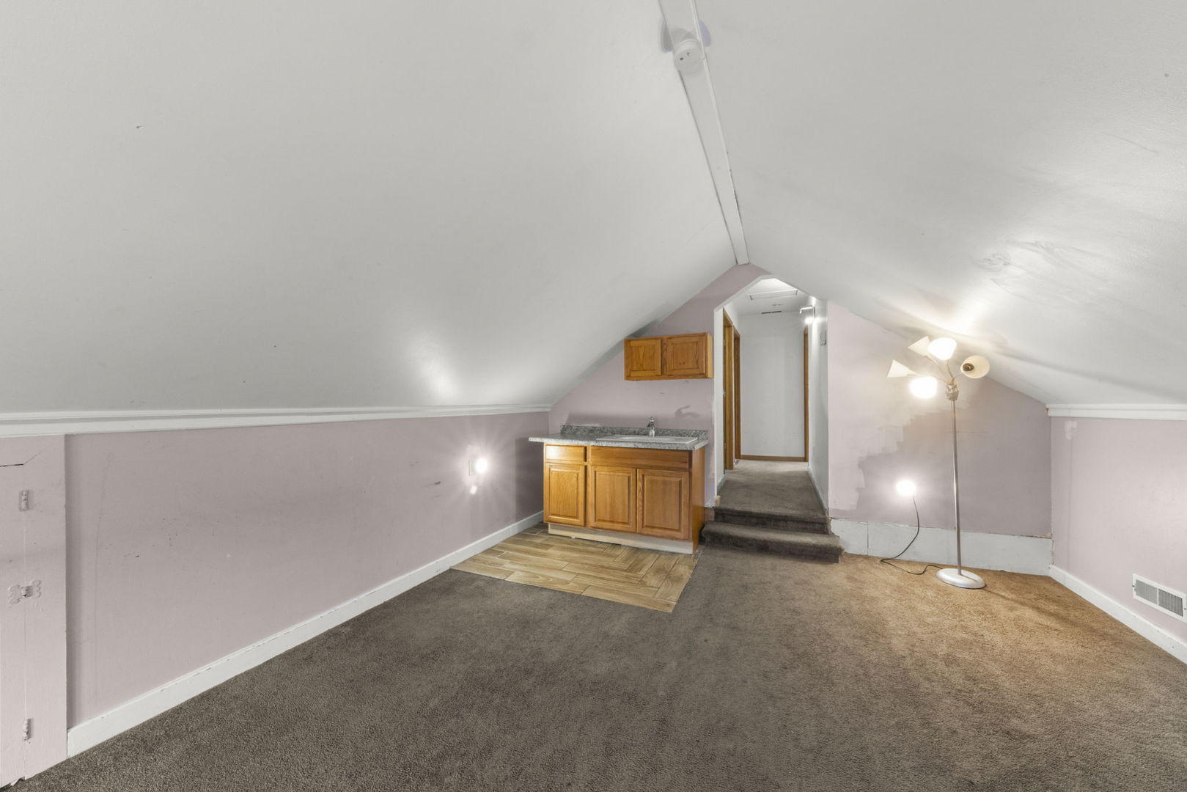
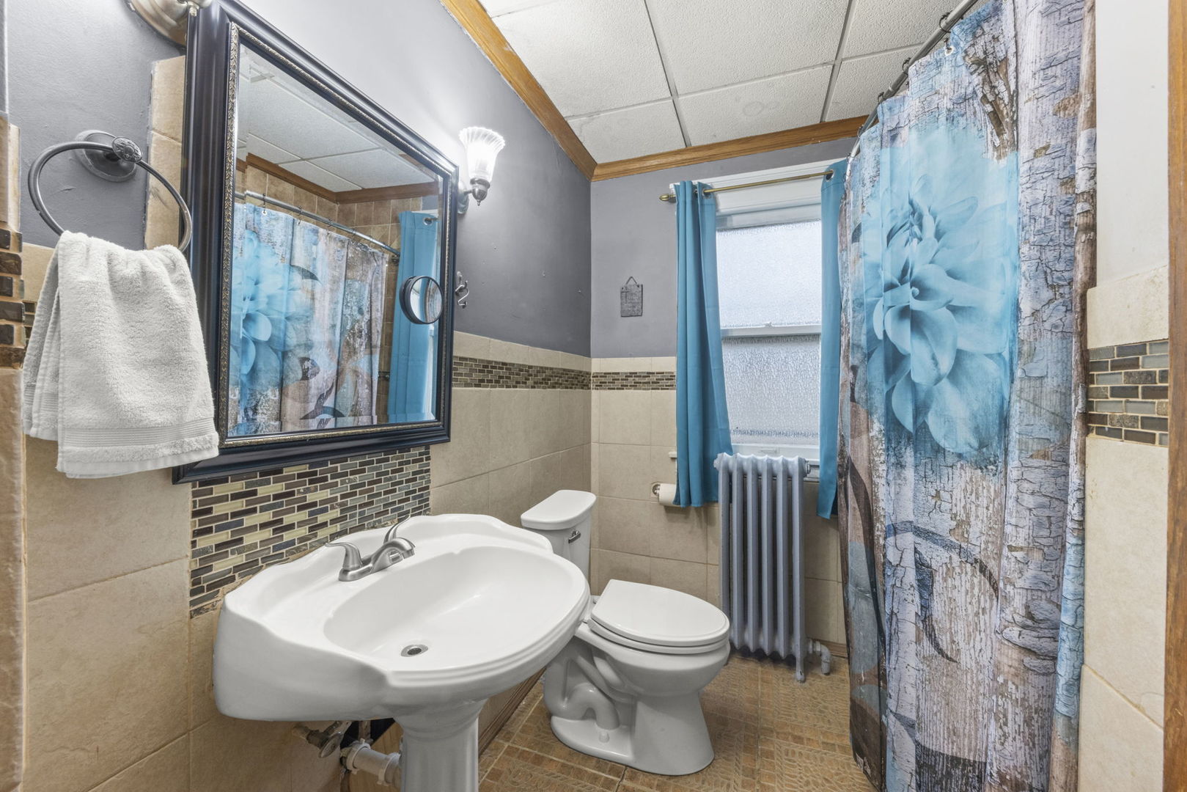
Most five bedroom homes in Berwyn ask you to compromise. This one does not. Three full baths across three levels means no morning traffic jams. No HOA means no rules. Furniture included means you move in and live. At $465,000 this is the most finished space per dollar currently on the market in 60402. This five bedroom, three full bathroom home on Kenilworth Avenue delivers approximately 2,400 square feet above grade and over 3,910 square feet of total finished living space across three levels. The layout works. One full bathroom on each floor. A kitchen that runs nearly 20 feet deep. A loft on the second level that gives you a second living space without fighting anyone for it. A finished basement with a living room that clocks in at nearly 23 by 25 feet. There is a sixth bedroom option down there too. Bring the sectional. There is room. Natural light pours through the home on every level. Fresh paint throughout. The upper level bathroom was fully remodeled in 2021. A new gas furnace was installed that same year. The roof on both the house and the detached garage was replaced in 2019 as a full tear-off with hip shingles. No HOA. No monthly fees. The kitchen appliances stay. So does the washer and dryer, garage door opener, window treatments, and built-in shelving. The sellers are also leaving a marble dining table with six chairs, a marble console table, a modern oval coffee table, a dark grey sectional with pillows, and a vanity. You walk in already set up. Berwyn sits 10 miles west of the Loop with direct I-290 access and quick connections to I-55, Route 66, and Ogden Avenue. Pace bus service runs nearby. Midway Airport is close. Grocery stores, hospitals, and shopping are all within minutes. The food and nightlife scene holds its own too. Roosevelt Road runs as a live music and dining corridor with venues like Fitzgerald's Nightclub drawing crowds most nights of the week. Ogden Avenue traces Historic Route 66 and keeps a character most suburbs have long since paved over. The Berwyn Park District runs multiple parks, sports courts, and year-round community programming all within reach. Schedule your showing today.
| yesterday | Listing updated with changes from the MLS® | |
| yesterday | Status changed to Active | |
| 7 days ago | Listing first seen on site |

Based on information submitted to the MLS GRID as of 2026-05-27 04:54 PM UTC. All data is obtained from various sources and may not have been verified by broker or MLS GRID. Supplied Open House Information is subject to change without notice. All information should be independently reviewed and verified for accuracy. Properties may or may not be listed by the office/agent presenting the information.
Last checked: 2026-05-27 04:54 PM UTC
MRED DMCA Copyright Information Copyright © 2026 Midwest Real Estate Data LLC. All rights reserved.
Did you know? You can invite friends and family to your search. They can join your search, rate and discuss listings with you.