
4100 W 81st StreetChicago, IL 60652
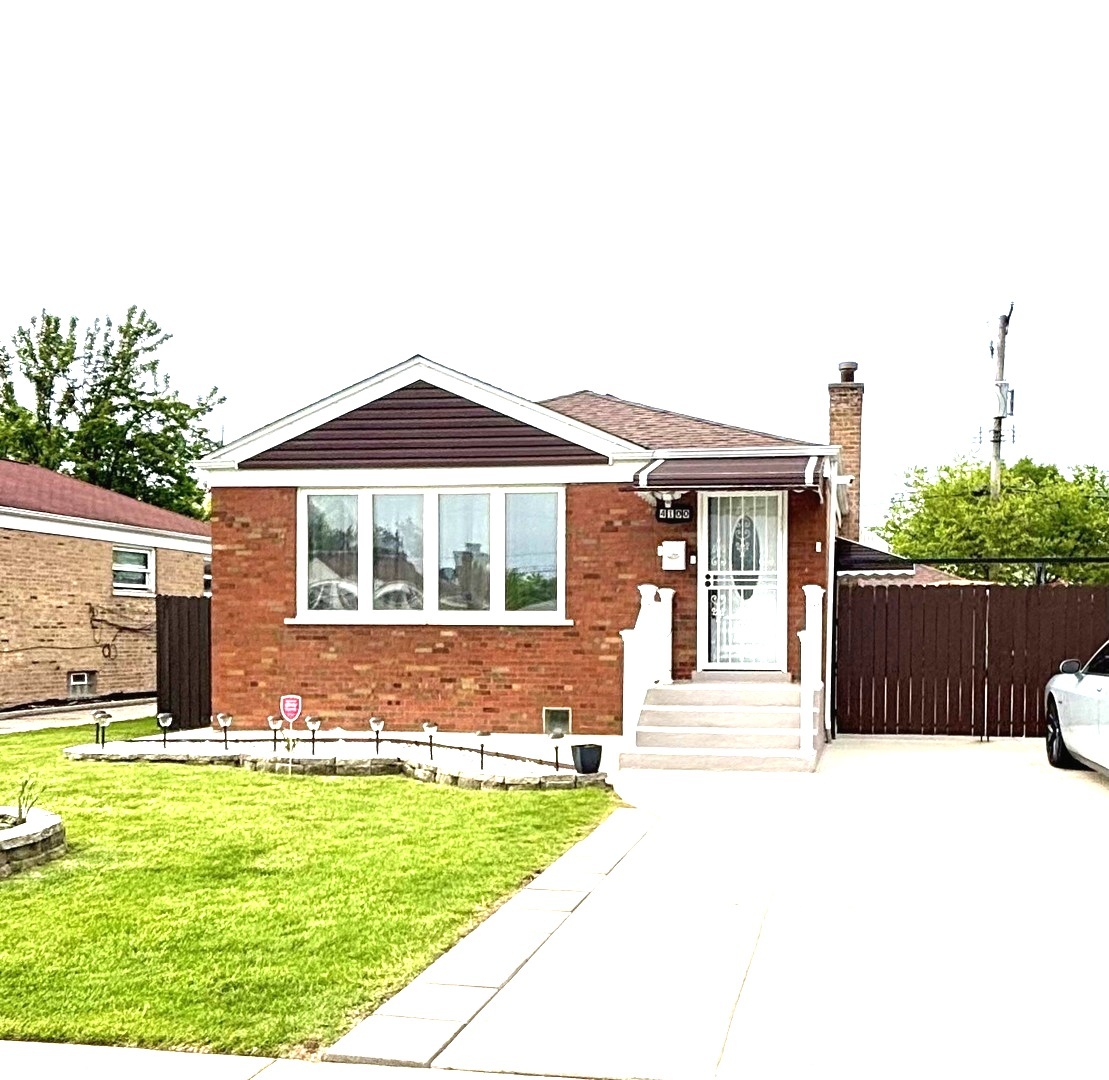
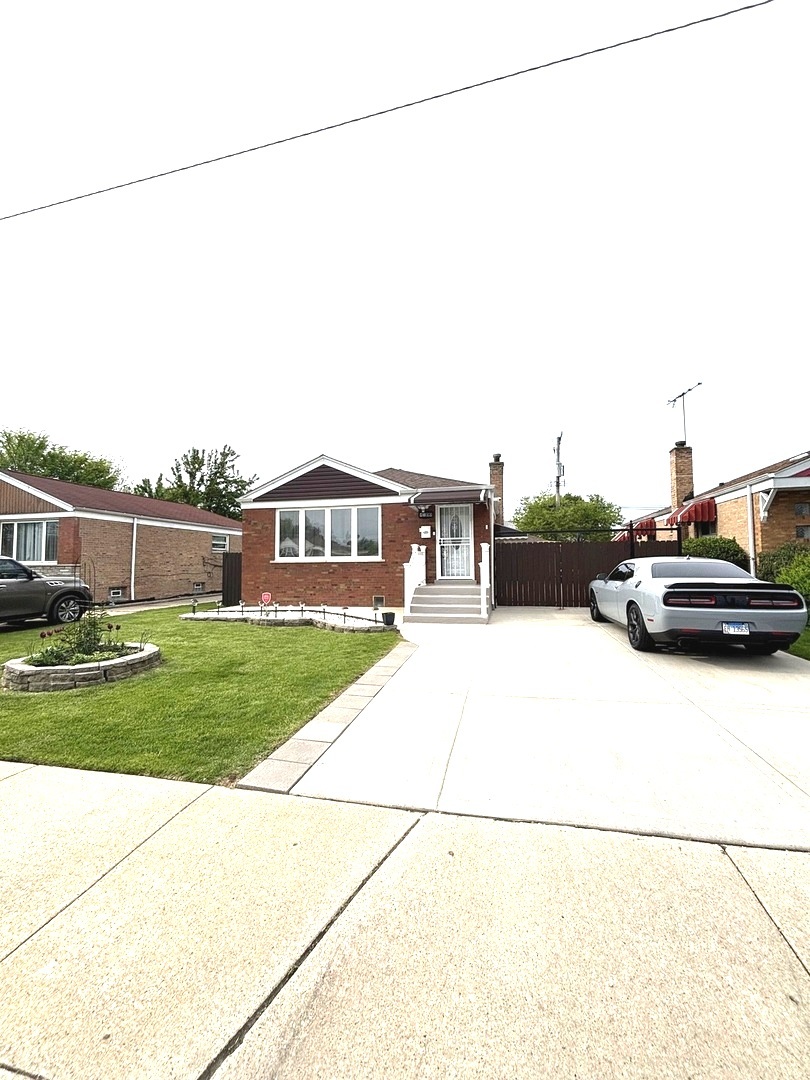
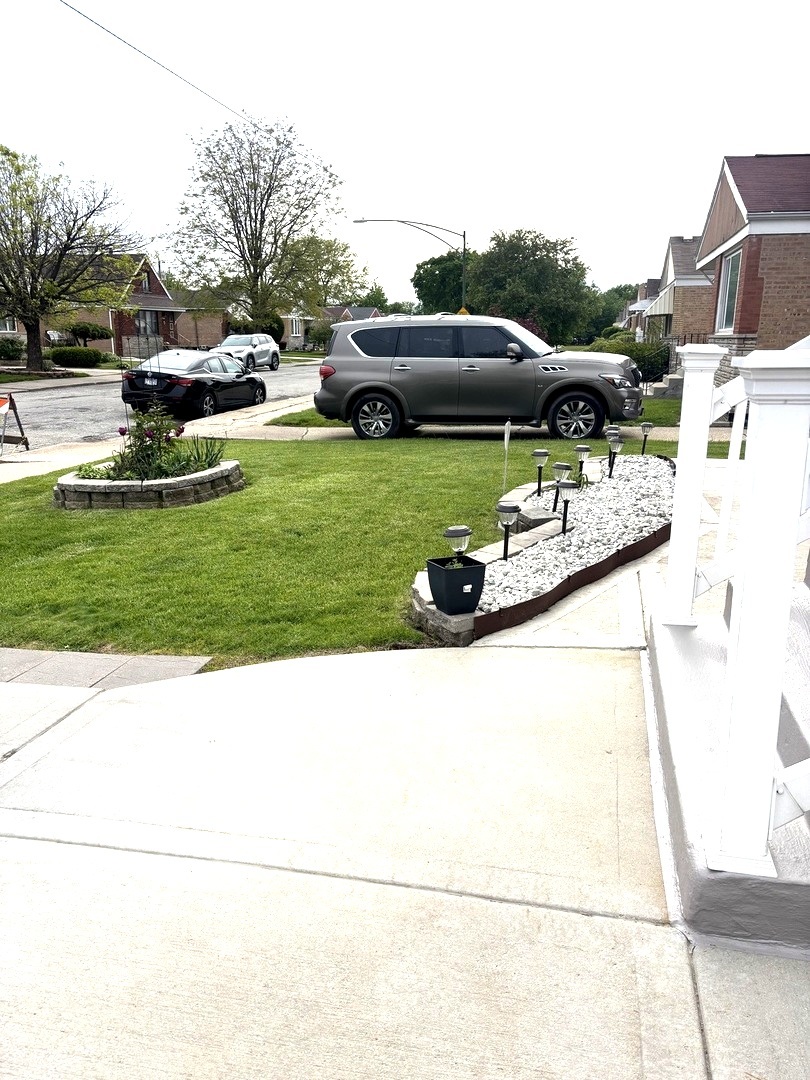
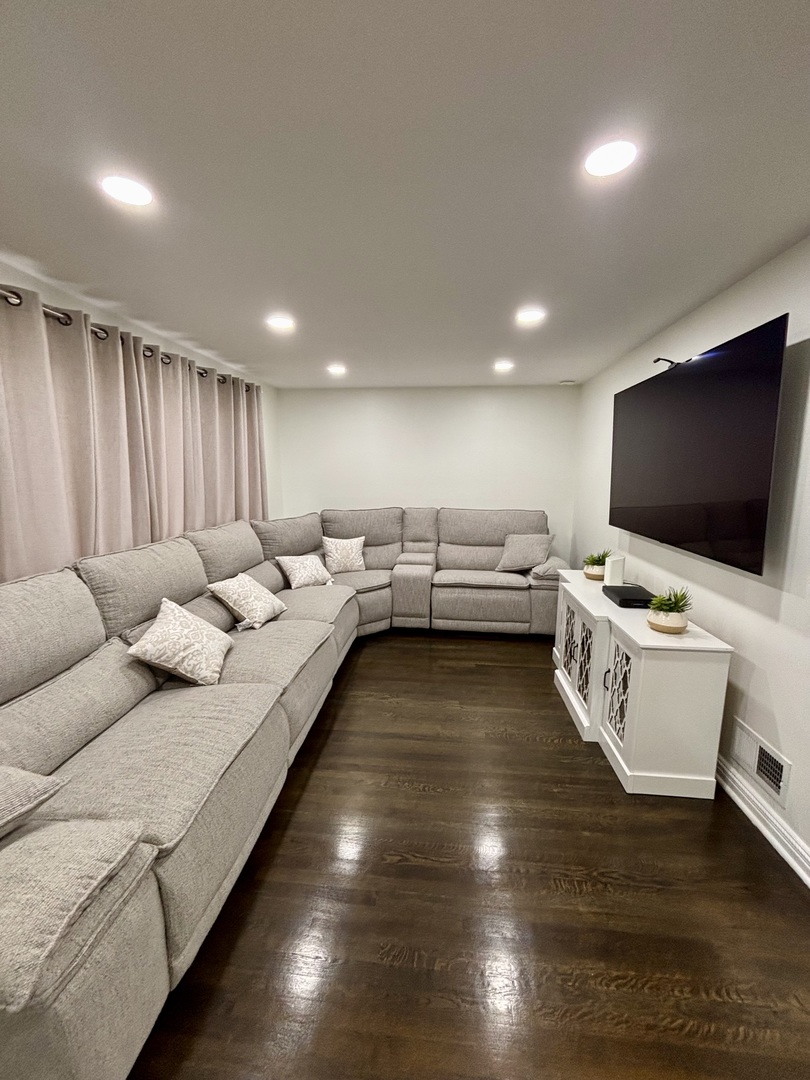
This is IT! Come see this beautifully renovated property in the heart of Scottsdale. 3 bedrooms, 2 full bathrooms and a full finish basement. Property has been recently remodeled and has many updates including: Recessed lighting in the living room, kitchen and basement. Hardwood floors throughout the house. Kitchen remodeled in 2025 with custom cabinets, countertops and an island for convenience. New deck 12 x 12 with easy access from kitchen, new sliding doors also installed on 2025. Stainless steel appliances on main level are included plus washer and dryer. Basement offers a family room with full bathroom and a spacious shower and a laundry room. New gutters in 2025. Roof is 4 years old. Windows throughout 10 years old. Freshly painted. Main bathroom was remodeled in 2025. Concrete is about 10 years old and there is new concrete in the back from last year. Driveway fits 2 cars in front, 2 more inside the gate plus one more in the garage. Hot water tank is about 6 years old. The home offer various closets and an outdoor storage shed in the yard. Pool is great for the summer. Come see this gem before its gone!!
| a week ago | Listing updated with changes from the MLS® | |
| a week ago | Status changed to Active Under Contract | |
| 3 weeks ago | Listing first seen on site |

Based on information submitted to the MLS GRID as of 2026-05-28 10:04 AM UTC. All data is obtained from various sources and may not have been verified by broker or MLS GRID. Supplied Open House Information is subject to change without notice. All information should be independently reviewed and verified for accuracy. Properties may or may not be listed by the office/agent presenting the information.
Last checked: 2026-05-28 10:04 AM UTC
MRED DMCA Copyright Information Copyright © 2026 Midwest Real Estate Data LLC. All rights reserved.
Did you know? You can invite friends and family to your search. They can join your search, rate and discuss listings with you.