
1310 Tennyson LaneNaperville, IL 60540
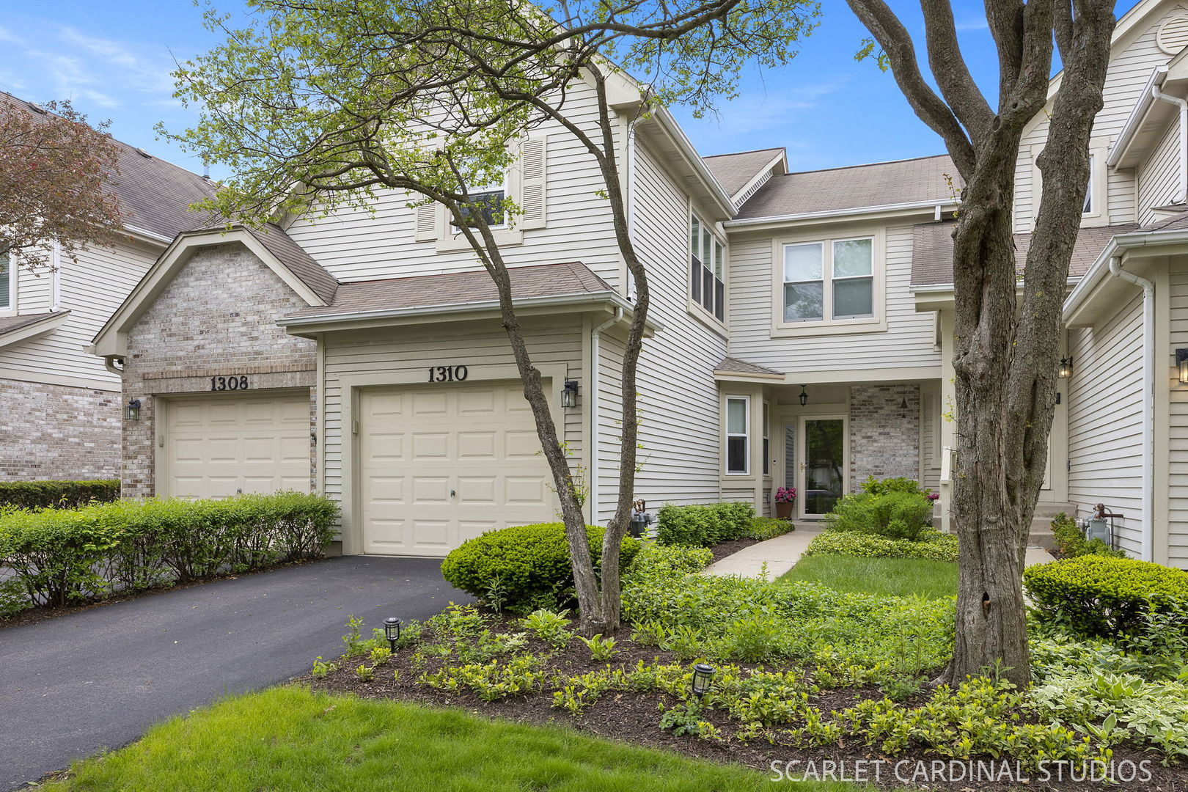
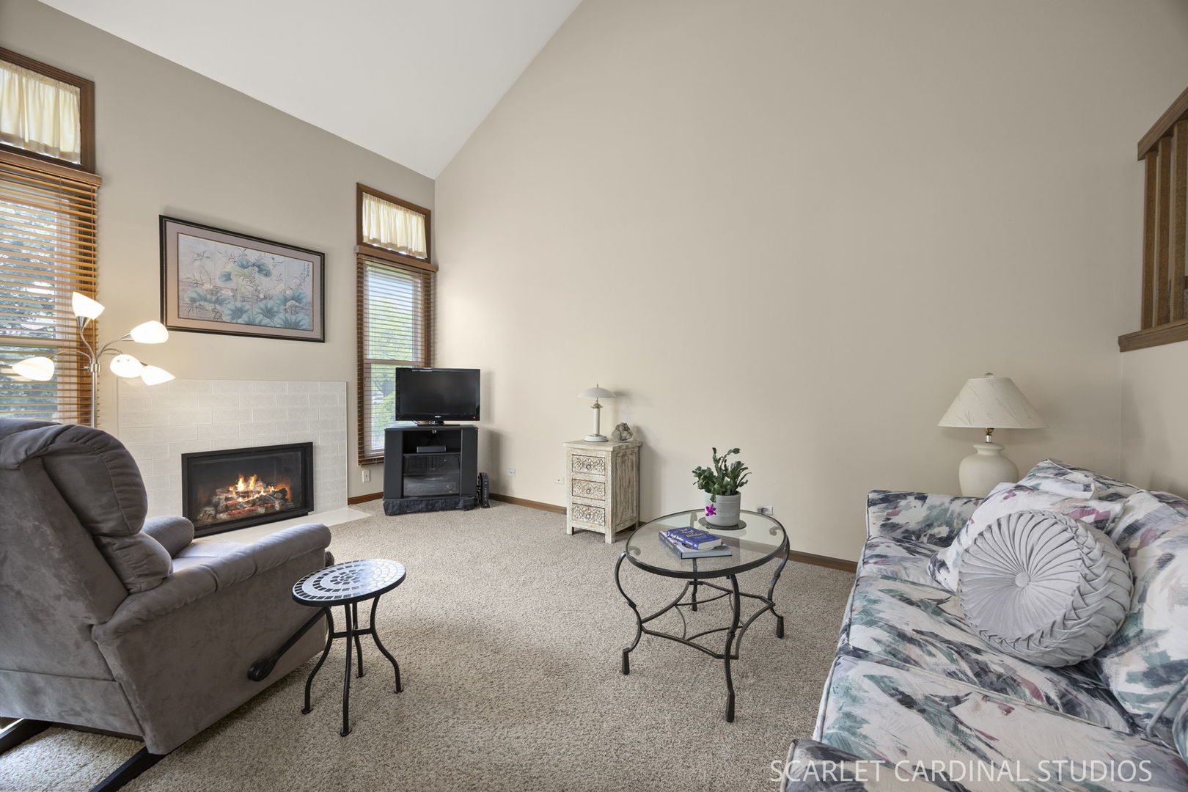
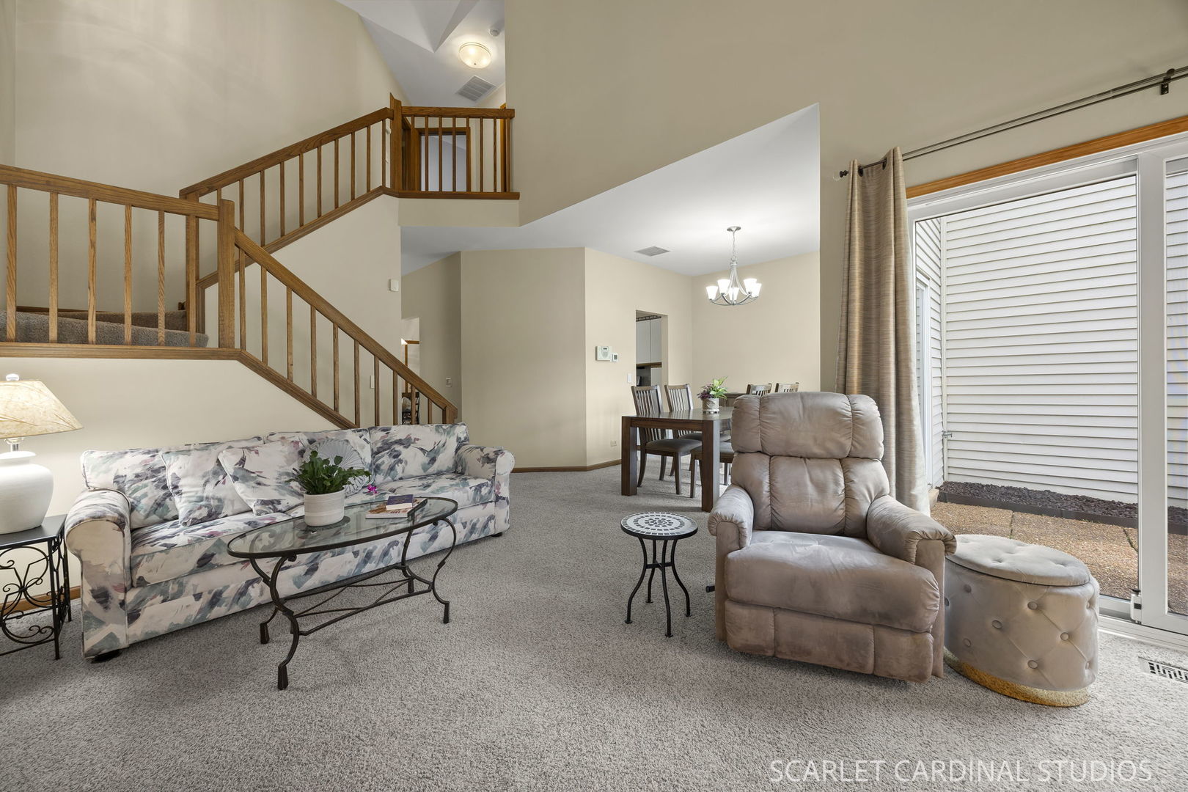
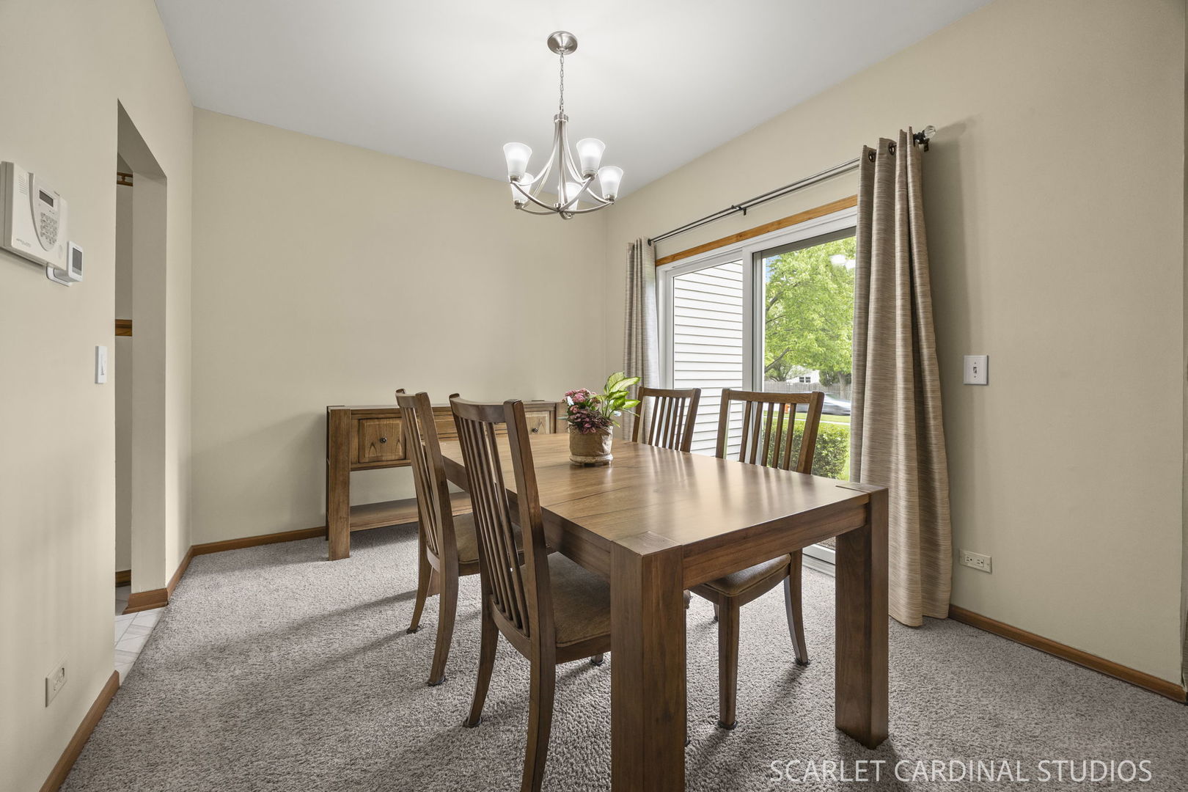
Welcome to 1310 Tennyson Lane, a bright and beautifully maintained townhome in The Fields - an inviting Naperville community surrounded by green space, scenic walking paths, and everyday conveniences. Perfectly positioned just steps from two neighborhood parks and a peaceful pond, within walking distance to May Watts Elementary School, and only two miles from Downtown Naperville, the Riverwalk, and Edward Hospital, this home offers the location, convenience, and lifestyle you've been searching for. Step inside to a warm and inviting main level featuring a functional layout and 9-foot ceilings in the kitchen and eating area. The kitchen offers plenty of cabinet and counter space, along with a full complement of appliances. The kitchen opens to the dining space, where sliding glass doors lead to the west-facing patio - perfect for enjoying summer sunsets and easy outdoor living. The dining area flows seamlessly into the living room, where soaring two-story ceilings add volume, light, and an open feel. The living room also features a Mendota fireplace with backup electric starter capable of heating the entire home - even during a power outage. A half bath, coat closet, under-stair storage, and utility/laundry closet add everyday convenience to the main level. Upstairs, you'll find three spacious bedrooms, including a well-appointed primary suite with a walk-in closet and a private bath featuring a soaking tub, separate shower, and dual-sink vanity. The two additional bedrooms share a full bath, and all bedroom closets include wire rack organization to maximize storage. The deep one-car garage provides additional storage, while the well-managed HOA takes care of lawn care, snow removal, siding, roofs, driveways, trees and bushes, exterior wood trim and paint, water, and annual fire alarm inspections. The community also maintains a rental cap, helping preserve a strong owner-occupied feel. Recent updates include brand-new roofing and gutters currently being replaced with no special assessment, all windows and sliding patio glass doors replaced with mostly Andersen products (2017), stove (2017), water heater (2017), HVAC (2017/2018) with yearly maintenance, full-size stackable washer/dryer (2017), and cellular pleated shades throughout (2019). With its thoughtful layout, excellent condition, strong HOA, and prime Naperville location, this Fields townhome is ready to welcome its next owner. Don't miss your chance to call 1310 Tennyson Lane home!
| 8 hours ago | Listing updated with changes from the MLS® | |
| 5 days ago | Status changed to Active | |
| 3 weeks ago | Listing first seen on site |

Based on information submitted to the MLS GRID as of 2026-05-26 04:53 PM UTC. All data is obtained from various sources and may not have been verified by broker or MLS GRID. Supplied Open House Information is subject to change without notice. All information should be independently reviewed and verified for accuracy. Properties may or may not be listed by the office/agent presenting the information.
Last checked: 2026-05-26 04:53 PM UTC
MRED DMCA Copyright Information Copyright © 2026 Midwest Real Estate Data LLC. All rights reserved.