Save
Ask
Tour
Hide
Share
$550,000
13 Days On Site

10628 S Longwood Drive
Chicago, IL 60643

For Sale|Single Family Residence|Active
6
Beds
4
Total Baths
2
Full Baths
2
Partial Baths
2,870
SqFt
$192
/SqFt
1902
Built
County:
Cook
Listing Courtesy of MRED as distributed by MLS Grid of Realty of America, LLC
Call Now: 312-767-7744
Is this the listing for you? We can help make it yours.
312-767-7744
10628 S Longwood Drive10628 S Longwood Drive10628 S Longwood Drive10628 S Longwood Drive
Save
Ask
Tour
Hide
Share

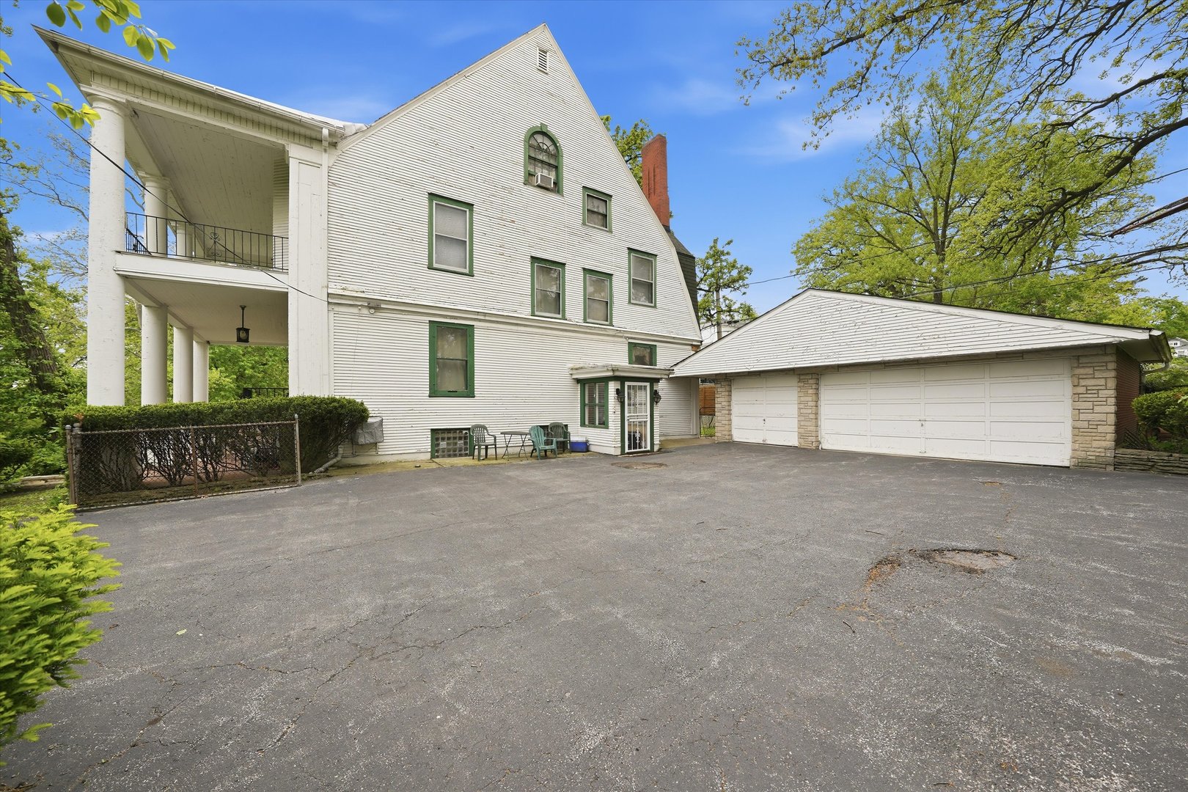
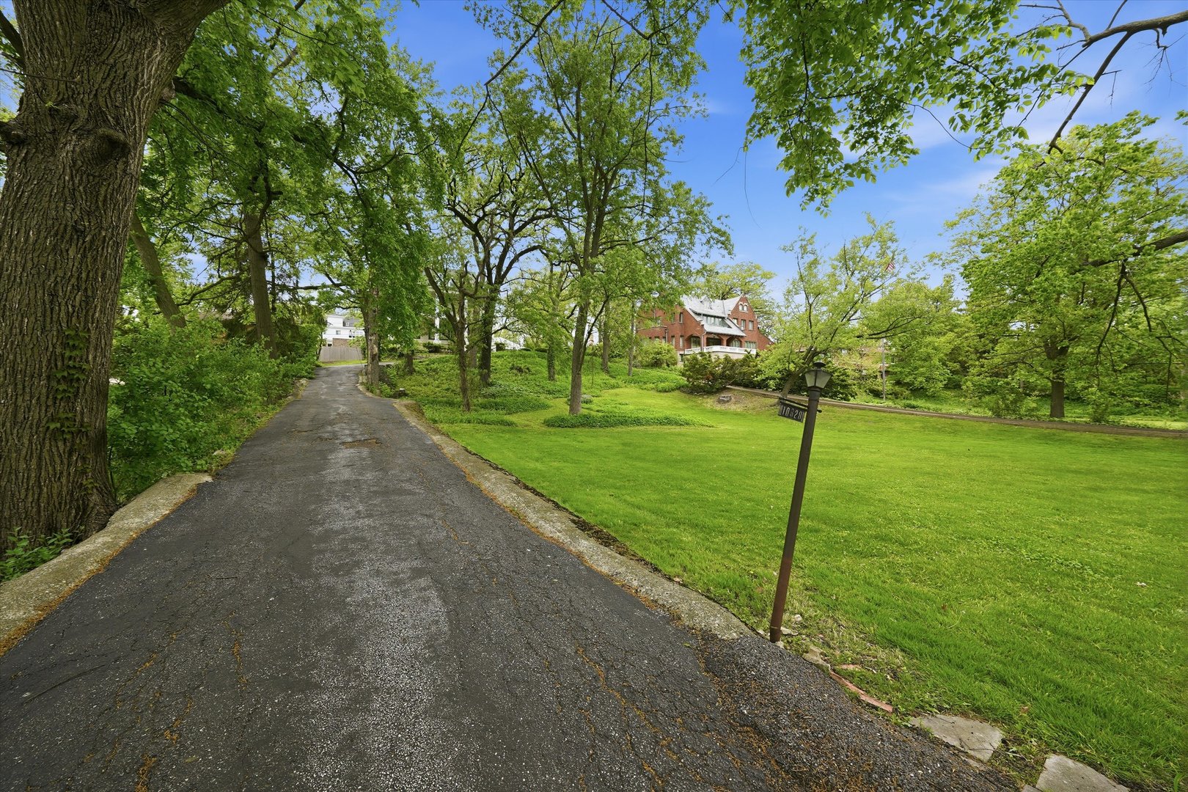
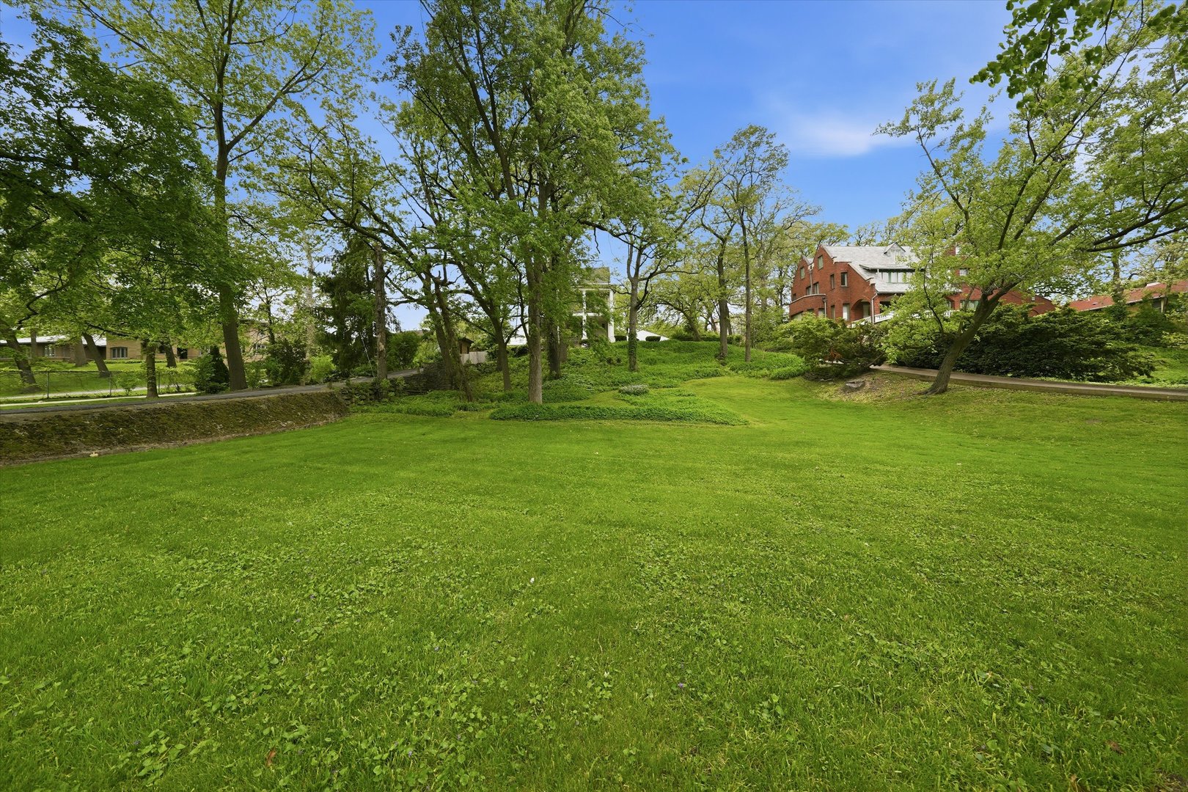
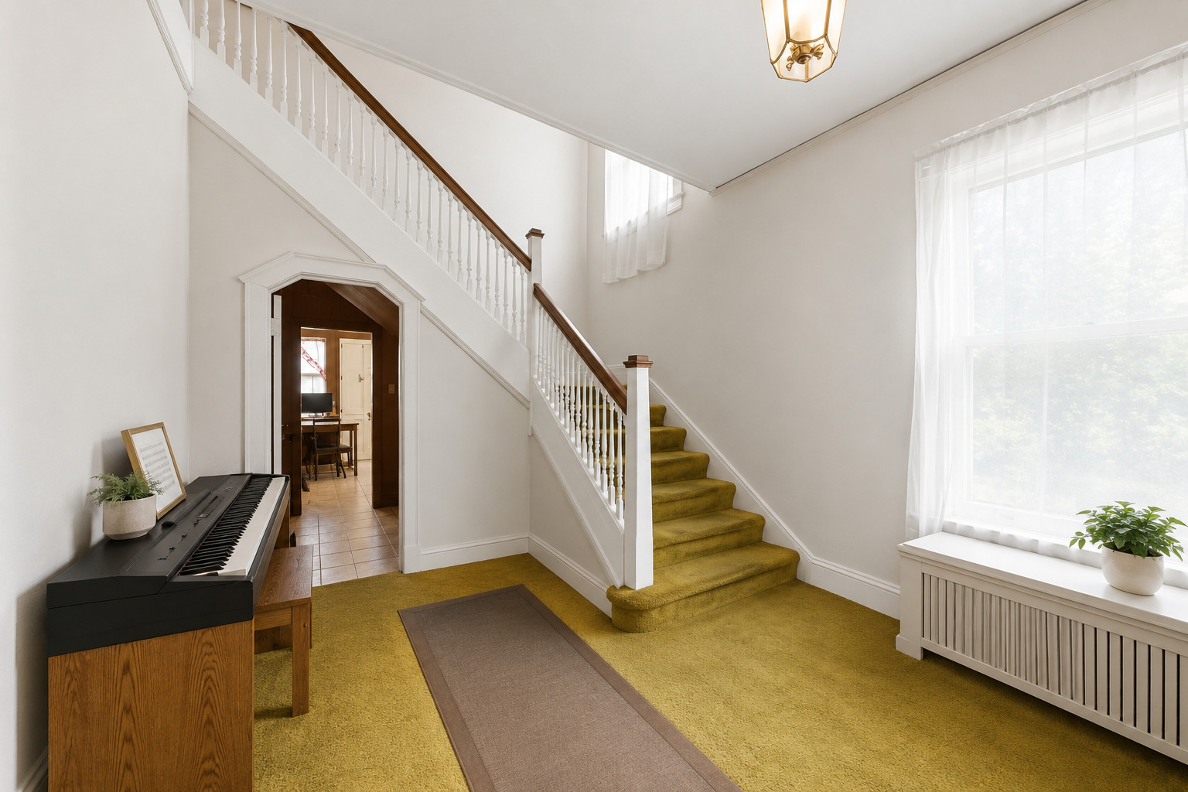
Perched atop the iconic hills of historic Longwood Drive, this stately Colonial-style residence offers a rare opportunity to own a distinctive piece of Beverly's architectural character. Set on an expansive lot along one of Chicago's most admired residential streets, the home blends timeless charm, impressive scale, and an unbeatable location in the heart of the Ridge and Longwood Historic Districts. Featuring 6 spacious bedrooms, 2 full bathrooms, 2 half bathrooms, and three levels of living space, this grand residence showcases oversized rooms, classic architectural details, expansive front porches, and a striking columned exterior that gives the home an unforgettable presence. Large windows throughout the home invite natural light while the generous layout offers flexibility for entertaining, related living, work-from-home space, or creating the dream home you've envisioned. A rare 3-car garage adds even more convenience and functionality to this exceptional property. Enjoy being just steps from the Metra station, Barnard Park, the Ridge Historical Society, local restaurants, coffee shops, and everything that makes Beverly known as the "Village in the City." The Beverly Arts Center, Western Avenue conveniences, and quick access to I-57 are all just minutes away. Whether you're drawn to the historic surroundings, architectural presence, or the opportunity to own along one of Beverly's most treasured streets, this is a property that rarely becomes available. Property conveyed AS IS.

Save
Ask
Tour
Hide
Share
Listing Snapshot
Price 
$550,000
Days On Site 
13 Days
Bedrooms 
6
Inside Area (SqFt) 
2,870 sqft
Total Baths 
4
Full Baths 
2
Partial Baths 
2
Lot Size 
0.615 Acres
Year Built 
1902
MLS® Number 
12638826
Status 
Active
Property Tax 
$10,044.48
HOA/Condo/Coop Fees 
N/A
Sq Ft Source 
Assessor
Friends & Family
Recent Activity
a week agoListing updated with changes from the MLS®
a week agoStatus changed to Active
2 weeks agoListing first seen on site
General Features
Acres 
0.615
Direction Faces 
East
Garage 
Yes
Garage Spaces 
3
Parking 
AsphaltGarage Door OpenerDetachedGarage
Parking Spaces 
3
Property Sub Type 
Single Family Residence
Sewer 
Public Sewer
Style 
Colonial
Water Source 
Public
Interior Features
Appliances 
RangeDishwasherRefrigeratorWasherDryer
Basement 
FinishedFull
Cooling 
Window Unit(s)
Heating 
Hot WaterSteam
Balcony/Porch/Lanai 
Dimensions - 31X8Level - Second
Bar/Entertainment 
Dimensions - 11X10Level - Basement
Bedroom 2 
Dimensions - 16X15Level - Third
Bedroom 3 
Dimensions - 18X11Level - Second
Bedroom 4 
Dimensions - 22X19Level - Second
Bedroom 5 
Dimensions - 11X10Level - Second
Bedroom 6 
Dimensions - 17X14Level - Second
Breakfast Room 
Dimensions - 13X12Level - Main
Dining Room 
Dimensions - 24X13Level - Main
Exercise Room 
Dimensions - 20X13Level - Basement
Family Room 
Family Room - Down 
Dimensions - 22X14Level - Basement
Kitchen 
Dimensions - 13X12Level - MainDescription - Breakfast Room
Laundry 
Dimensions - 14X10Level - Basement
Living Room 
Dimensions - 21X14Level - Main
Master Bedroom 
Dimensions - 17X14Level - Third
Work Room 
Dimensions - 17X12Level - Basement
Save
Ask
Tour
Hide
Share
Exterior Features
Construction Details 
FrameWood Siding
Exterior 
Balcony
Other Structures 
Workshop
Roof 
Asphalt
Community Features
MLS Area 
CHI - Beverly
School District 
299
Township 
Lake
Schools
School District
299
Elementary School
Unknown
Middle School
Unknown
High School
Unknown
Listing Courtesy of MRED as distributed by MLS Grid of Realty of America, LLC


Based on information submitted to the MLS GRID as of 2026-05-28 10:09 AM UTC. All data is obtained from various sources and may not have been verified by broker or MLS GRID. Supplied Open House Information is subject to change without notice. All information should be independently reviewed and verified for accuracy. Properties may or may not be listed by the office/agent presenting the information.
Last checked: 2026-05-28 10:09 AM UTC
MRED DMCA Copyright Information Copyright © 2026 Midwest Real Estate Data LLC. All rights reserved.

Neighborhood & Commute
Source: Walkscore
Disclosure: Community information and market data powered by Constellation Data Labs. Information is deemed reliable but not guaranteed.
Save
Ask
Tour
Hide
Share