
4207 N Kedvale Avenue 2DChicago, IL 60641
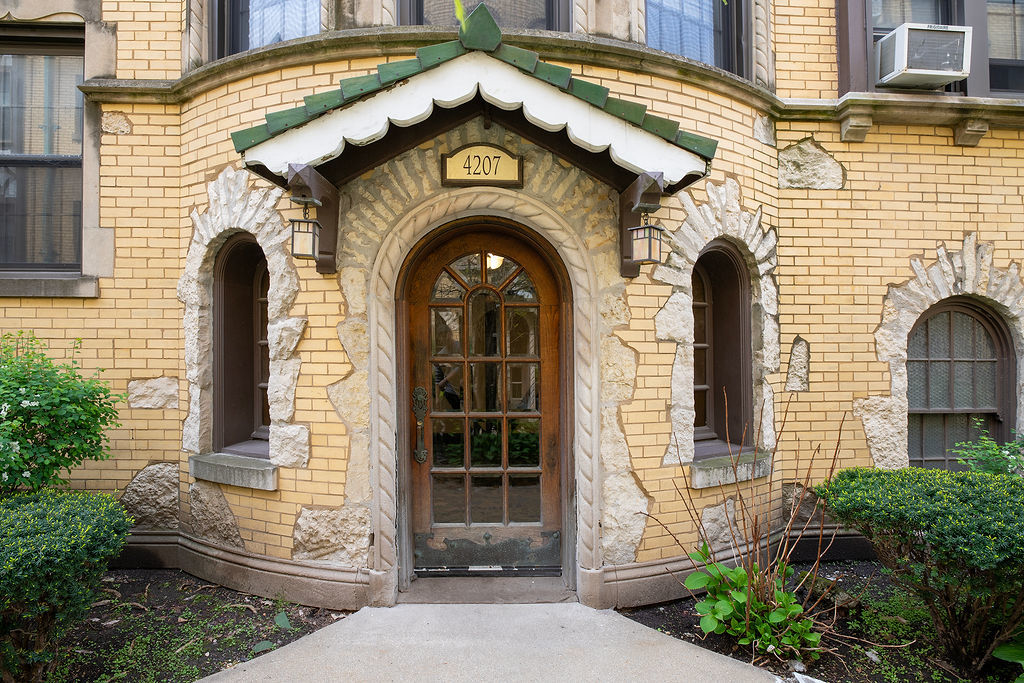
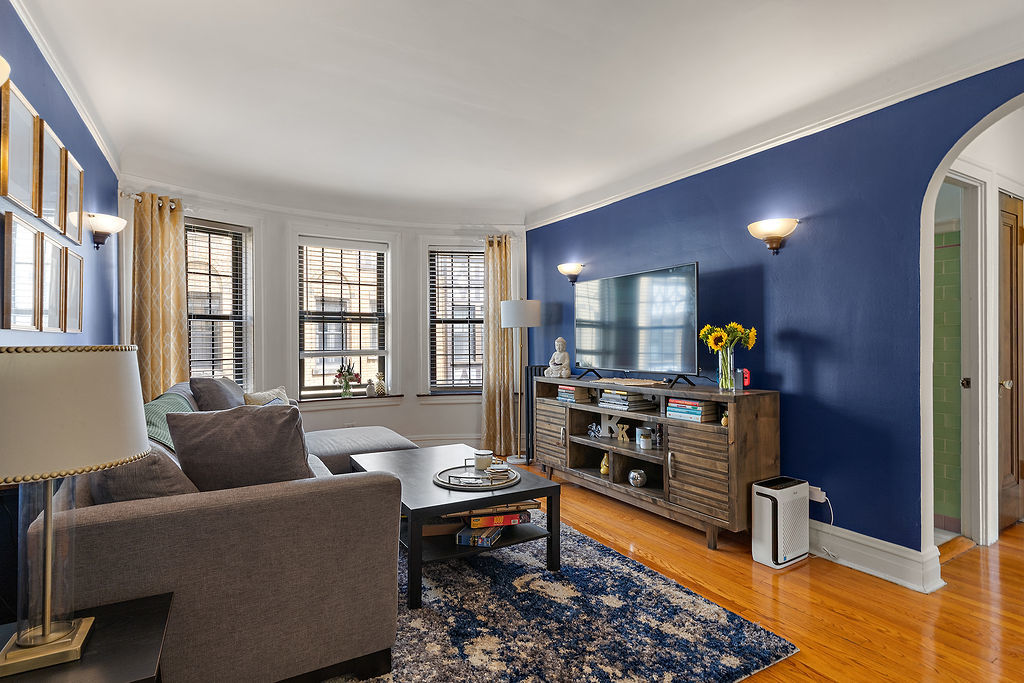
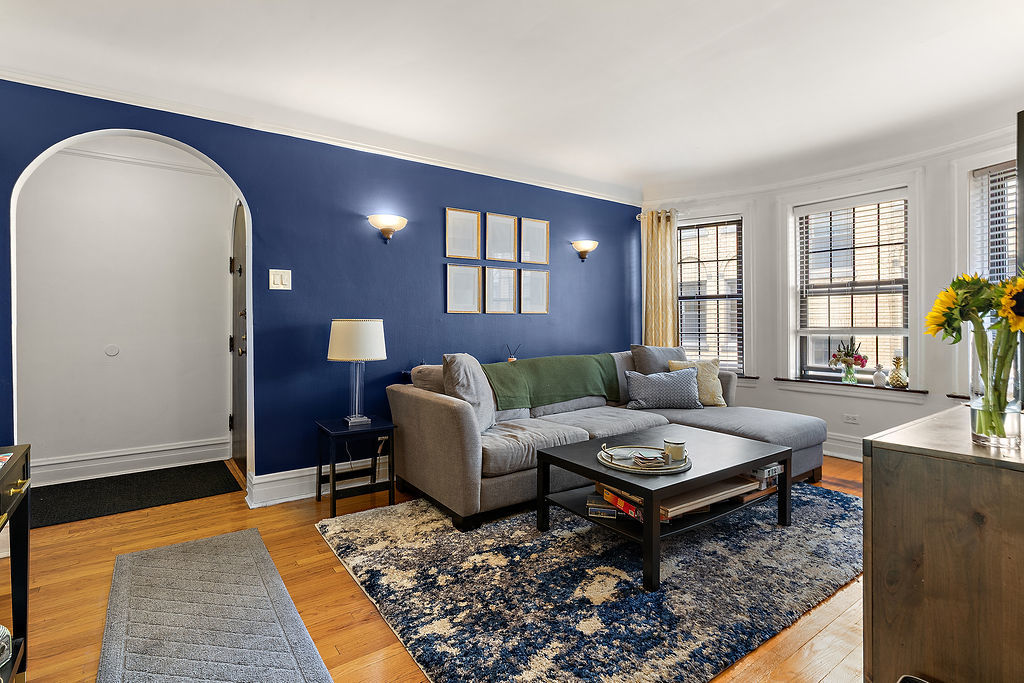
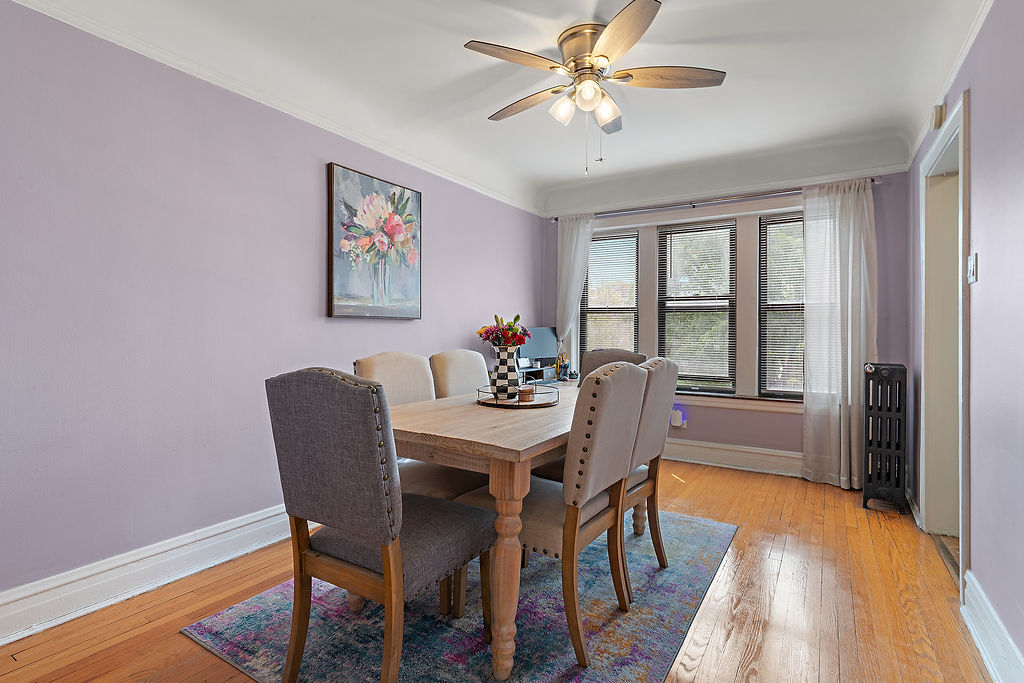
Multiple offers received. Highest and best due at 5:00 Monday 5/11. Everything about this 1bed, 1 bath condo screams vintage charm and character. From the storybook architecture of what is known as "The Castle," all the way down to the antique doorknobs, this home is perfect for anyone looking for that classic Chicago feel. After entering through the elegant heavy wood front door, you are greeted by a spacious living room lit by the giant windows that overlook the well-kept courtyard. Step through the archway to enter your separate dining room, perfect for entertaining or candle-lit intimate dinners. Around the corner you will find the kitchen with ample cabinetry and plenty of countertop space, made complete by stainless steel appliances and giant windows that bring the kitchen to life. The bedroom provides a welcoming start to each day, with plenty of room for an extra desk or larger bedroom furniture. The abundance of closet space and the massive storage closet helps maintain a decluttered home for you to enjoy. Nestled in a prime Irving Park location, this home allows for easy access to the both 90/94 and public transportation.
| 2 weeks ago | Listing updated with changes from the MLS® | |
| 2 weeks ago | Status changed to Active Under Contract | |
| 3 weeks ago | Listing first seen on site |

Based on information submitted to the MLS GRID as of 2026-05-28 10:09 AM UTC. All data is obtained from various sources and may not have been verified by broker or MLS GRID. Supplied Open House Information is subject to change without notice. All information should be independently reviewed and verified for accuracy. Properties may or may not be listed by the office/agent presenting the information.
Last checked: 2026-05-28 10:09 AM UTC
MRED DMCA Copyright Information Copyright © 2026 Midwest Real Estate Data LLC. All rights reserved.
Did you know? You can invite friends and family to your search. They can join your search, rate and discuss listings with you.