
7403 S DANTE AvenueChicago, IL 60619
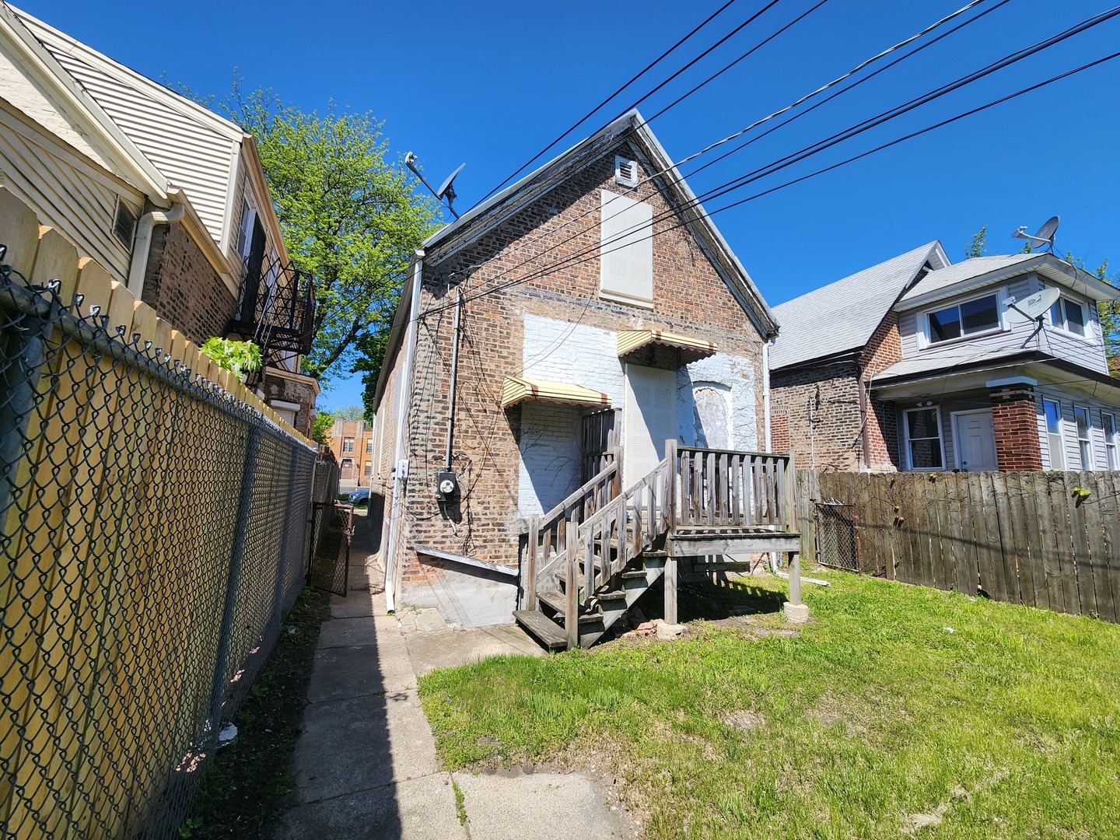
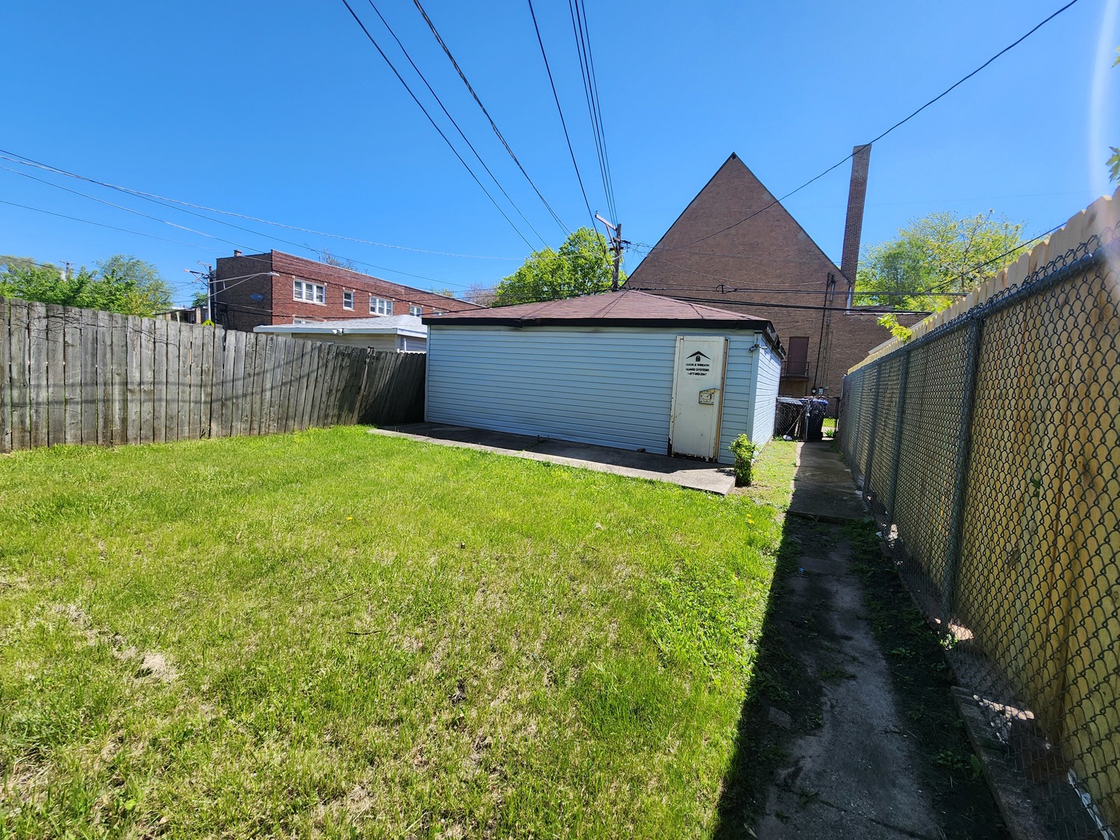
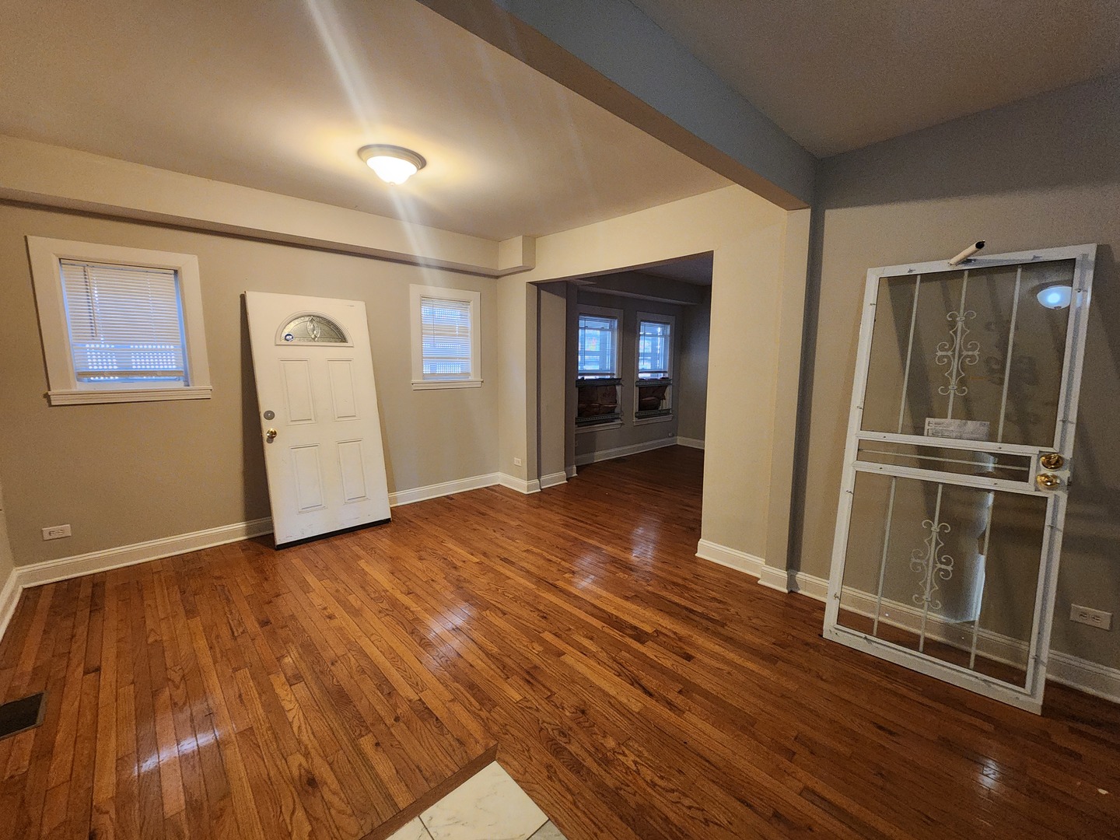
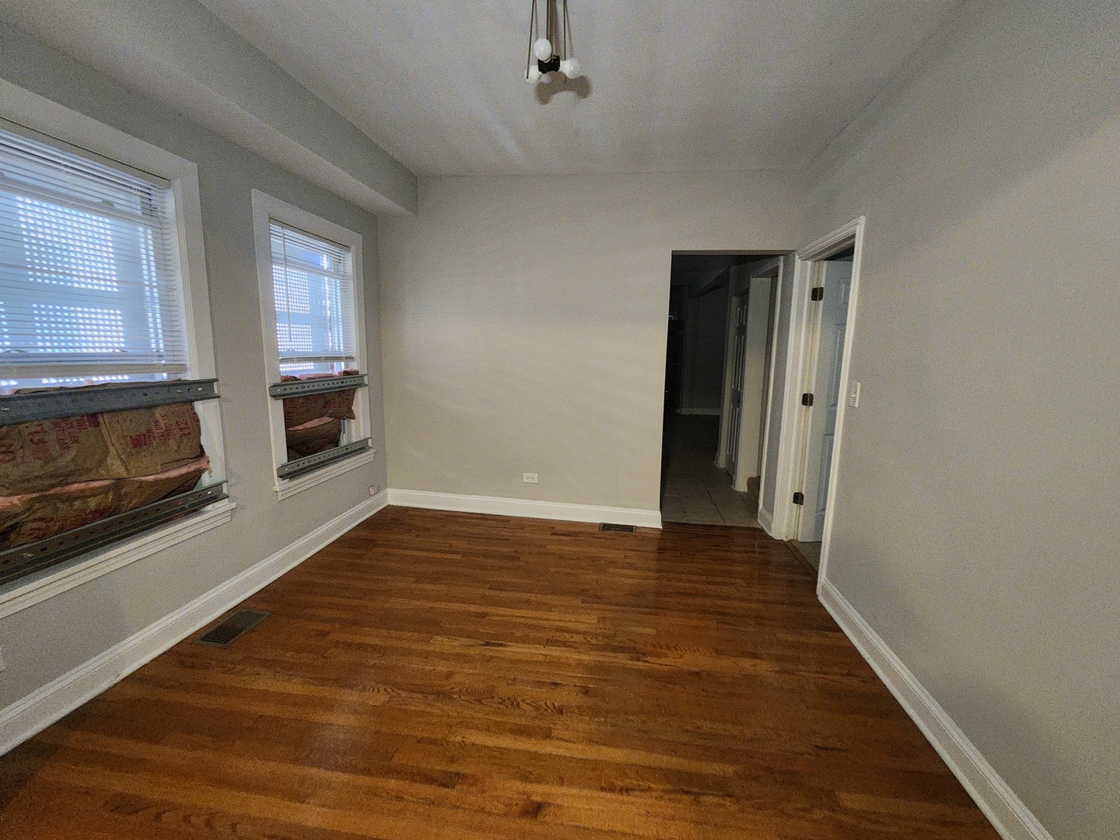
Welcome to this spacious 5 Bedroom, 2 bathroom single family home located in the vibrant South Shore neighborhood of Chicago. This property offers incredible potential for investors or owner occupants looking to bring their vision to life. The home features a generous floor plan with 5 well sized bedrooms and 2 full bathrooms providing ample living space. A full unfinished basement offers additional expansion possibilities, ideal for storage, workshop space or future finishing. Outside you'll find a large yard perfect for entertaining, gardening or added outdoor amenities, along with a 2 car detached garage. Property is being sold strictly AS IS. No disclosures will be provided, and the buyer will be responsible for obtaining a survey. No Exceptions. Buyers are required to physically view the property prior to submitting an offer. This is a prime opportunity to invest in a growing area with strong upside potential. Don't miss out, bring your bright ideas and make this property your next project.
| 3 weeks ago | Listing updated with changes from the MLS® | |
| 3 weeks ago | Status changed to Active | |
| 3 weeks ago | Listing first seen on site |

Based on information submitted to the MLS GRID as of 2026-05-28 10:09 AM UTC. All data is obtained from various sources and may not have been verified by broker or MLS GRID. Supplied Open House Information is subject to change without notice. All information should be independently reviewed and verified for accuracy. Properties may or may not be listed by the office/agent presenting the information.
Last checked: 2026-05-28 10:09 AM UTC
MRED DMCA Copyright Information Copyright © 2026 Midwest Real Estate Data LLC. All rights reserved.
Did you know? You can invite friends and family to your search. They can join your search, rate and discuss listings with you.