Save
Ask
Tour
Hide
Share
$1,400,000
2 Days On Site

2002 W Ohio Street
Chicago, IL 60612

For Sale|Single Family Residence|Active
4
Beds
4
Total Baths
3
Full Baths
1
Partial Bath
2008
Built
County:
Cook
Listing Courtesy of MRED as distributed by MLS Grid of @properties Christie's International Real Estate
Call Now: 312-767-7744
Is this the listing for you? We can help make it yours.
312-767-7744
Upcoming Open Houses
Sun, May 31, 12:30 PM - 2:30 PM
2002 W Ohio Street2002 W Ohio Street2002 W Ohio Street2002 W Ohio Street
Save
Ask
Tour
Hide
Share

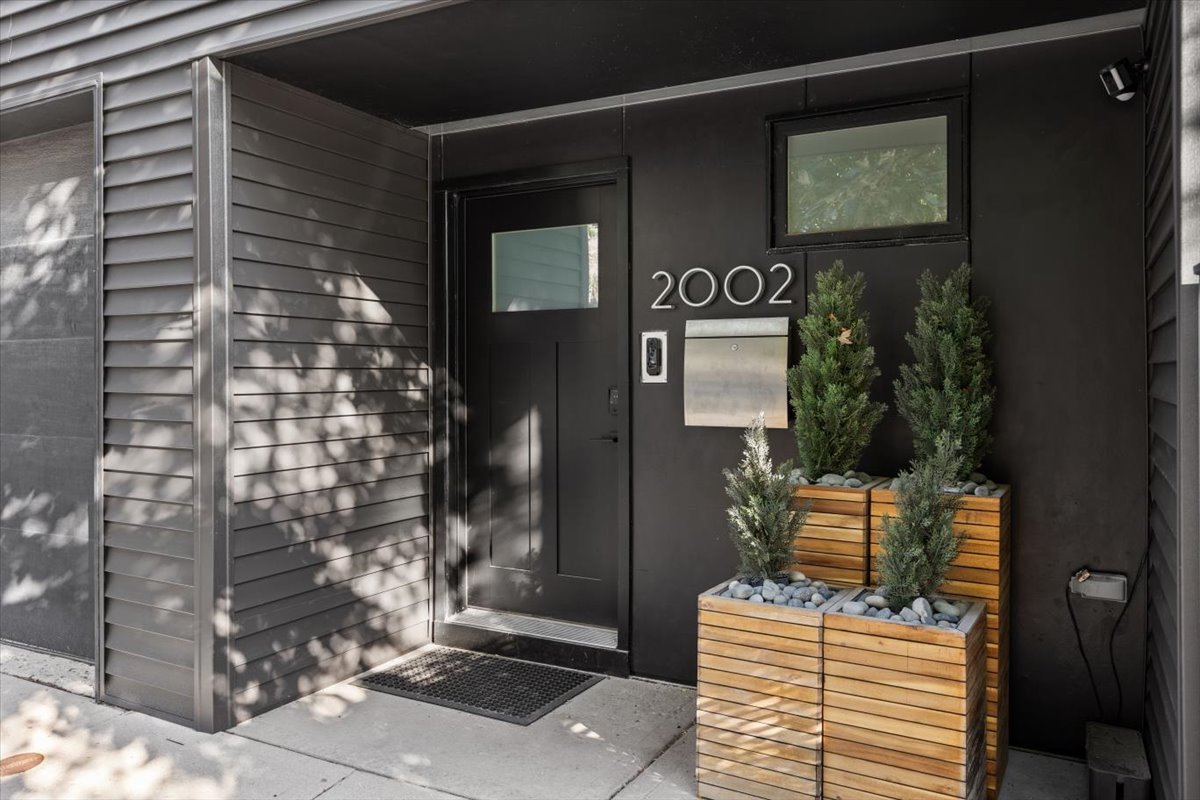
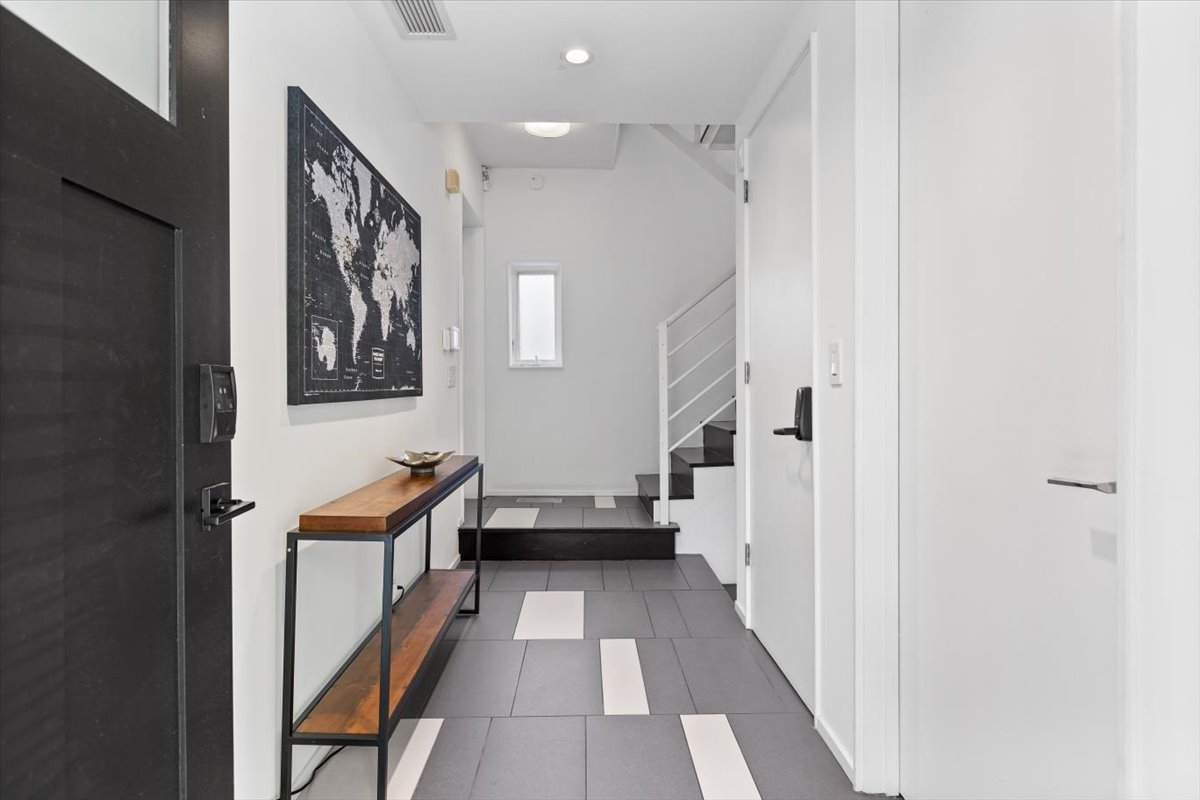
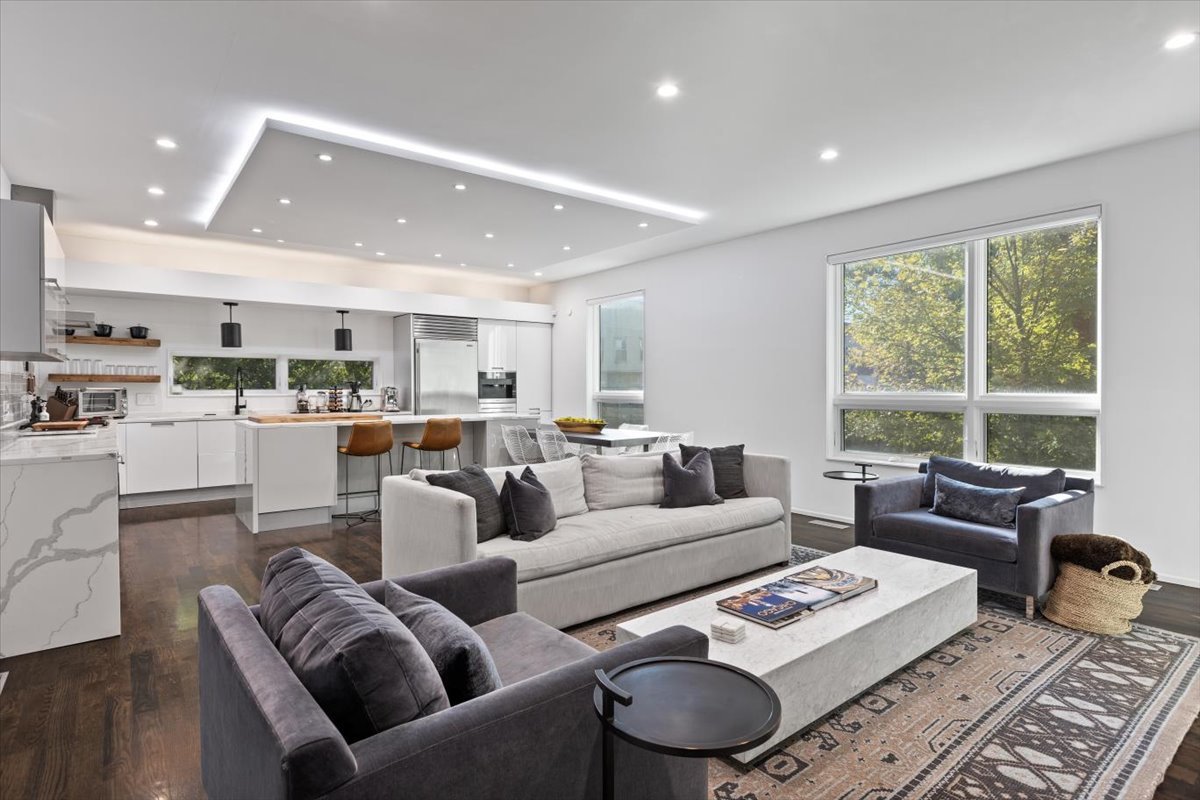
Architecturally significant single-family home in a prime West Town location with an attached 2 car garage and rooftop deck! The floorplan lives gracefully, with large room sizes due to the structural steel staircase in the center of the home. The loft-like main level is bright and airy thanks to abundant east and south facing windows. The kitchen is spectacular with a huge island and built-in dining table. Enjoy high end appliances with ample counter and storage space. The kitchen opens to the large family room with a striking tile fireplace wall and dry bar. Upstairs, the primary suite has soaring ceilings and a gorgeous bathroom which was recently updated with a double vanity and spa-like shower. The second and third bedrooms share a beautiful Jack and Jill bathroom. All upstairs bedrooms open directly to outdoor decks. The rooftop deck is stunning with porcelain paver tiles, multiple seating areas, and a full outdoor kitchen with skyline views! The lower level features a media room with a built in projector screen and another bedroom and full bathroom. The attached 2 car garage opens directly to the entryway. Enjoy walkable dining options and shops along Damen Ave & Chicago Ave with Wicker Park's alfresco dining scene just a few blocks away. Easy highway and downtown CTA access.

Save
Ask
Tour
Hide
Share
Listing Snapshot
Price 
$1,400,000
Days On Site 
2 Days
Bedrooms 
4
Inside Area (SqFt) 
N/A
Total Baths 
4
Full Baths 
3
Partial Baths 
1
Lot Size 
N/A
Year Built 
2008
MLS® Number 
12637555
Status 
Active
Property Tax 
$16,523.4
HOA/Condo/Coop Fees 
N/A
Sq Ft Source 
N/A
Friends & Family
Recent Activity
2 days agoListing updated with changes from the MLS®
2 days agoListing first seen on site
General Features
Attached Garage 
Yes
Foundation 
Concrete Perimeter
Garage 
Yes
Garage Spaces 
2
Parking 
Garage Door OpenerAttachedGarage
Parking Spaces 
2
Property Sub Type 
Single Family Residence
Sewer 
Public Sewer
Water Source 
Public
Interior Features
Appliances 
RangeMicrowaveDishwasherRefrigeratorWasherDryerDisposalStainless Steel Appliance(s)CooktopRange Hood
Basement 
FinishedFullDaylight
Cooling 
Central Air
Electric 
Circuit Breakers
Fireplace 
Yes
Fireplace Features 
Living RoomWood BurningGas Starter
Fireplaces 
1
Flooring 
Hardwood
Heating 
Natural GasForced Air
Interior 
Wet Bar
Laundry Features 
Upper LevelIn Unit
Window Features 
Screens
Bedroom 2 
Dimensions - 15X10Level - Second
Bedroom 3 
Dimensions - 11X10Level - Second
Bedroom 4 
Dimensions - 10X10Level - Lower
Dining Room 
Dimensions - COMBOLevel - Main
Family Room 
Kitchen 
Dimensions - 17X19Level - MainDescription - Eating Area-Table Space
Laundry 
Living Room 
Dimensions - 14X19Level - Main
Master Bedroom 
Dimensions - 13X15Level - Second
Recreation Room 
Dimensions - 14X19Level - Lower
Save
Ask
Tour
Hide
Share
Exterior Features
Construction Details 
Vinyl SidingFiber Cement
Lot Features 
Corner Lot
Patio And Porch 
Deck
Roof 
Rubber
Windows/Doors 
Screens
Community Features
Community Features 
SidewalksStreet Lights
MLS Area 
CHI - West Town
School District 
Wells Community Academy Senior H
Township 
West Chicago
Schools
School District
Wells Community Academy Senior H
Elementary School
Talcott Elementary School
Middle School
Wells Preparatory Elementary Sch
High School
Wells Community Academy Senior H
Listing Courtesy of MRED as distributed by MLS Grid of @properties Christie's International Real Estate


Based on information submitted to the MLS GRID as of 2026-05-31 03:42 AM UTC. All data is obtained from various sources and may not have been verified by broker or MLS GRID. Supplied Open House Information is subject to change without notice. All information should be independently reviewed and verified for accuracy. Properties may or may not be listed by the office/agent presenting the information.
Last checked: 2026-05-31 03:42 AM UTC
MRED DMCA Copyright Information Copyright © 2026 Midwest Real Estate Data LLC. All rights reserved.

Neighborhood & Commute
Source: Walkscore
Disclosure: Community information and market data powered by Constellation Data Labs. Information is deemed reliable but not guaranteed.
Save
Ask
Tour
Hide
Share