
7728 S Kilpatrick AvenueChicago, IL 60652
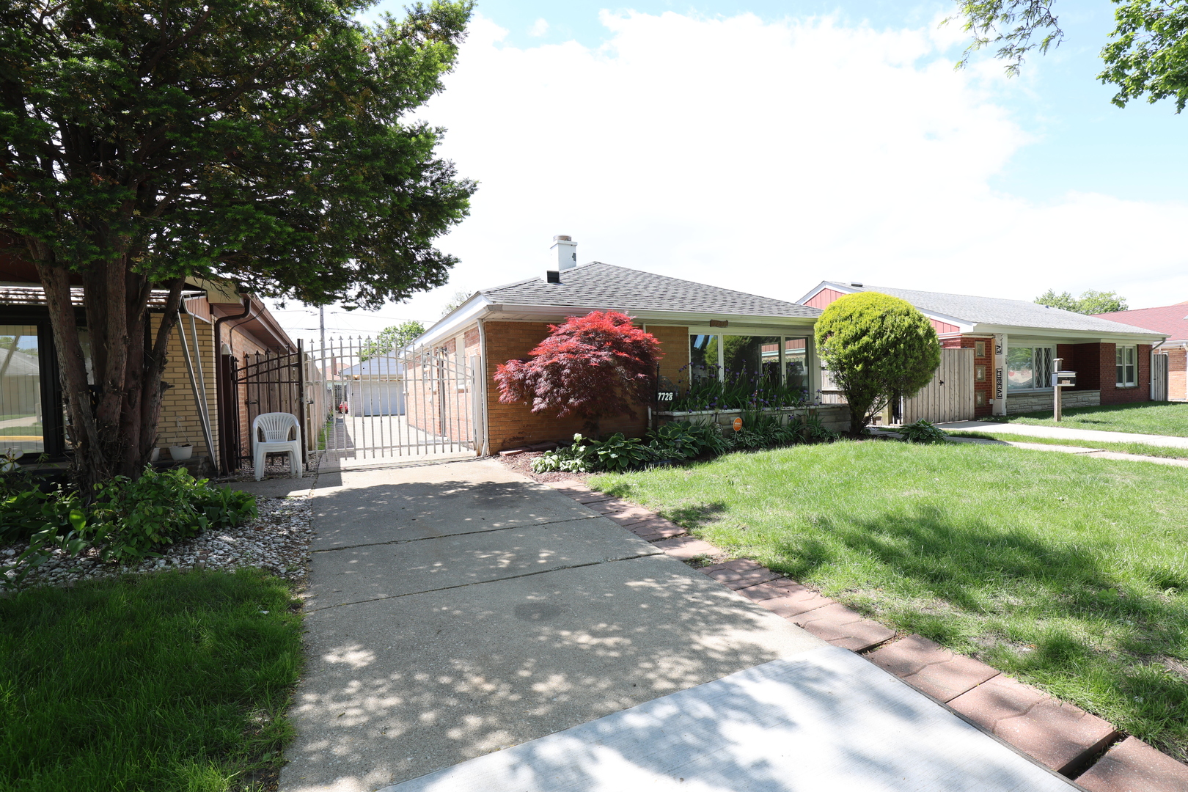
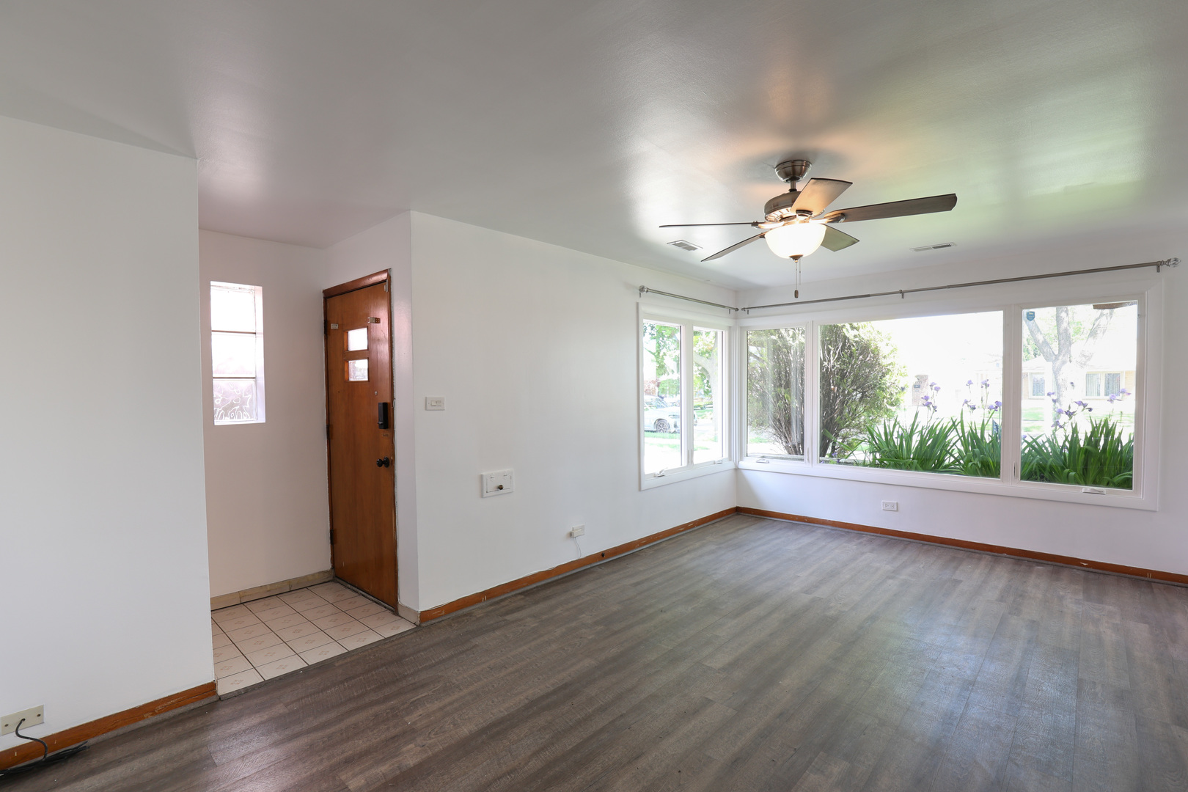
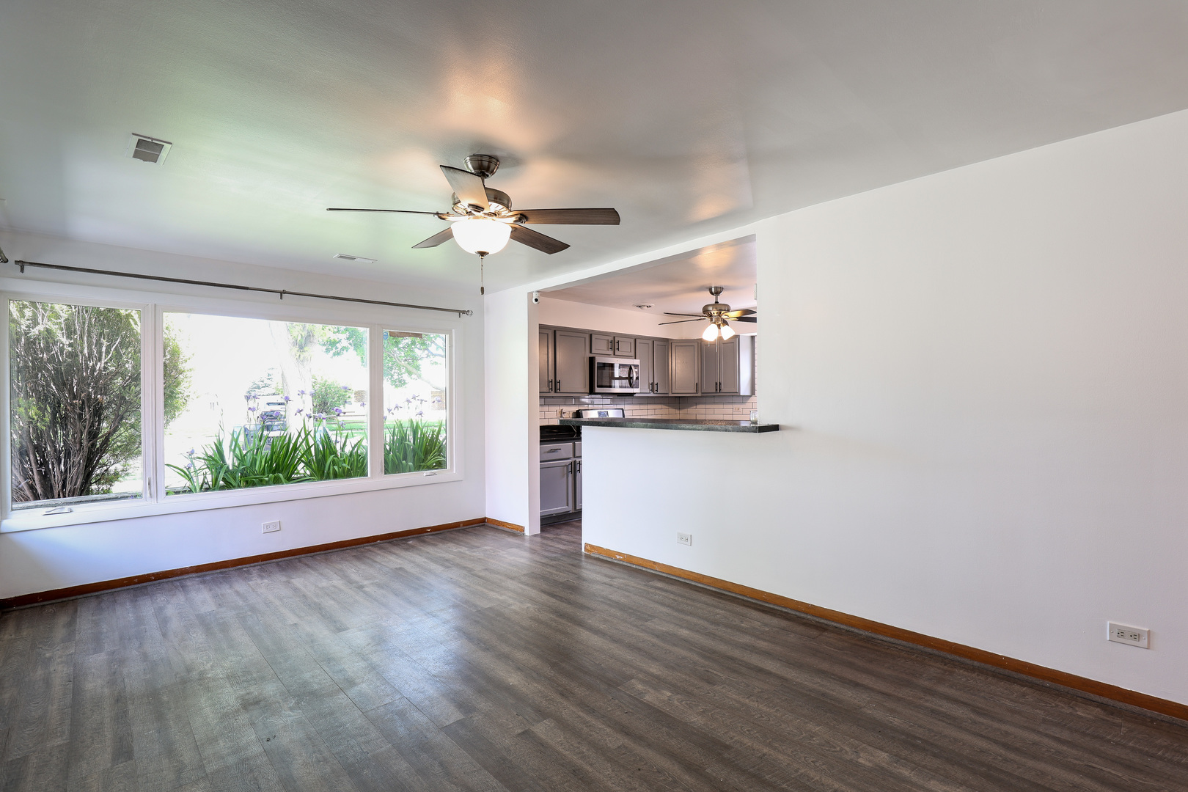
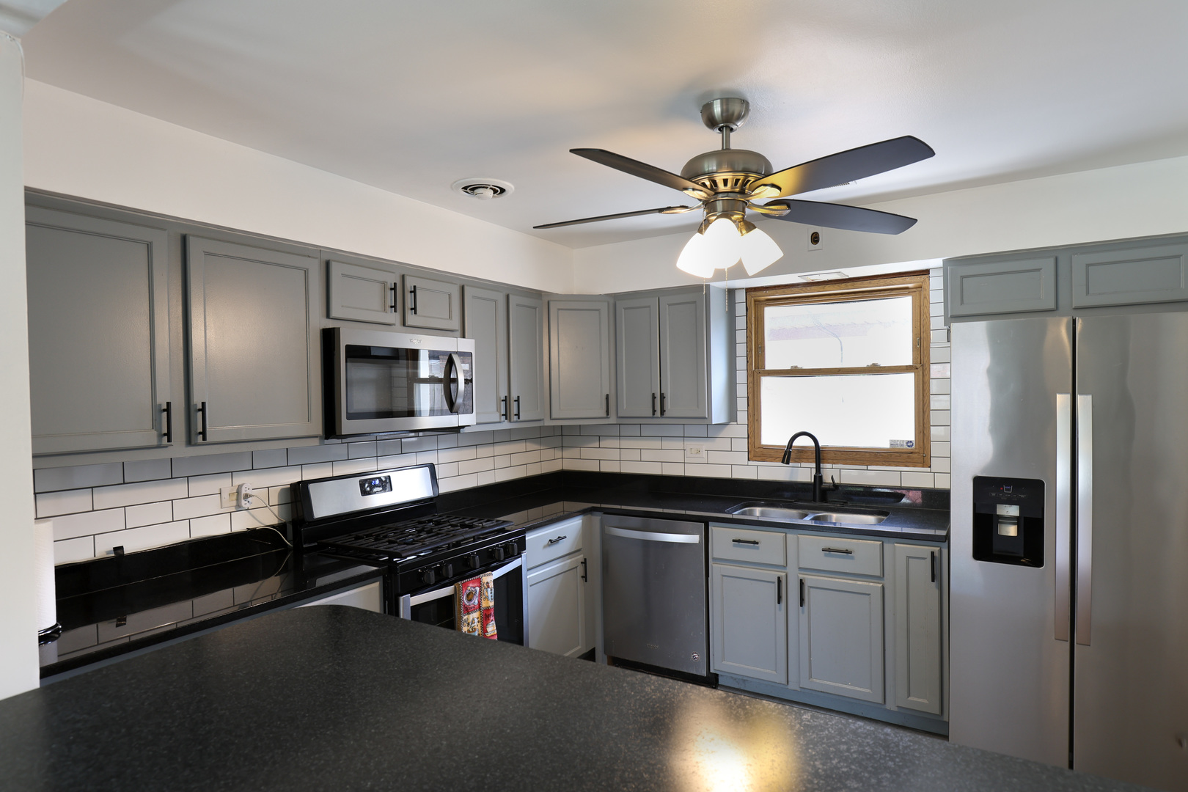
Well-maintained home located in Chicago's desirable Scottsdale community featuring thoughtful improvements and excellent functionality throughout. Recent upgrades include some newer windows, hot water tank (2024), and updated electrical panel. Home features boiler radiant heat along with central A/C installed (2018). The interior features an opened-up layout with a center island that creates a natural flow between the living and dining areas. The kitchen features stone countertops and stainless steel appliances, ideal for both everyday living and entertaining. The exterior features a full side driveway with secured gate leading to a detached 2.5-car garage. The spacious backyard includes a newer gazebo (2024), creating the perfect space for relaxing or entertaining outdoors. Situated on a quiet no-outlet street surrounded primarily by single-family homes, this property offers a comfortable residential setting with a true neighborhood feel. Conveniently located near Midway International Airport, major expressways, and tons of shopping and dining options, making commuting and everyday errands easy. A wonderful opportunity to own a move-in ready home in a well-established neighborhood.
| a week ago | Listing updated with changes from the MLS® | |
| a week ago | Status changed to Active | |
| 2 weeks ago | Listing first seen on site |

Based on information submitted to the MLS GRID as of 2026-05-28 10:04 AM UTC. All data is obtained from various sources and may not have been verified by broker or MLS GRID. Supplied Open House Information is subject to change without notice. All information should be independently reviewed and verified for accuracy. Properties may or may not be listed by the office/agent presenting the information.
Last checked: 2026-05-28 10:04 AM UTC
MRED DMCA Copyright Information Copyright © 2026 Midwest Real Estate Data LLC. All rights reserved.
Did you know? You can invite friends and family to your search. They can join your search, rate and discuss listings with you.