
1169 S Plymouth Court 302Chicago, IL 60605
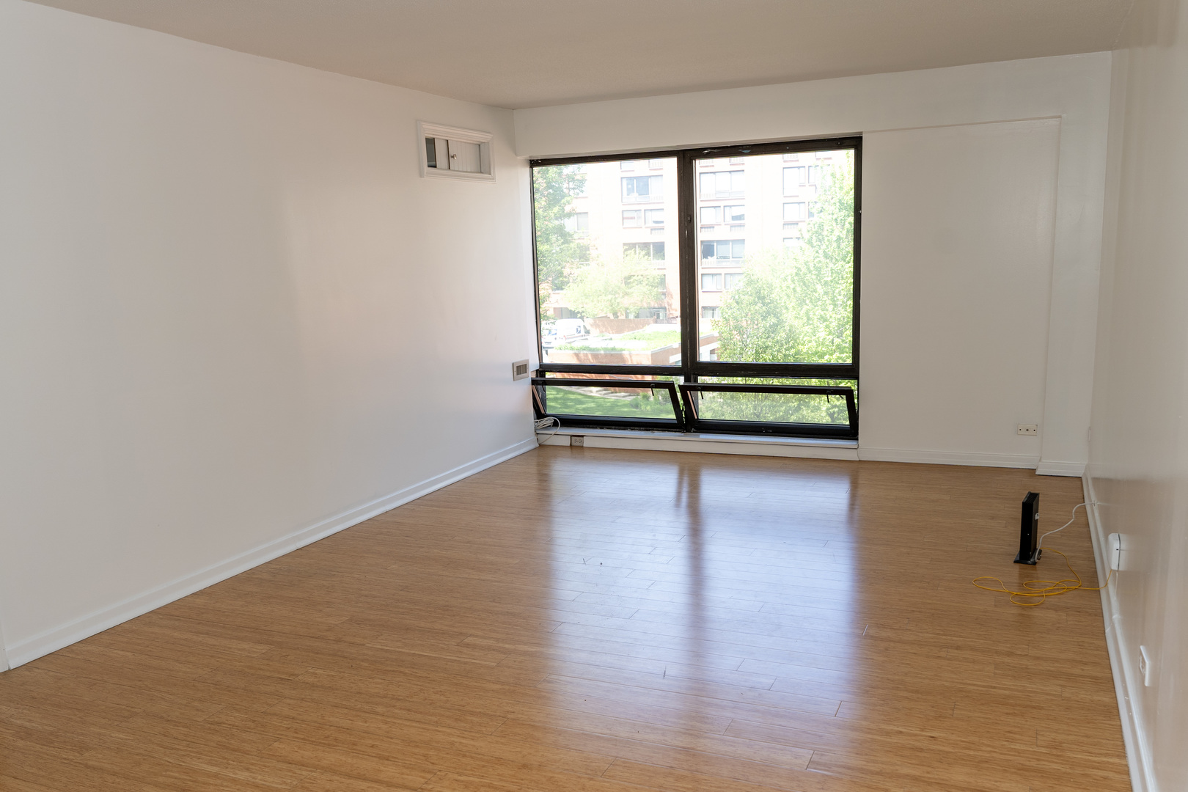
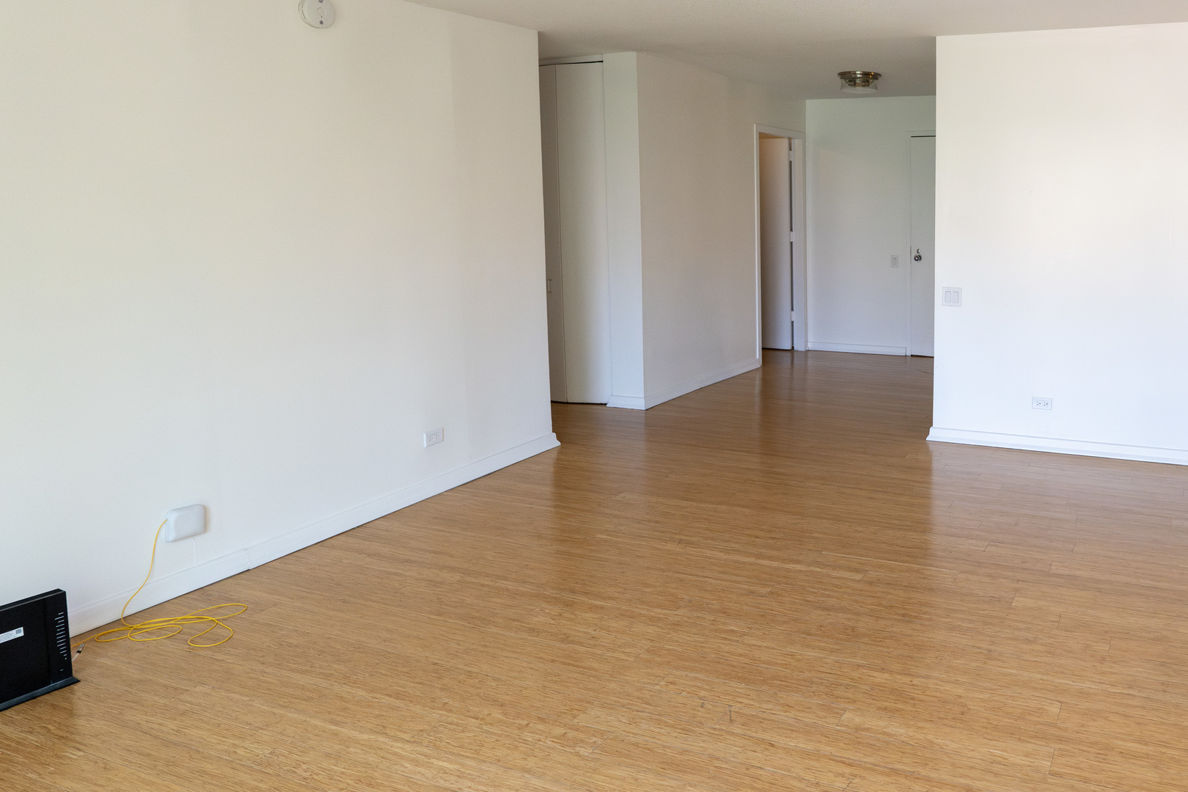
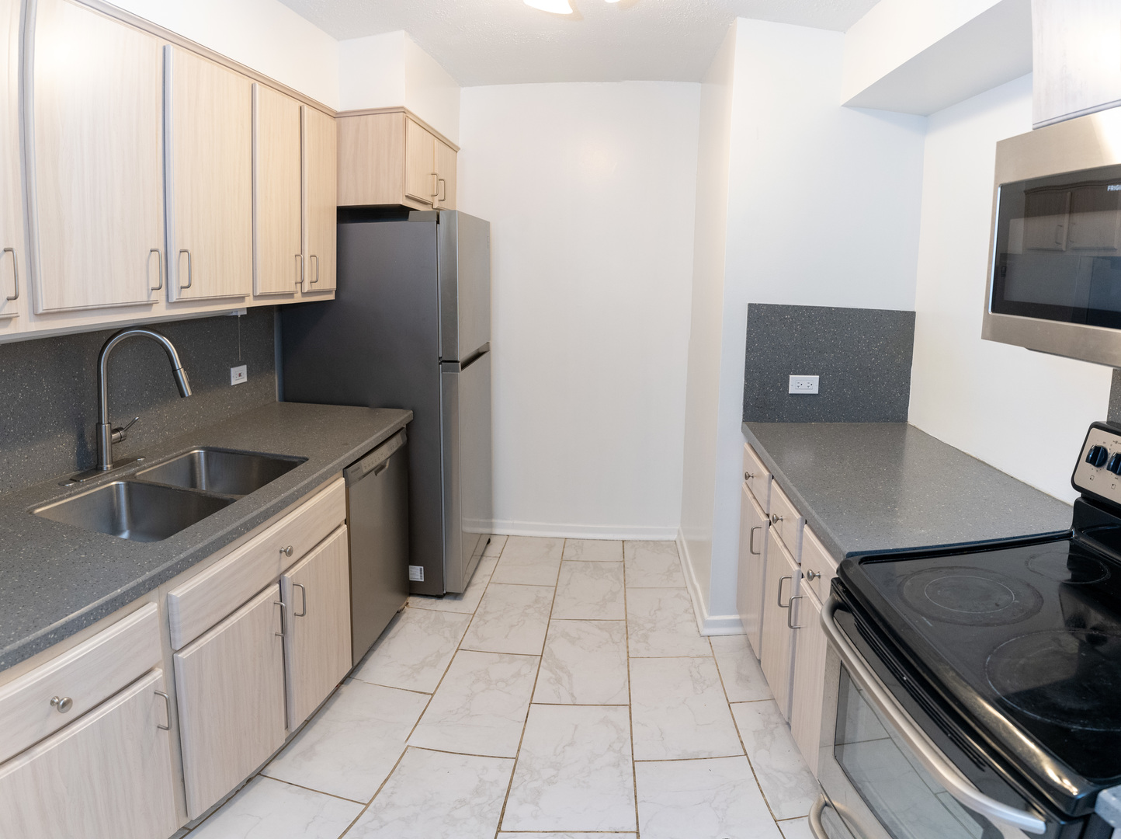
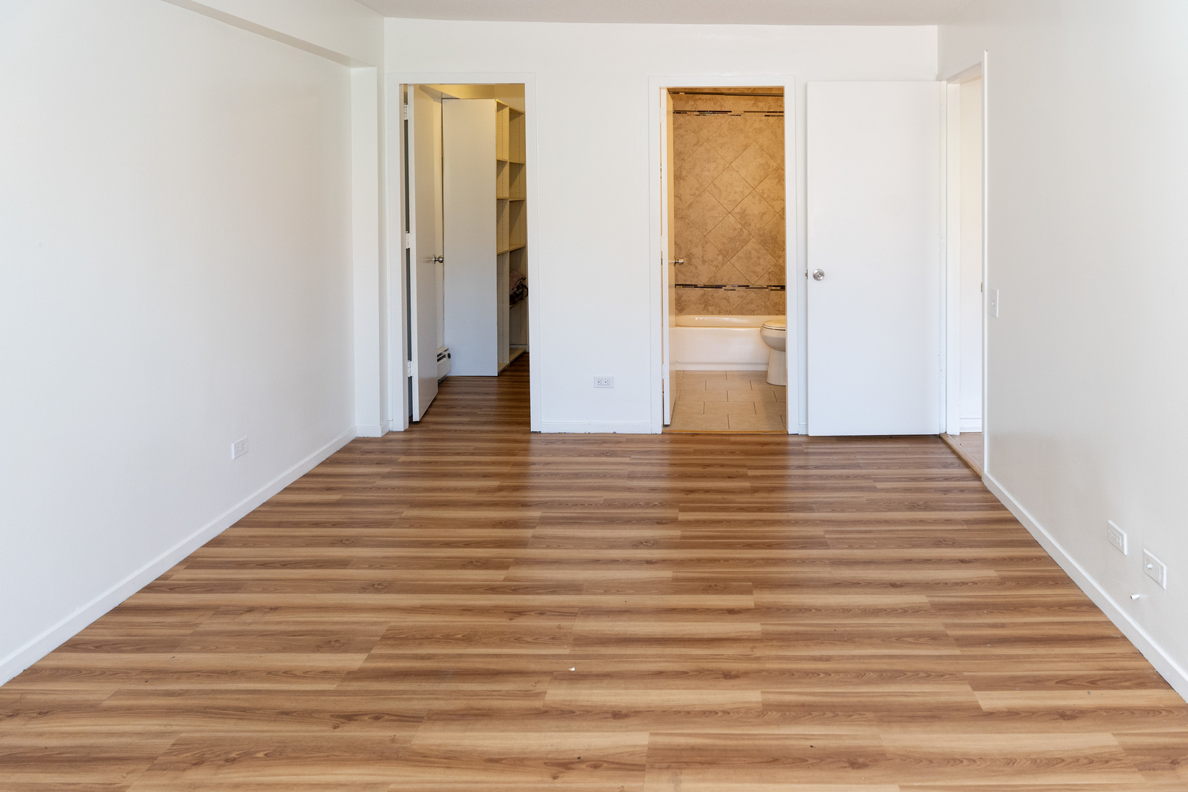
Spacious & bright 3 bedroom/2bathroom condo in a fantastic, quiet pocket of the South Loop/Printer's Row, on a tree lined cul-de-sac. The spacious primary bedroom with en-suite bath and walk-in closet, and two additional nicely sized bedrooms. Incredibly easy & abundant permit street parking on this little-known side street! The building has a private outdoor pool, and sundeck, bike room, common area park and a nice area for grilling. While the location is incredibly secluded and quiet, it's only a few blocks to Printer's Row, Grant Park, Museums, grocery including Trader Joe's, Jewel, and Target, 24 hr gym, restaurants, Walgreens and Starbucks. Walk to all forms of transportation including L at Roosevelt. This perfectly situated condo has super-easy access to everything you need, so a car isn't necessary. Enjoy great sunlight and some fantastic city views. Permitted street parking for all residents. The building has lots of great amenities, like separate storage, an outdoor swimming pool, picnic area, and party room. Water, trash, sewer, recycling and hot water are included in the rent. Tenant pays electricity, and any cable or internet services. Applicant will need to meet MINIMUM credit score Requirements. 675 minimum credit score and 3x rent income (meeting these requirements does not guarantee a lease).
| 4 days ago | Listing updated with changes from the MLS® | |
| 4 days ago | Listing first seen on site |

Based on information submitted to the MLS GRID as of 2026-05-25 03:04 PM UTC. All data is obtained from various sources and may not have been verified by broker or MLS GRID. Supplied Open House Information is subject to change without notice. All information should be independently reviewed and verified for accuracy. Properties may or may not be listed by the office/agent presenting the information.
Last checked: 2026-05-25 03:04 PM UTC
MRED DMCA Copyright Information Copyright © 2026 Midwest Real Estate Data LLC. All rights reserved.
Did you know? You can invite friends and family to your search. They can join your search, rate and discuss listings with you.