Save
Ask
Tour
Hide
Share
$600,000
23 Days On Site

3860 N MILWAUKEE Avenue
Chicago, IL 60641

For Sale|Townhouse|Active Under Contract
3
Beds
3
Total Baths
3
Full Baths
1,911
SqFt
$314
/SqFt
2003
Built
County:
Cook
Listing Courtesy of MRED as distributed by MLS Grid of Jameson Sotheby's Intl Realty
Call Now: 312-767-7744
Is this the listing for you? We can help make it yours.
312-767-7744
3860 N MILWAUKEE Avenue3860 N MILWAUKEE Avenue3860 N MILWAUKEE Avenue3860 N MILWAUKEE Avenue
Save
Ask
Tour
Hide
Share

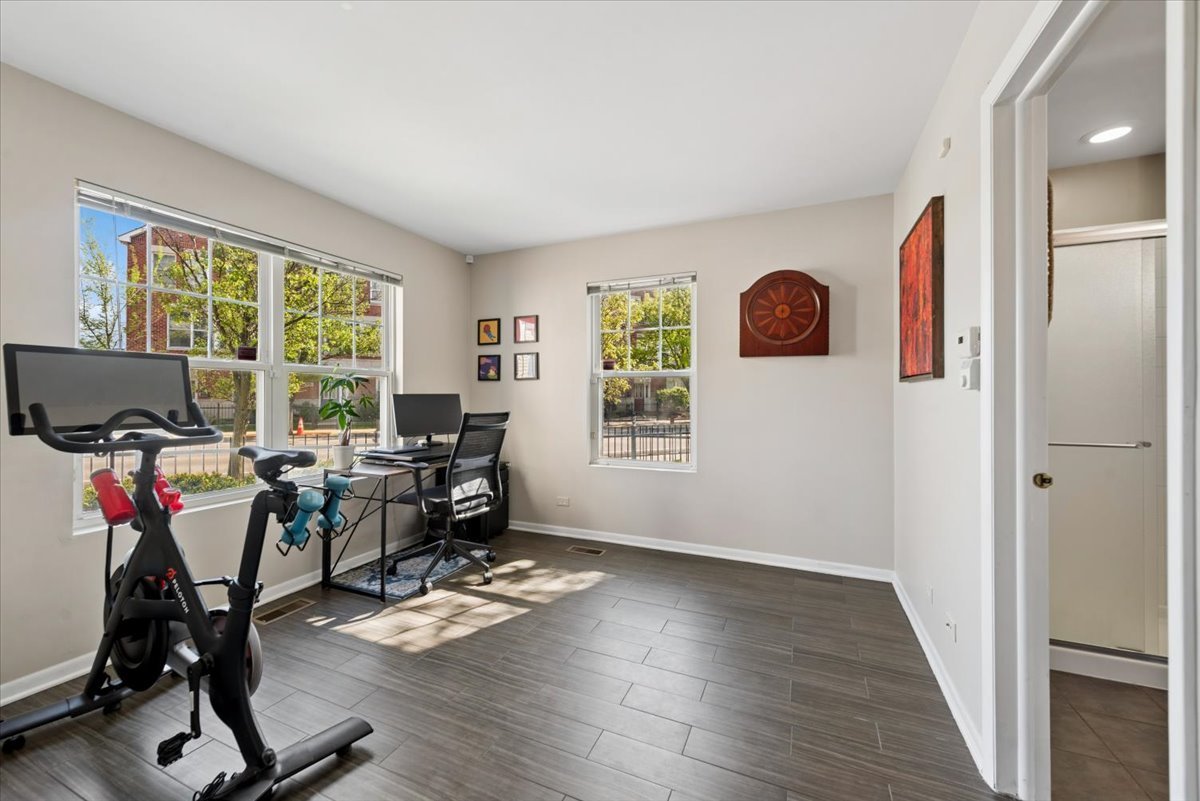
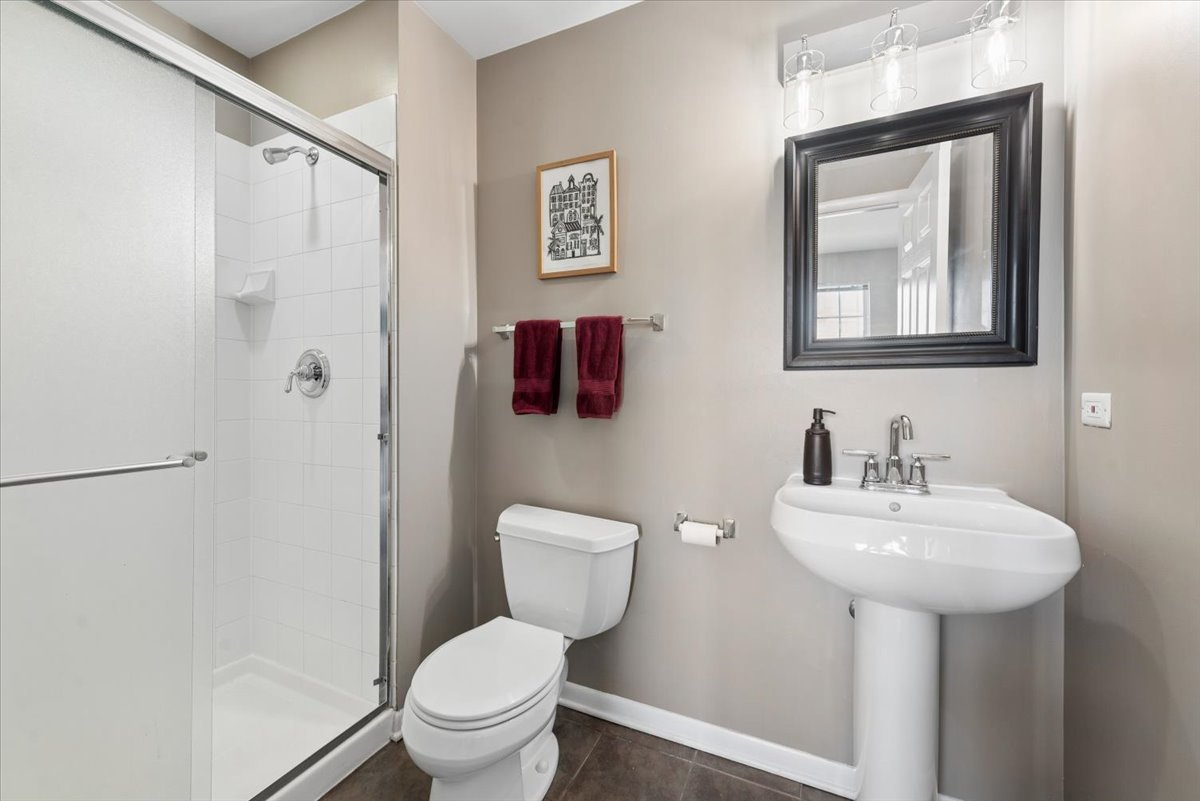
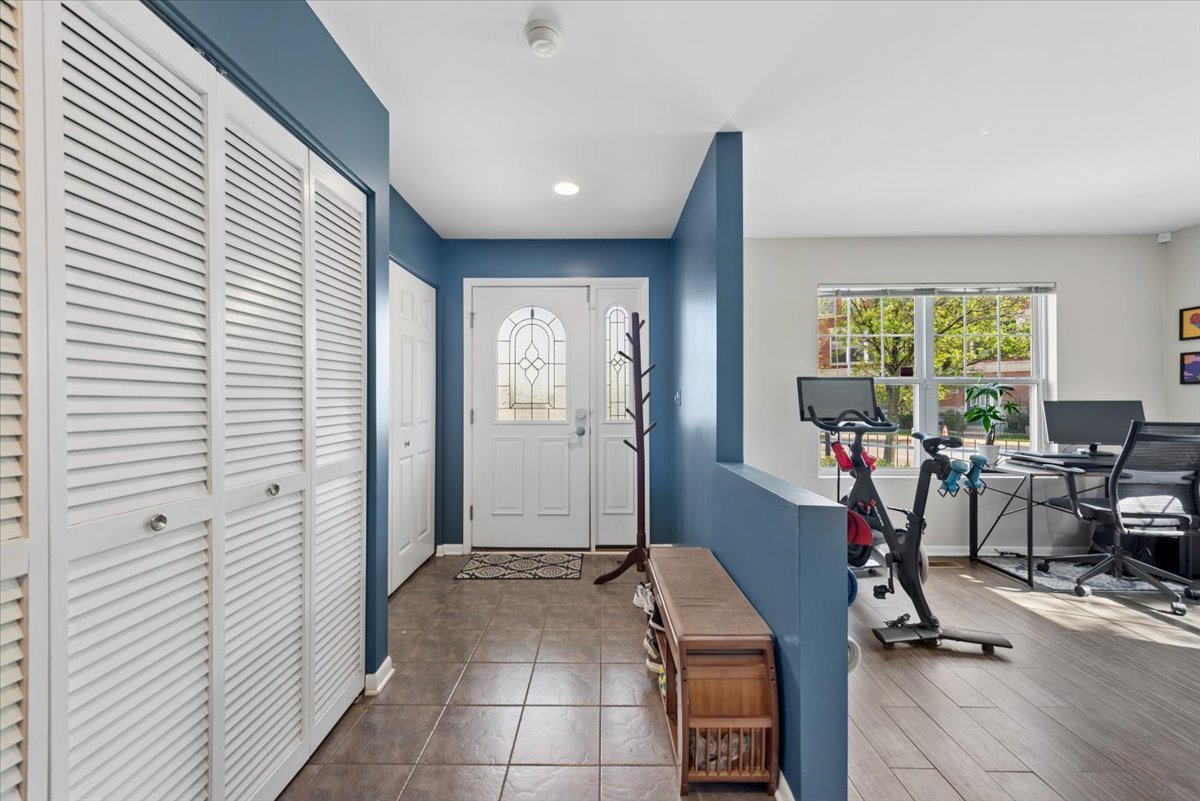
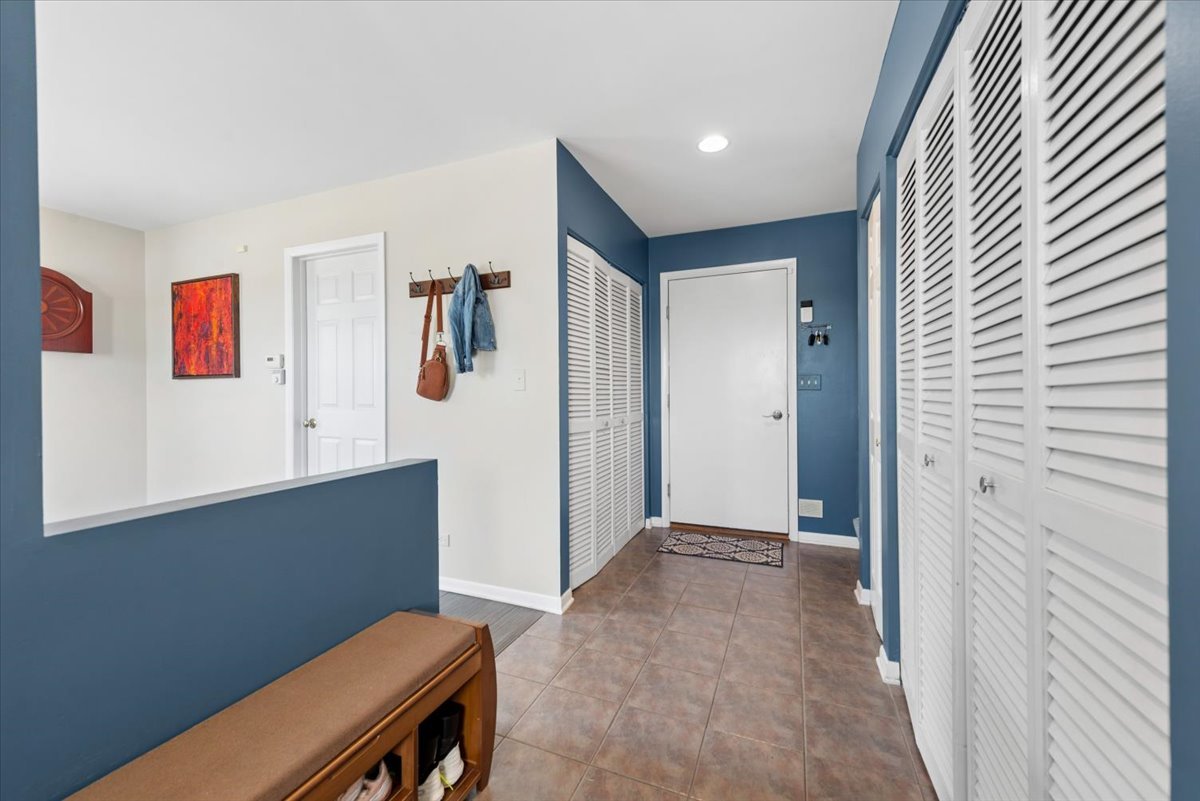
Welcome to this exceptional Portage Park/Old Irving Park townhome! This end unit home features a wide floorplan and plenty of natural light with exposure from the east, west and south. The first level offers a practical entry hall that also functions as a mud room with access to the attached garage There is a den on this level, currently used as a home office, and a full bath (this room could be enclosed to create a 4th bedroom with an ensuite bath). The main level has a spacious living and dining area with plenty of windows and hardwood floors (refinished in 2021). There is a cozy seating area next to the kitchen with a corner gas fireplace. The open kitchen offers plenty of cabinet space, granite counters, stainless steel appliances and a pantry closet! Just off the kitchen is a sliding door leading to a large balcony, ideal for weeknight grilling and indoor/outdoor entertaining. The top level has 3 bedrooms, including a large primary suite with double closets, a newer primary bath with a separate tub and shower and double vanity. The 2nd and 3rd bedrooms have their own wing and share a full bathroom. An attached 2.5 car garage provides plenty of room for additional storage and behind the garage is a large parking pad with two additional parking spots. Recent upgrades include a new HVAC (2024) and a new dishwasher (2025) The HOA maintains a common greenspace located in the courtyard. Close to many transportation options....the Metra Grayland Station, Blue Line Irving Park station, 90/94, and Milwaukee/Irving busses. This convenient location is near neighborhood restaurants and coffee shops including Eris Cider and Brewery, Smoque, Community Tavern, CTA Tacos and Backlot Coffee. Convenient shopping options including Target, Aldi and Jewel are all just a few blocks away.

Save
Ask
Tour
Hide
Share
Listing Snapshot
Price 
$600,000
Days On Site 
23 Days
Bedrooms 
3
Inside Area (SqFt) 
1,911 sqft
Total Baths 
3
Full Baths 
3
Partial Baths 
N/A
Lot Size 
N/A
Year Built 
2003
MLS® Number 
12636025
Status 
Active Under Contract
Property Tax 
$8,407.05
HOA/Condo/Coop Fees 
$225 monthly
Sq Ft Source 
Appraiser
Friends & Family
Recent Activity
a week agoListing updated with changes from the MLS®
a week agoStatus changed to Active Under Contract
3 weeks agoListing first seen on site
General Features
Attached Garage 
Yes
Direction Faces 
East
Foundation 
Concrete Perimeter
Garage 
Yes
Garage Spaces 
2
Number Of Stories 
3
Parking 
Garage Door OpenerAttachedDrivewayGarage
Parking Spaces 
4
Pets 
Cats OKDogs OK
Property Sub Type 
Townhouse
Security 
Security System
Sewer 
Public Sewer
Interior Features
Appliances 
RangeMicrowaveDishwasherRefrigeratorWasherDryerDisposalHumidifier
Basement 
None
Cooling 
Ceiling Fan(s)Central Air
Electric 
Circuit Breakers
Fireplace 
Yes
Fireplace Features 
Family RoomGas LogGas Starter
Fireplaces 
1
Flooring 
Hardwood
Heating 
Natural GasForced AirZoned
Interior 
Entrance FoyerGranite Counters
Laundry Features 
Main LevelWasher HookupIn UnitLaundry Closet
Window Features 
Screens
Balcony/Porch/Lanai 
Dimensions - 20X6Level - Second
Bedroom 2 
Dimensions - 14X10Level - Third
Bedroom 3 
Dimensions - 10X10Level - Third
Bedroom 4 
Den 
Dimensions - 11X11Level - Main
Dining Room 
Dimensions - 20X12Level - Second
Family Room 
Dimensions - 14X11Level - Second
Foyer 
Dimensions - 85X17Level - Main
Kitchen 
Dimensions - 10X14Level - SecondDescription - Eating Area-Breakfast Bar,Eating Area-Table Space,Pantry-Closet,Granite Counters,Pantry
Laundry 
Dimensions - 6X3Level - Main
Living Room 
Dimensions - 20X11Level - Second
Master Bedroom 
Dimensions - 18X12Level - Third
Save
Ask
Tour
Hide
Share
Exterior Features
Construction Details 
Vinyl Siding
Exterior 
Balcony
Windows/Doors 
Screens
Community Features
Association Dues 
225
HOA Fee Frequency 
Monthly
MLS Area 
CHI - Portage Park
School District 
Schurz High School
Township 
Jefferson
Schools
School District
Schurz High School
Elementary School
Gray Elementary School
Middle School
Gray Elementary School
High School
Schurz High School
Listing Courtesy of MRED as distributed by MLS Grid of Jameson Sotheby's Intl Realty


Based on information submitted to the MLS GRID as of 2026-05-28 10:09 AM UTC. All data is obtained from various sources and may not have been verified by broker or MLS GRID. Supplied Open House Information is subject to change without notice. All information should be independently reviewed and verified for accuracy. Properties may or may not be listed by the office/agent presenting the information.
Last checked: 2026-05-28 10:09 AM UTC
MRED DMCA Copyright Information Copyright © 2026 Midwest Real Estate Data LLC. All rights reserved.

Neighborhood & Commute
Source: Walkscore
Disclosure: Community information and market data powered by Constellation Data Labs. Information is deemed reliable but not guaranteed.
Save
Ask
Tour
Hide
Share