
8560 W Foster Avenue 203Norridge, IL 60706
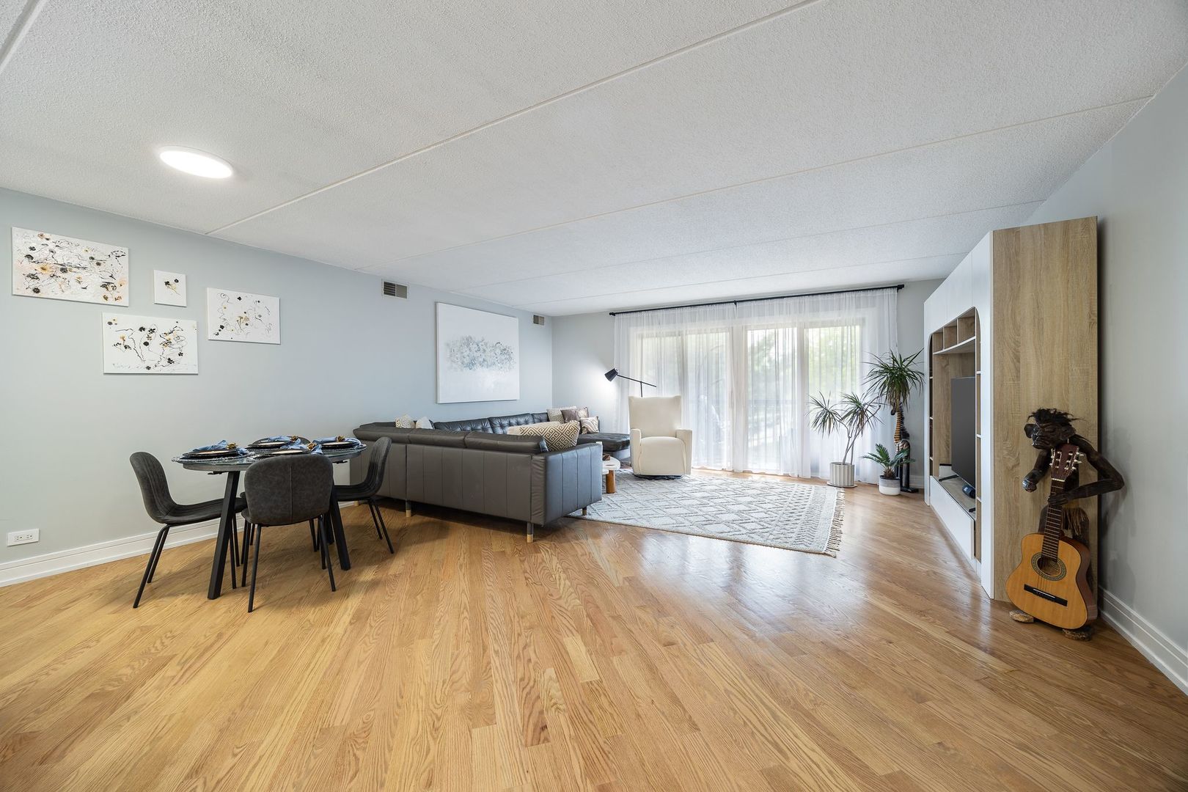
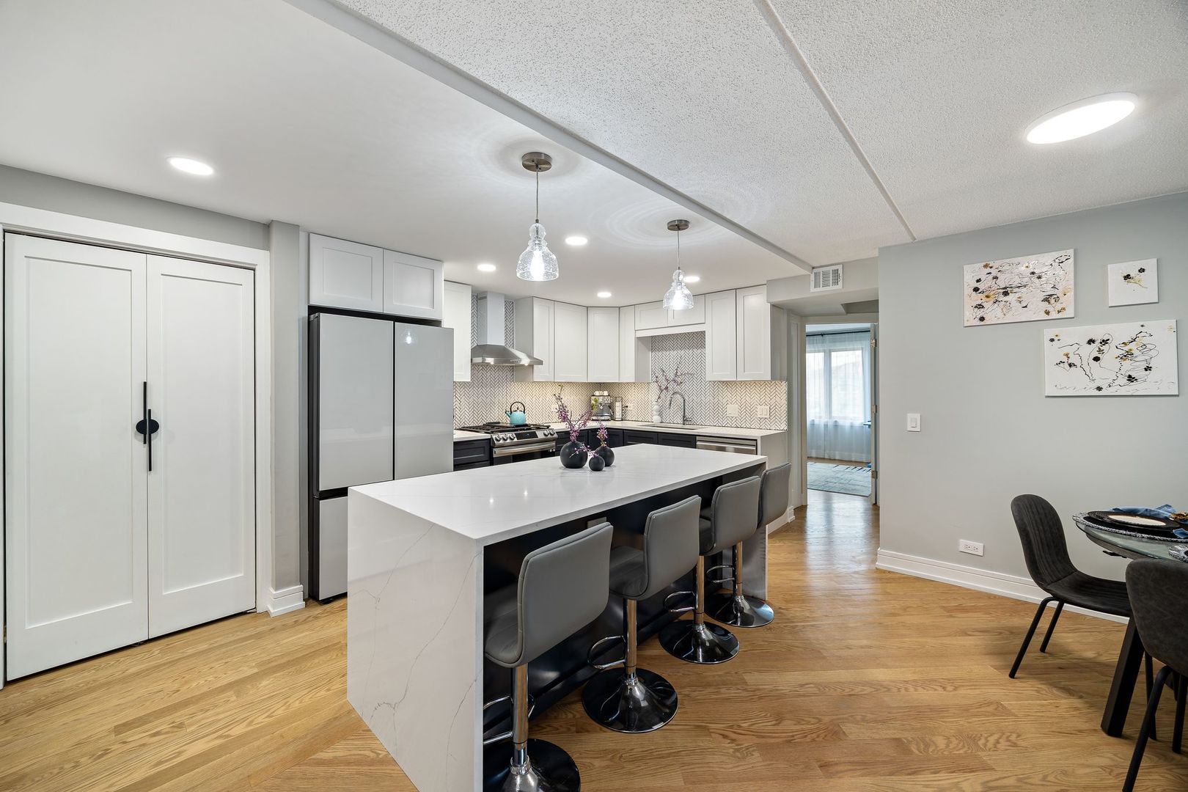
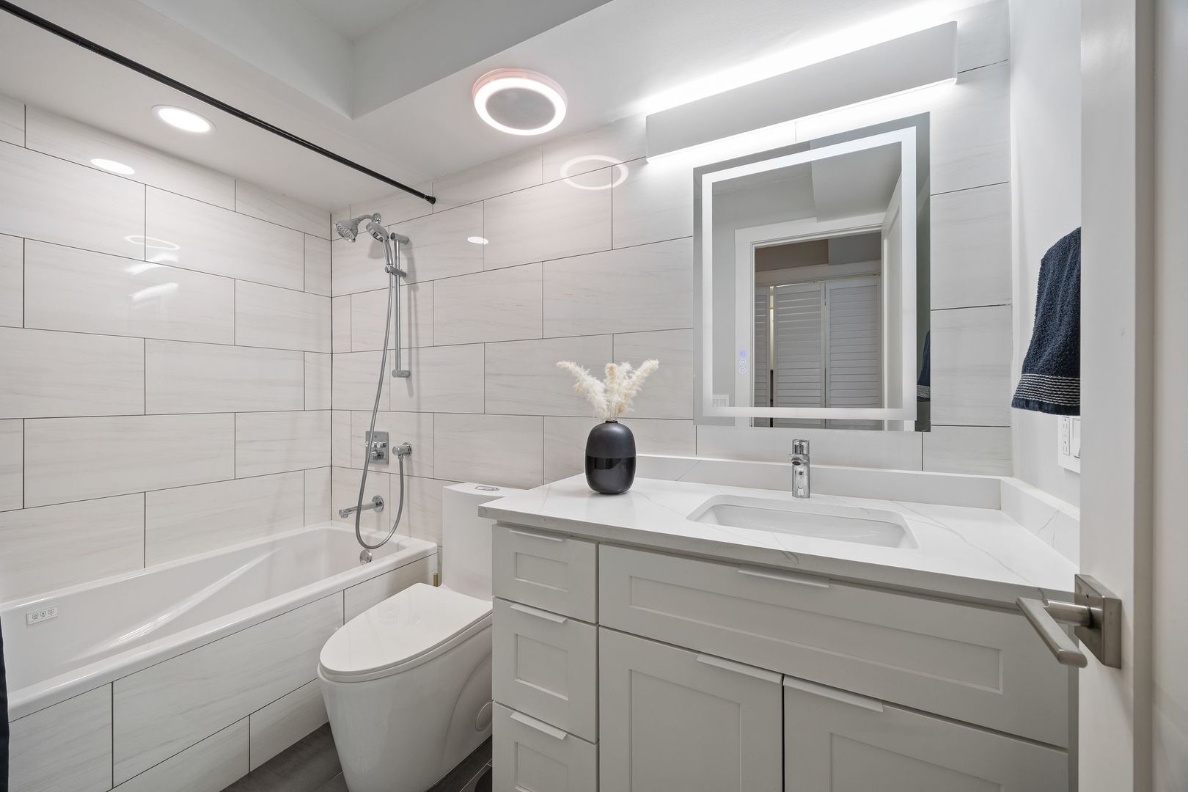
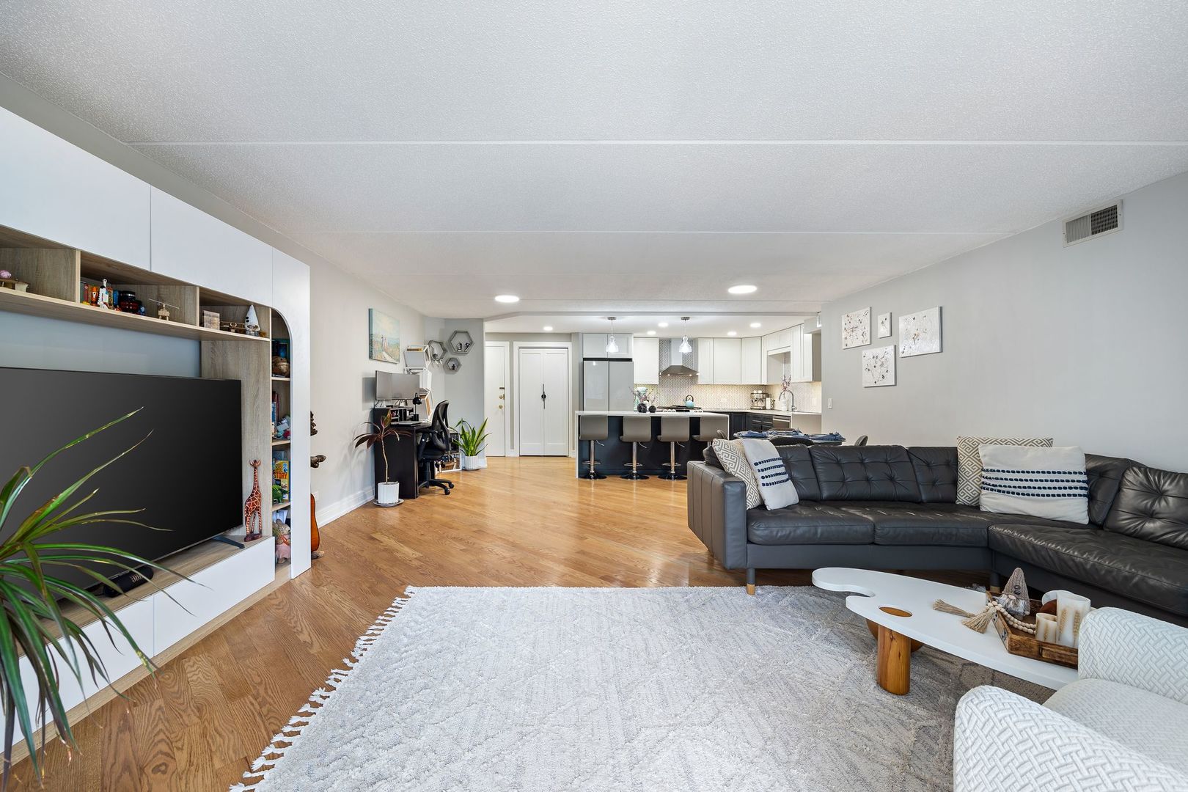
Located in the highly sought-after Maine South School District, this 2-bedroom, 2-bath condo features stunning wood flooring throughout and a bright, open-concept layout that seamlessly blends sophistication with modern comfort. The sun-drenched living and dining area flows effortlessly onto a large private balcony overlooking a serene courtyard with mature trees and lush landscaping. Designed to impress, the kitchen anchors the home, showcasing quartz countertops, custom soft-close, ceiling-height cabinetry, stainless steel appliances, a range hood, and a striking waterfall island with seating. The generously sized primary suite offers a peaceful retreat with a spa-like en-suite bath featuring a modern vanity and a luxurious spa shower system with body jets. A well-sized second bedroom provides flexibility as a kids' bedroom, guest room, or home office. A second full bathroom radiates elegance and includes a bubble spa tub. Additional highlights include large-capacity, side-by-side in-unit laundry, one garage parking space with a storage closet, and an additional designated storage unit. Enjoy an unbeatable location-just 0.8 miles from the CTA Cumberland Blue Line and steps from the forest preserve, with easy access to shopping, dining, grocery stores, major transportation, and the airport. The HOA includes all utilities except electricity and cable/internet. All appliances were installed just over a year ago. Homeowners tax exemption was granted for 2025. The 2024 taxes do not reflect any exemptions. The seller is a licensed real estate agent in the state of Illinois.
| 17 hours ago | Listing updated with changes from the MLS® | |
| a week ago | Status changed to Active | |
| 4 weeks ago | Listing first seen on site |

Based on information submitted to the MLS GRID as of 2026-05-28 10:09 AM UTC. All data is obtained from various sources and may not have been verified by broker or MLS GRID. Supplied Open House Information is subject to change without notice. All information should be independently reviewed and verified for accuracy. Properties may or may not be listed by the office/agent presenting the information.
Last checked: 2026-05-28 10:09 AM UTC
MRED DMCA Copyright Information Copyright © 2026 Midwest Real Estate Data LLC. All rights reserved.