Save
Ask
Tour
Hide
Share
$1,725,000
21 Days On Site

1924 W Farragut Avenue
Chicago, IL 60640

For Sale|Single Family Residence|Active Under Contract
5
Beds
6
Total Baths
4
Full Baths
2
Partial Baths
3,942
SqFt
$438
/SqFt
2018
Built
County:
Cook
Listing Courtesy of MRED as distributed by MLS Grid of Compass
Call Now: 312-767-7744
Is this the listing for you? We can help make it yours.
312-767-7744
1924 W Farragut Avenue1924 W Farragut Avenue1924 W Farragut Avenue1924 W Farragut Avenue
Save
Ask
Tour
Hide
Share

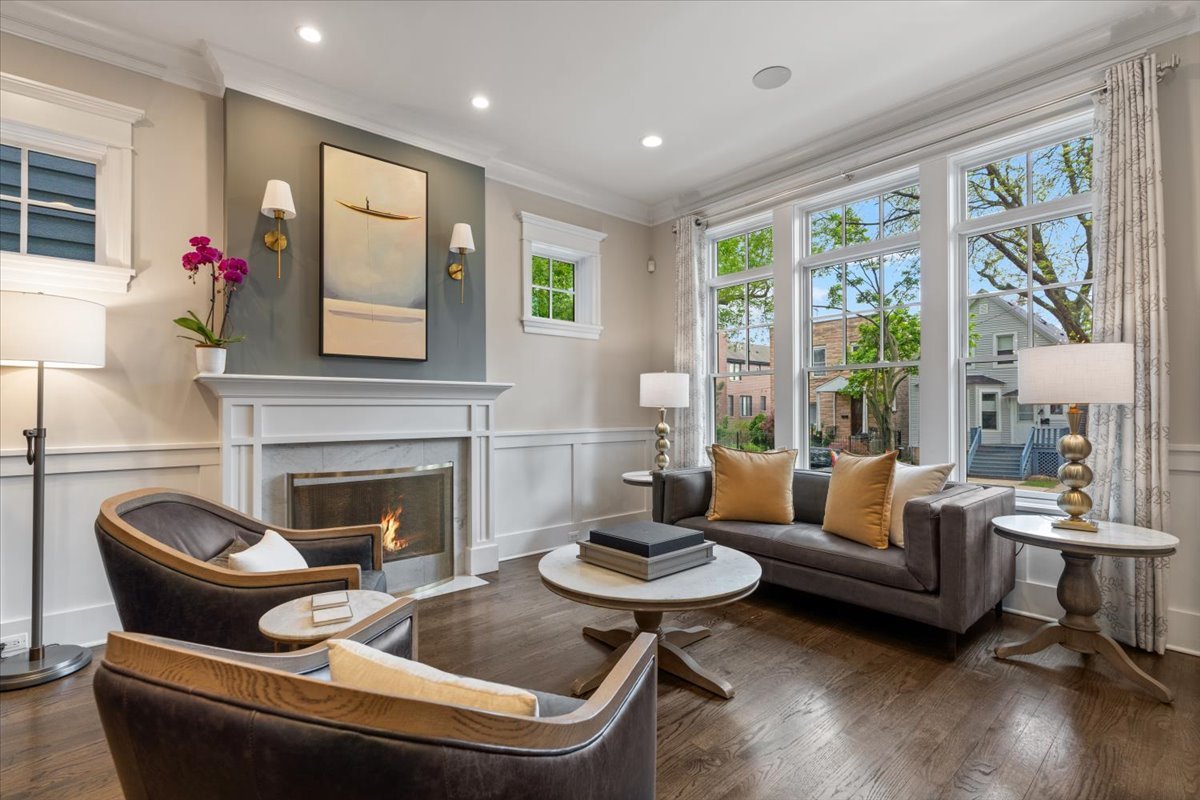
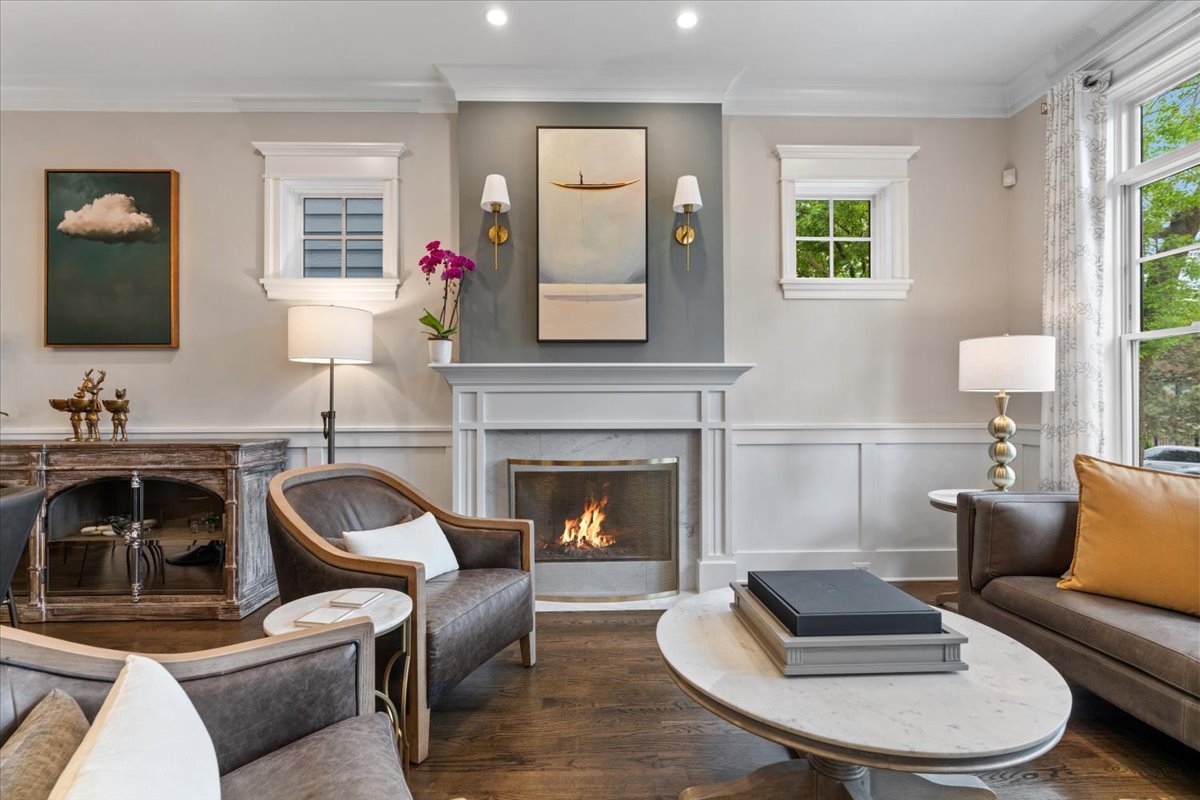
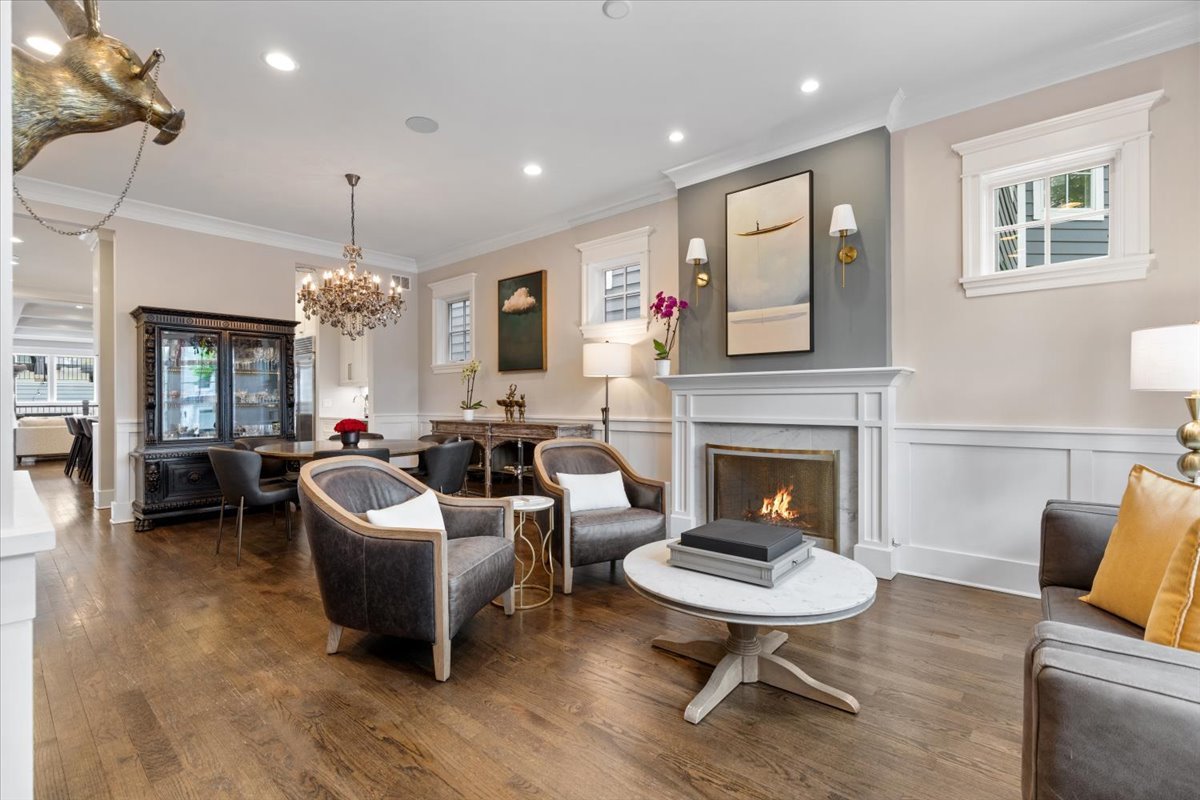
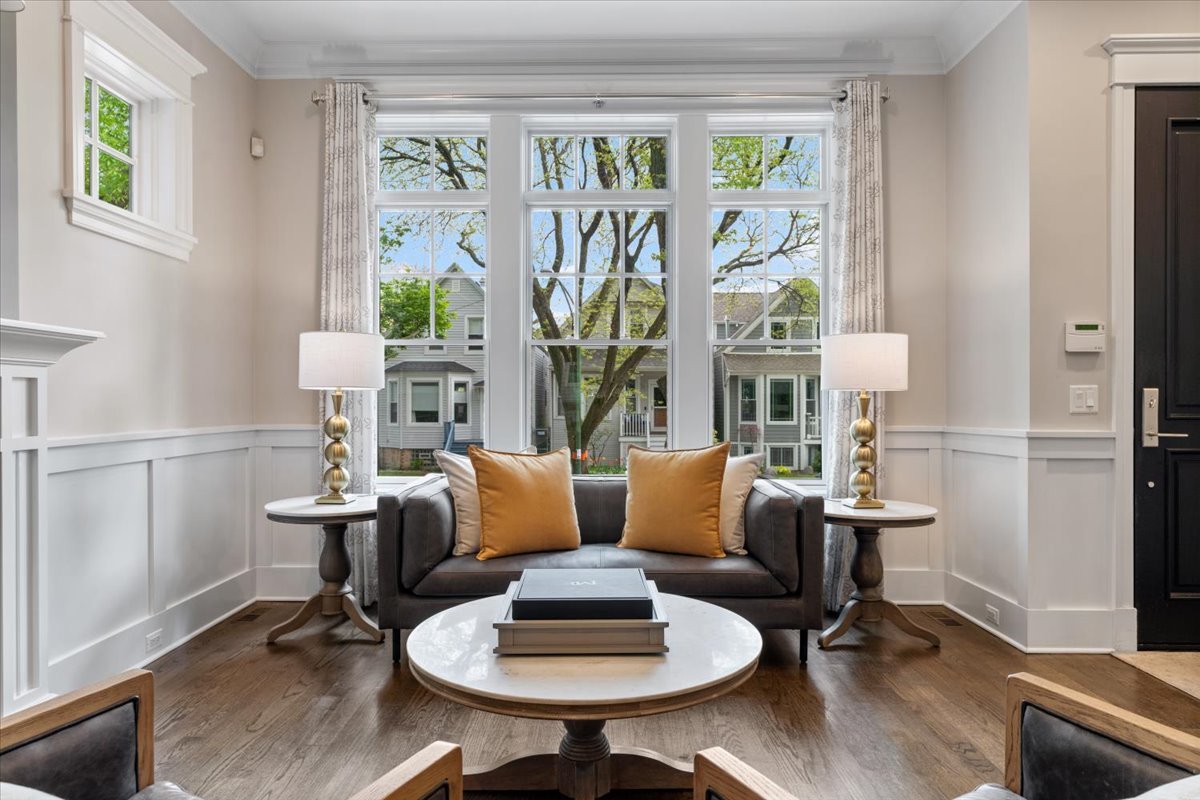
A rare offering in Ravenswood/Bowmanville, this five-bedroom single-family home has been thoughtfully reimagined since its new-construction origins - layered, collected, and quietly luxurious. The main floor pairs a formal living room with RH drapery and sconces, a dining room anchored by a Rococo chandelier, and a jewel-box powder room in custom wallpaper. The chef's kitchen features quartz counters, a six-burner Wolf range with griddle, Sub-Zero refrigeration, and a butler's galley with wine fridge. A built-in banquette, breakfast nook, and family room with tray ceiling and marble fireplace complete the level. Upstairs, the primary suite offers a white oak ceiling, RH lighting and drapery, a walk-in behind a barn door, and a spa bath with soaking tub and steam shower. Two en-suite bedrooms and a refined laundry round out the floor. Below, a rec room with custom bar tile, undermount lighting, and a white oak wine wall anchors the entertaining level, alongside a wallpapered powder bath, dedicated office, and gym with infrared sauna (reversible to closet). A fourth en-suite bedroom and flexible fifth bedroom/office add versatility. A Bevolo lantern marks the entry. The heated garage is crowned by a private roof deck. Whole-house audio and two home theater systems complete the home. Tucked between Lincoln Square and Andersonville, this stretch of Bowmanville offers the quiet of a tree-lined residential pocket with the ease of two of the city's most beloved neighborhoods at your doorstep. Independent restaurants, coffee shops, and boutiques along Clark Street and Lincoln Avenue, weekend farmers markets, Winnemac Park, and the Old Town School of Folk Music are all within an easy walk or short drive. Brown Line, Metra, and quick access to Lake Shore Drive make downtown and the lakefront simple to reach - a rare balance of neighborhood character and connectivity.

Save
Ask
Tour
Hide
Share
Listing Snapshot
Price 
$1,725,000
Days On Site 
21 Days
Bedrooms 
5
Inside Area (SqFt) 
3,942 sqft
Total Baths 
6
Full Baths 
4
Partial Baths 
2
Lot Size 
N/A
Year Built 
2018
MLS® Number 
12635358
Status 
Active Under Contract
Property Tax 
$11,119.65
HOA/Condo/Coop Fees 
N/A
Sq Ft Source 
Builder
Friends & Family
Recent Activity
2 weeks agoListing updated with changes from the MLS®
2 weeks agoStatus changed to Active Under Contract
3 weeks agoListing first seen on site
General Features
Direction Faces 
North
Foundation 
Concrete Perimeter
Garage 
Yes
Garage Spaces 
2
Parking 
Garage Door OpenerGarageDetached
Parking Spaces 
2
Property Sub Type 
Single Family Residence
Security 
Security System
Sewer 
Public Sewer
SqFt Total 
3942
Style 
Farmhouse
Water Source 
Public
Interior Features
Appliances 
Double OvenRangeMicrowaveDishwasherRefrigeratorWasherDryerDisposalStainless Steel Appliance(s)Wine RefrigeratorRange HoodHumidifier
Basement 
Sump PumpFinishedFullDaylight
Cooling 
Ceiling Fan(s)Central Air
Electric 
200+ Amp Service
Fireplace 
Yes
Fireplace Features 
Family RoomLiving RoomElectricGas Starter
Fireplaces 
3
Flooring 
HardwoodCarpetWood
Heating 
Natural GasForced AirRadiant Floor
Interior 
Walk-In Closet(s)PantryVaulted Ceiling(s)SaunaDry BarWet BarCoffered Ceiling(s)Open Floorplan
Laundry Features 
Upper LevelIn Unit
Window Features 
ScreensWindow TreatmentsDrapes
Bedroom 2 
Dimensions - 11X15Level - Second
Bedroom 3 
Dimensions - 13X15Level - Second
Bedroom 4 
Dimensions - 16X14Level - Lower
Bedroom 5 
Dimensions - 12X13Level - Lower
Dining Room 
Dimensions - 13X15Level - Main
Family Room 
Dimensions - 20X15Level - Main
Kitchen 
Dimensions - 20X15Level - MainDescription - Eating Area-Breakfast Bar,Eating Area-Table Space,Island,Pantry-Butler,Pantry-Walk-in
Laundry 
Dimensions - 5X7Level - Second
Living Room 
Dimensions - 15X15Level - Main
Master Bedroom 
Dimensions - 17X15Level - Second
Pantry 
Dimensions - 45X5Level - Main
Recreation Room 
Dimensions - 21X15Level - Lower
Walk In Closet 
Dimensions - 8X5Level - Second
Save
Ask
Tour
Hide
Share
Exterior Features
Construction Details 
Frame
Exterior 
BarbecueOutdoor Grill
Patio And Porch 
DeckPatioPorch
Roof 
Asphalt
Windows/Doors 
ScreensWindow TreatmentsDrapes
Community Features
Accessibility Features 
Therapeutic Whirlpool
MLS Area 
CHI - Lincoln Square
School District 
Amundsen High School
Township 
Lake View
Schools
School District
Amundsen High School
Elementary School
Chappell Elementary School
Middle School
Unknown
High School
Amundsen High School
Listing Courtesy of MRED as distributed by MLS Grid of Compass


Based on information submitted to the MLS GRID as of 2026-05-25 08:57 PM UTC. All data is obtained from various sources and may not have been verified by broker or MLS GRID. Supplied Open House Information is subject to change without notice. All information should be independently reviewed and verified for accuracy. Properties may or may not be listed by the office/agent presenting the information.
Last checked: 2026-05-25 08:57 PM UTC
MRED DMCA Copyright Information Copyright © 2026 Midwest Real Estate Data LLC. All rights reserved.

Neighborhood & Commute
Source: Walkscore
Disclosure: Community information and market data powered by Constellation Data Labs. Information is deemed reliable but not guaranteed.
Save
Ask
Tour
Hide
Share