Save
Ask
Tour
Hide
Share
$370,000
27 Days On Site

2928 N Natchez Avenue
Chicago, IL 60634

For Sale|Single Family Residence|Active Under Contract
2
Beds
2
Total Baths
2
Full Baths
1,846
SqFt
$200
/SqFt
1925
Built
County:
Cook
Listing Courtesy of MRED as distributed by MLS Grid of Compass
Call Now: 312-767-7744
Is this the listing for you? We can help make it yours.
312-767-7744
2928 N Natchez Avenue2928 N Natchez Avenue2928 N Natchez Avenue2928 N Natchez Avenue
Save
Ask
Tour
Hide
Share

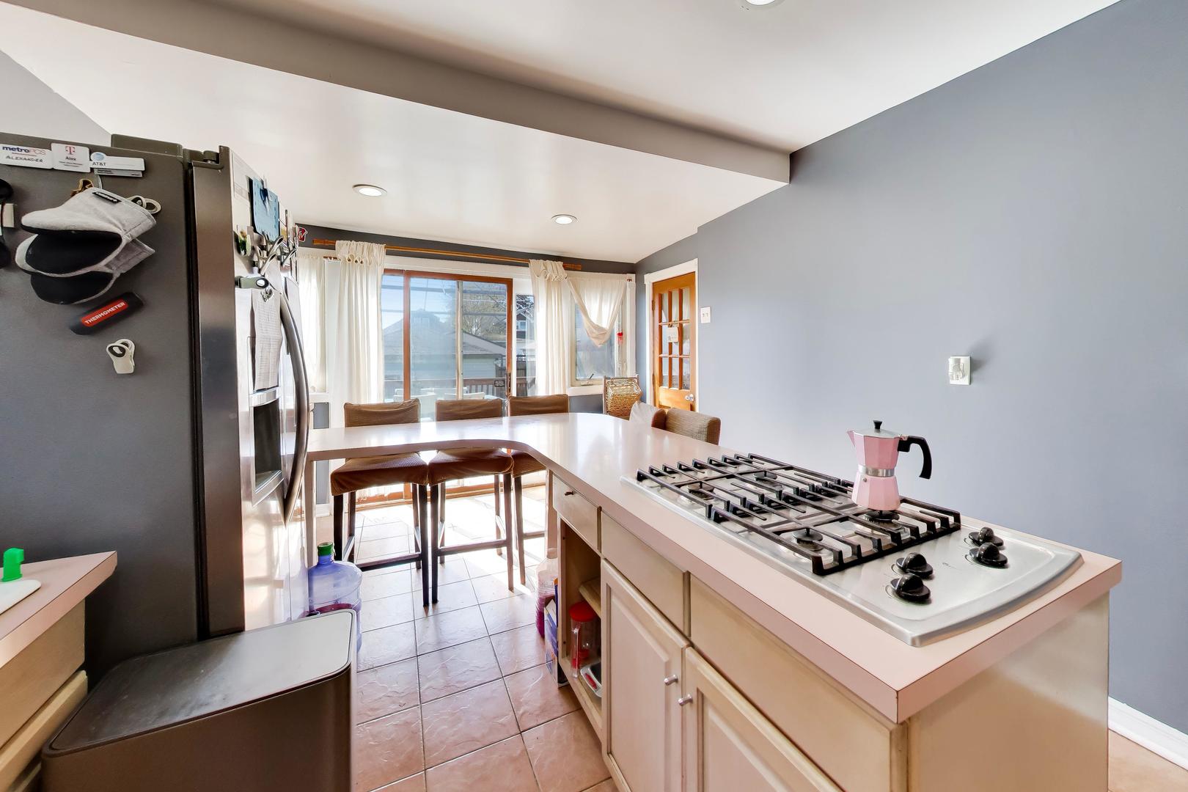
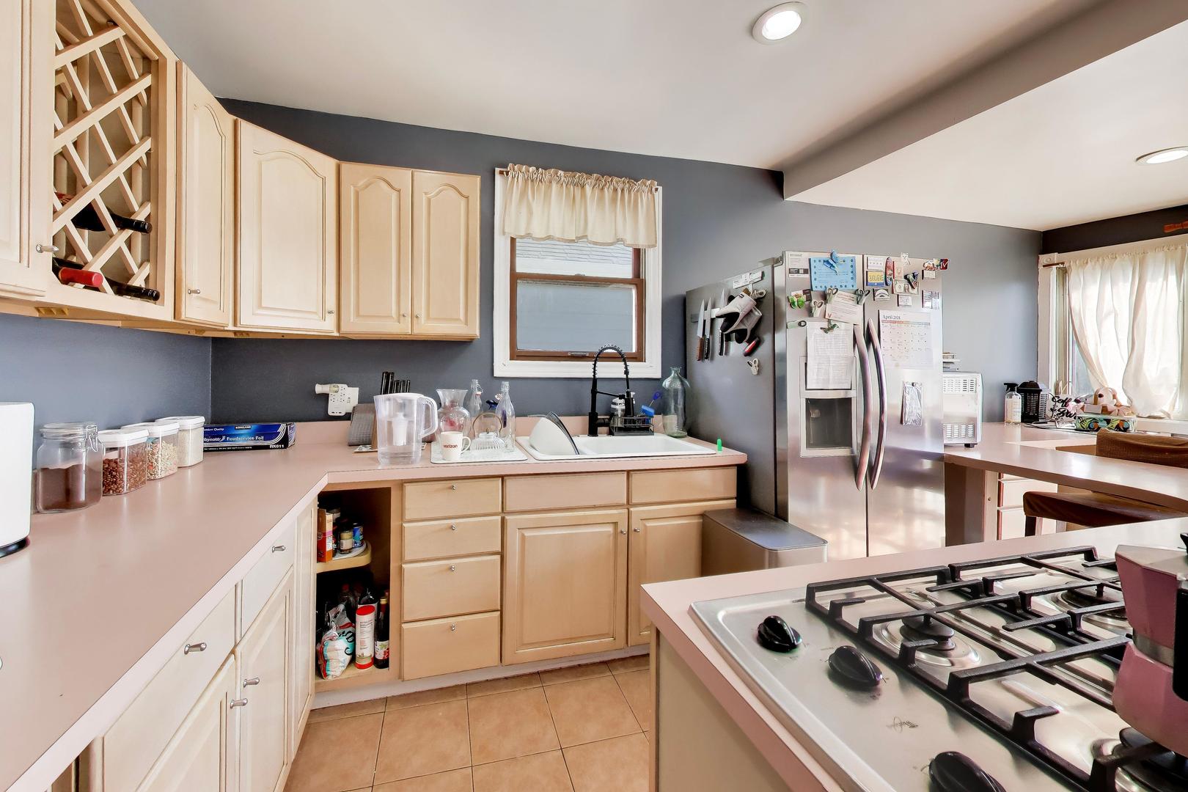
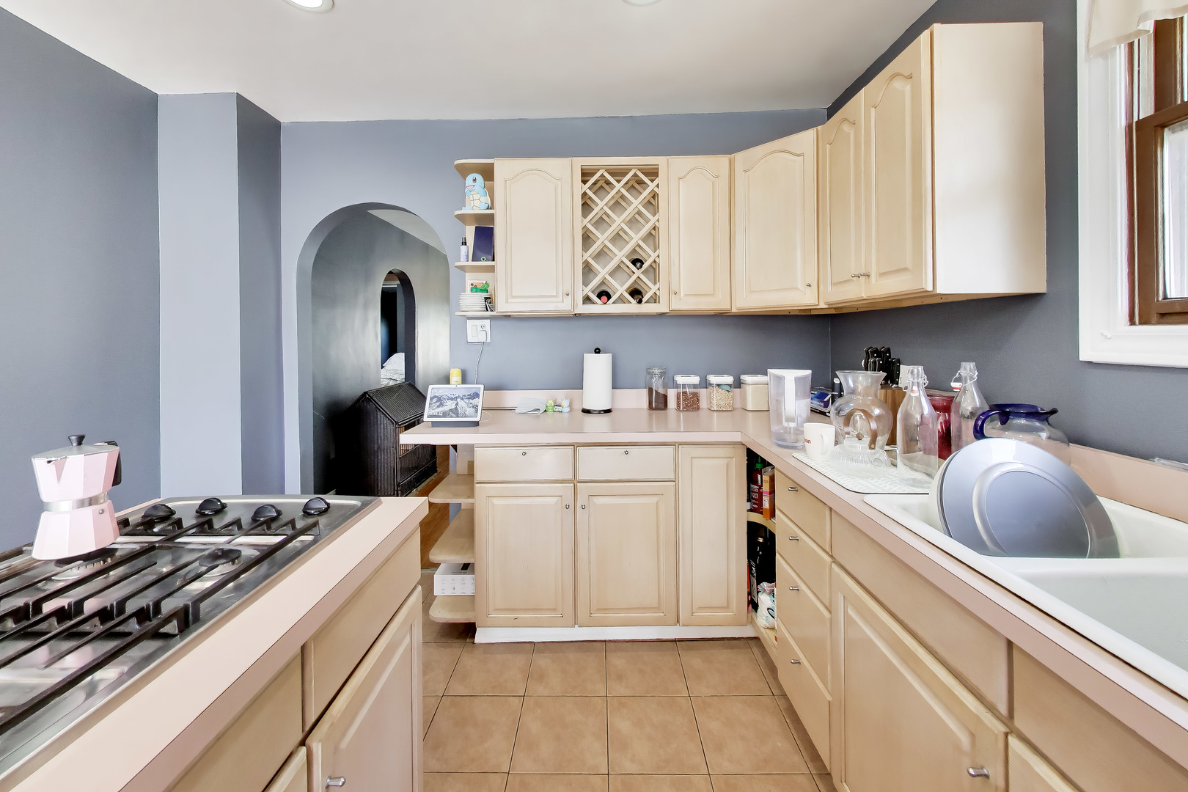
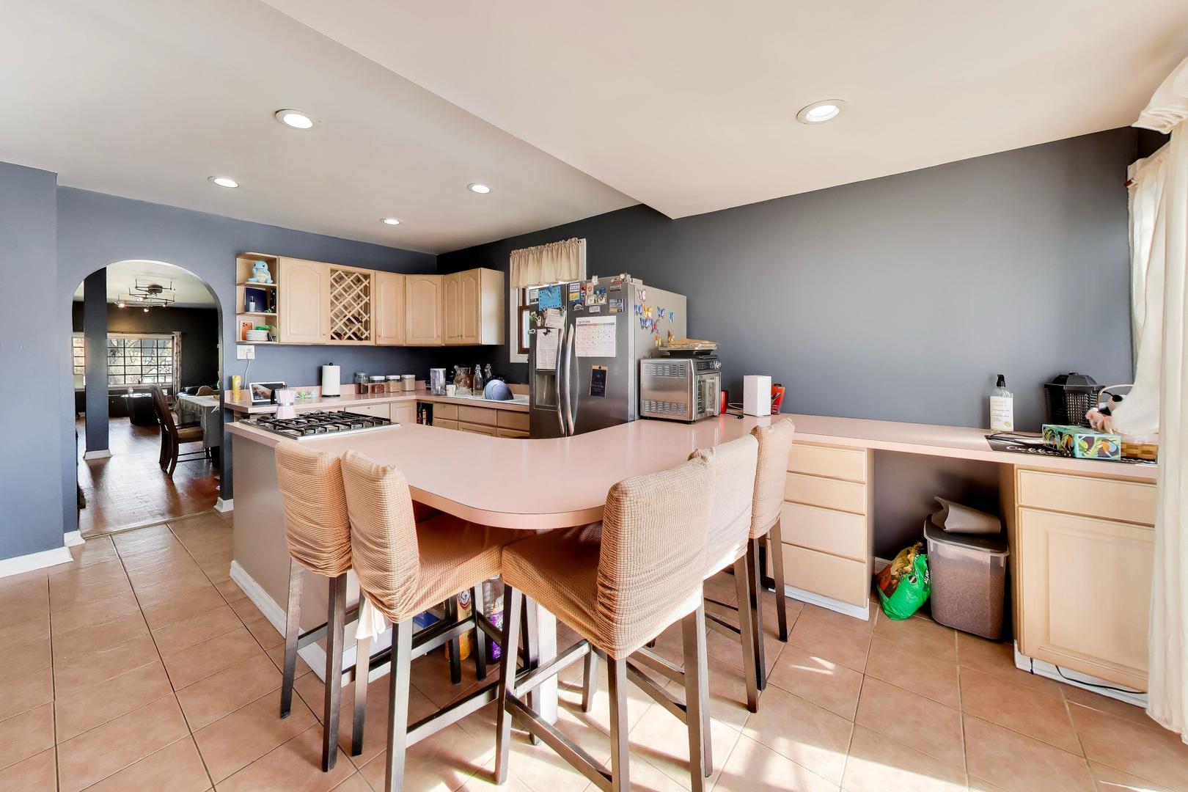
*Best and Highest Sunday at 2 pm* 6 step above grade oversized ranch, Main level offers 2 beds with separate living and dining room. Open style kitchen with immediate deck access and a beutiful yard. The lower level offers, in-law apartment with currently 3 bedrooms and a kitchenette; could be configured as a 2 bed with a large living room. Flood control system installed, lots of copper plumbing, forced air heat and central air (replaced in 2022), Roof replaced within the last 10 years. The oversized yard can really be felt in the outdoor space, great outdoor entertaining. Situated on a quiet, tree-lined street, this home offers exceptional accessibility for a residential neighborhood. Minutes from both Rutherford Sayre Park and Riis Park. 2 blocks to the Brickyard Mall, Starbucks, Target, and Jewel-Osco, Lowes, a vibrant dining scene along Grand and Belmont Avenues. Fabulous public transit and minutes to the Metra Station. A fantastic opportunity in an ultra-rare walkable pocket that truly has it all.

Save
Ask
Tour
Hide
Share
Listing Snapshot
Price 
$370,000
Days On Site 
27 Days
Bedrooms 
2
Inside Area (SqFt) 
1,846 sqft
Total Baths 
2
Full Baths 
2
Partial Baths 
N/A
Lot Size 
N/A
Year Built 
1925
MLS® Number 
12634775
Status 
Active Under Contract
Property Tax 
$4,161.5
HOA/Condo/Coop Fees 
N/A
Sq Ft Source 
N/A
Friends & Family
Recent Activity
2 weeks agoListing updated with changes from the MLS®
2 weeks agoStatus changed to Active Under Contract
3 weeks agoPrice changed to $370,000
4 weeks agoListing first seen on site
General Features
Garage 
Yes
Garage Spaces 
2
Parking 
DetachedGarage
Parking Spaces 
2
Property Sub Type 
Single Family Residence
Sewer 
Public Sewer
Interior Features
Appliances 
RangeMicrowaveDishwasherRefrigeratorWasherDryer
Basement 
FinishedFull
Cooling 
Central Air
Heating 
Natural GasForced Air
Laundry Features 
Gas Dryer HookupIn UnitCommon Area
Bedroom 2 
Dimensions - 12X10Level - Main
Bedroom 3 
Dimensions - 11X10Level - Basement
Bedroom 4 
Dimensions - 10X10Level - Basement
Bedroom 5 
Dimensions - 9X11Level - Basement
Dining Room 
Dimensions - 11X11Level - Main
Family Room 
Kitchen 
Dimensions - 18X11Level - MainDescription - Eating Area-Breakfast Bar
Laundry 
Dimensions - 10X5Level - Basement
Living Room 
Dimensions - 18X11Level - Main
Master Bedroom 
Dimensions - 13X10Level - Main
Save
Ask
Tour
Hide
Share
Exterior Features
Construction Details 
Frame
Community Features
MLS Area 
CHI - Belmont Cragin
School District 
299
Township 
Jefferson
Schools
School District
299
Elementary School
Unknown
Middle School
Unknown
High School
Unknown
Listing Courtesy of MRED as distributed by MLS Grid of Compass


Based on information submitted to the MLS GRID as of 2026-05-28 10:09 AM UTC. All data is obtained from various sources and may not have been verified by broker or MLS GRID. Supplied Open House Information is subject to change without notice. All information should be independently reviewed and verified for accuracy. Properties may or may not be listed by the office/agent presenting the information.
Last checked: 2026-05-28 10:09 AM UTC
MRED DMCA Copyright Information Copyright © 2026 Midwest Real Estate Data LLC. All rights reserved.

Neighborhood & Commute
Source: Walkscore
Disclosure: Community information and market data powered by Constellation Data Labs. Information is deemed reliable but not guaranteed.
Save
Ask
Tour
Hide
Share