Save
Ask
Tour
Hide
Share
$399,000
24 Days On Site

5309 N Oketo Avenue
Chicago, IL 60656

For Sale|Single Family Residence|Active Under Contract
2
Beds
2
Total Baths
1
Full Bath
1
Partial Bath
963
SqFt
$414
/SqFt
1943
Built
County:
Cook
Listing Courtesy of MRED as distributed by MLS Grid of Compass
Call Now: 312-767-7744
Is this the listing for you? We can help make it yours.
312-767-7744
5309 N Oketo Avenue5309 N Oketo Avenue5309 N Oketo Avenue5309 N Oketo Avenue
Save
Ask
Tour
Hide
Share

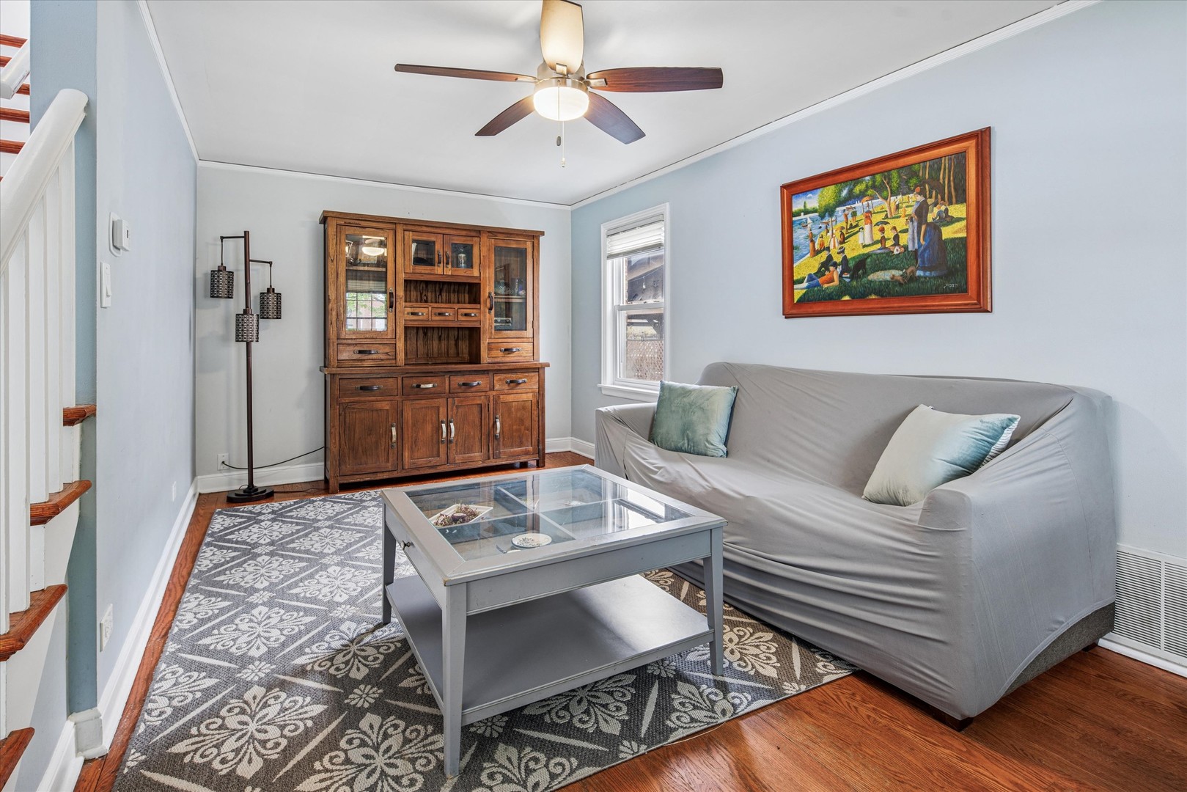
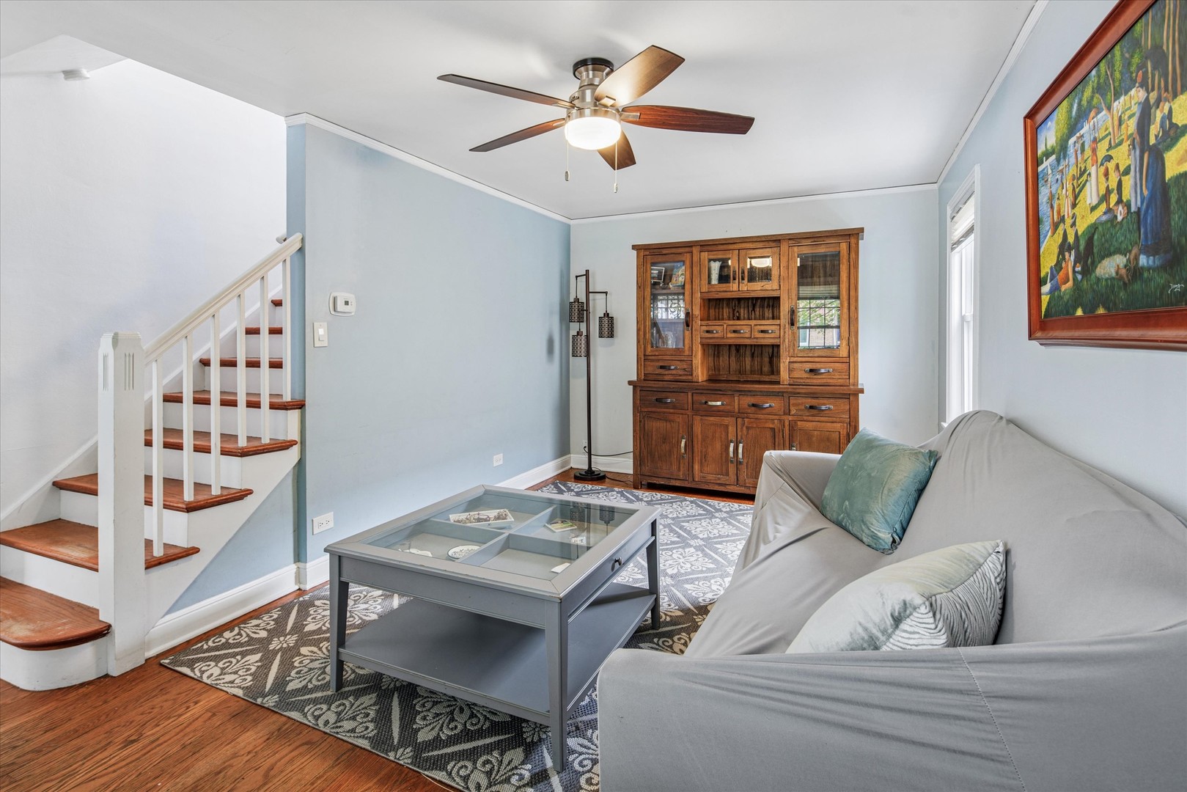
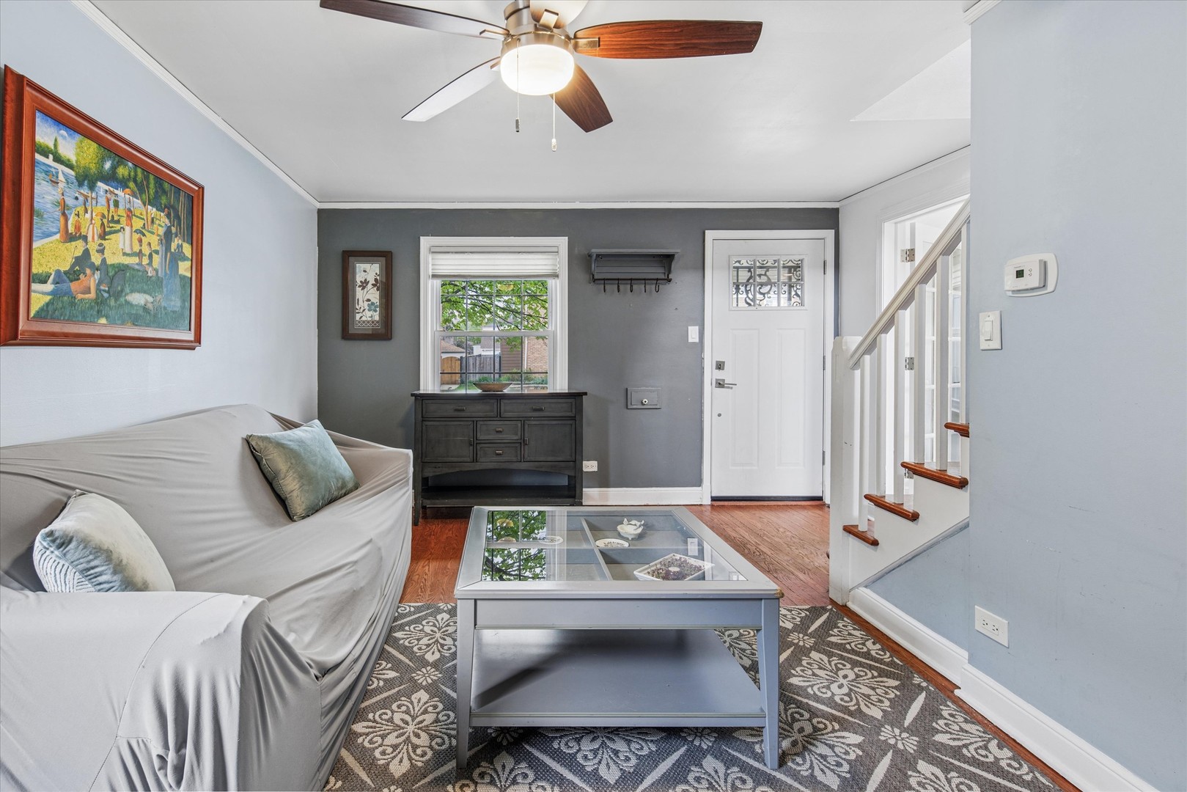
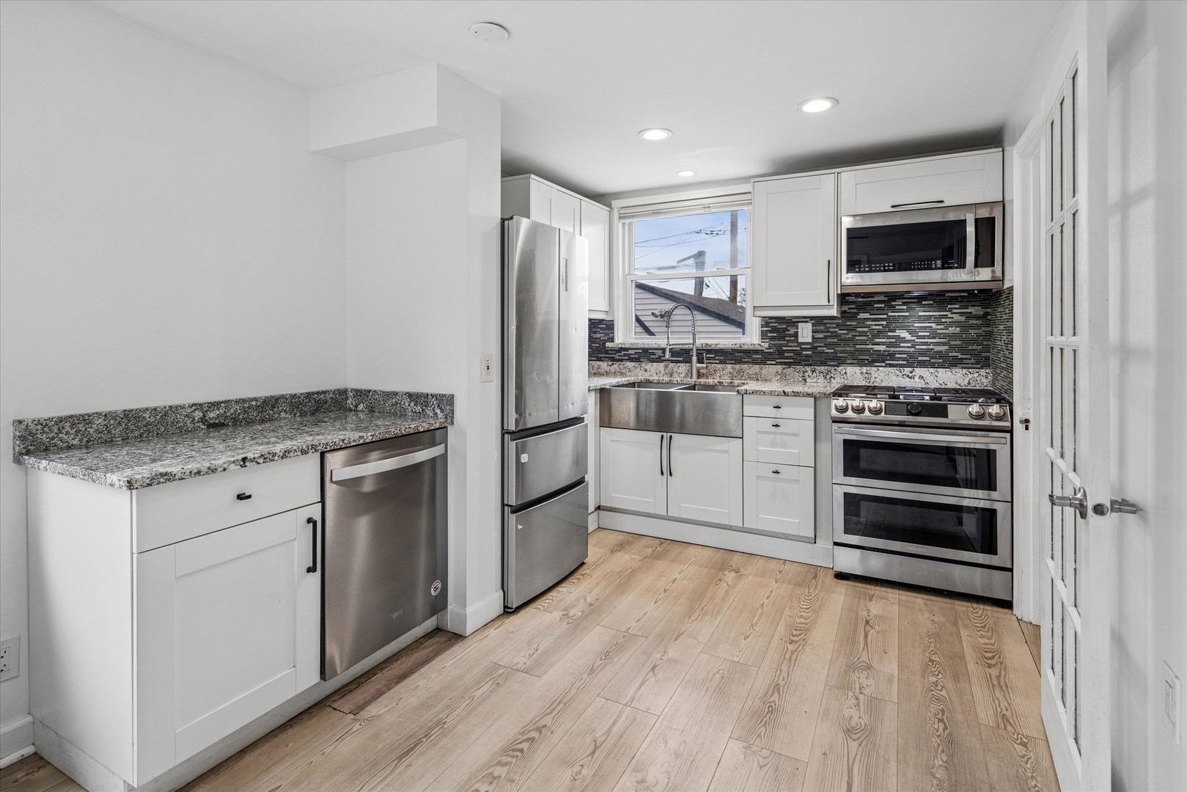
Oriole Park! This charming, renovated center-entry Colonial is nestled on an extra-wide lot and is brimming with updates! The beautifully updated eat-in kitchen boasts granite countertops, two-tone cabinetry, a mosaic backsplash, and all stainless steel appliances-including a brand-new dishwasher paired with a new cabinet. Upstairs, you'll find two nice size bedrooms and a remodeled full bath. The finished lower level features new LVT flooring, a versatile third bedroom or office space, and a freshly updated half bath. Recent upgrades include newer mechanicals: GFA (2019) and water heater (2020), with many renovations completed in 2021. The backyard is perfect for summer gatherings, offering a lovely patio area to relax or entertain. Conveniently located within walking distance to Oriole Elementary School, the park, the Blue Line CTA, and a variety of restaurants and shopping options-this home truly has it all!

Save
Ask
Tour
Hide
Share
Listing Snapshot
Price 
$399,000
Days On Site 
24 Days
Bedrooms 
2
Inside Area (SqFt) 
963 sqft
Total Baths 
2
Full Baths 
1
Partial Baths 
1
Lot Size 
0.1033 Acres
Year Built 
1943
MLS® Number 
12634736
Status 
Active Under Contract
Property Tax 
$5,968.16
HOA/Condo/Coop Fees 
N/A
Sq Ft Source 
Assessor
Friends & Family
Recent Activity
6 days agoListing updated with changes from the MLS®
2 weeks agoStatus changed to Active Under Contract
3 weeks agoListing first seen on site
General Features
Acres 
0.1033
Direction Faces 
East
Foundation 
Concrete Perimeter
Garage 
Yes
Garage Spaces 
1.5
Parking 
ConcreteDetachedGarage
Parking Spaces 
1.5
Property Sub Type 
Single Family Residence
Sewer 
Public Sewer
Style 
Georgian
Interior Features
Appliances 
RangeMicrowaveDishwasherRefrigeratorWasherDryer
Basement 
FinishedFullDaylight
Cooling 
Central Air
Flooring 
Hardwood
Heating 
Natural GasForced Air
Bedroom 2 
Dimensions - 8X11Level - Second
Bedroom 3 
Dimensions - 10X18Level - Basement
Bedroom 4 
Dining Room 
Dimensions - 9X7Level - Main
Family Room 
Kitchen 
Dimensions - 09X11Level - MainDescription - Eating Area-Table Space
Laundry 
Living Room 
Dimensions - 14X18Level - Main
Master Bedroom 
Dimensions - 10X15Level - Second
Save
Ask
Tour
Hide
Share
Exterior Features
Construction Details 
Brick
Roof 
Asphalt
Community Features
Community Features 
ParkTennis Court(s)CurbsSidewalksStreet Lights
MLS Area 
CHI - Norwood Park
School District 
Taft High School
Township 
Jefferson
Schools
School District
Taft High School
Elementary School
Oriole Park Elementary School
Middle School
Unknown
High School
Taft High School
Listing Courtesy of MRED as distributed by MLS Grid of Compass


Based on information submitted to the MLS GRID as of 2026-05-25 09:12 PM UTC. All data is obtained from various sources and may not have been verified by broker or MLS GRID. Supplied Open House Information is subject to change without notice. All information should be independently reviewed and verified for accuracy. Properties may or may not be listed by the office/agent presenting the information.
Last checked: 2026-05-25 09:12 PM UTC
MRED DMCA Copyright Information Copyright © 2026 Midwest Real Estate Data LLC. All rights reserved.

Neighborhood & Commute
Source: Walkscore
Disclosure: Community information and market data powered by Constellation Data Labs. Information is deemed reliable but not guaranteed.
Save
Ask
Tour
Hide
Share