
5365 N Delphia Avenue 166Chicago, IL 60656
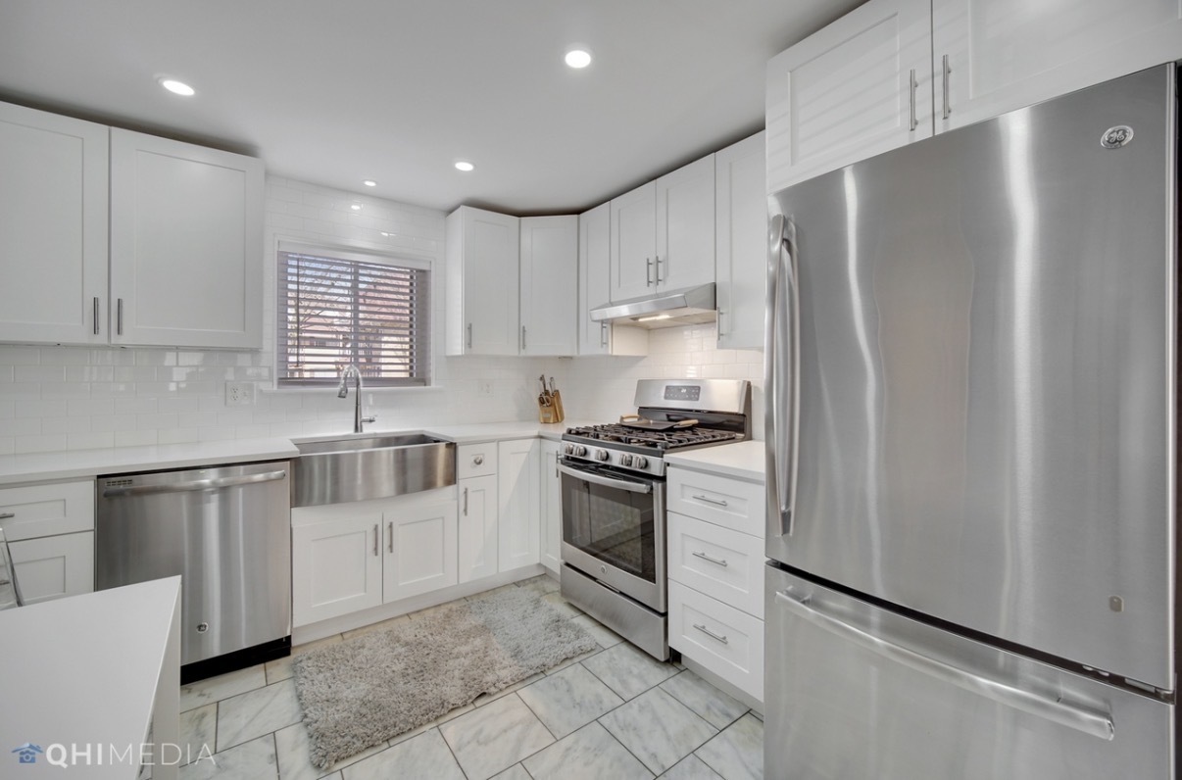
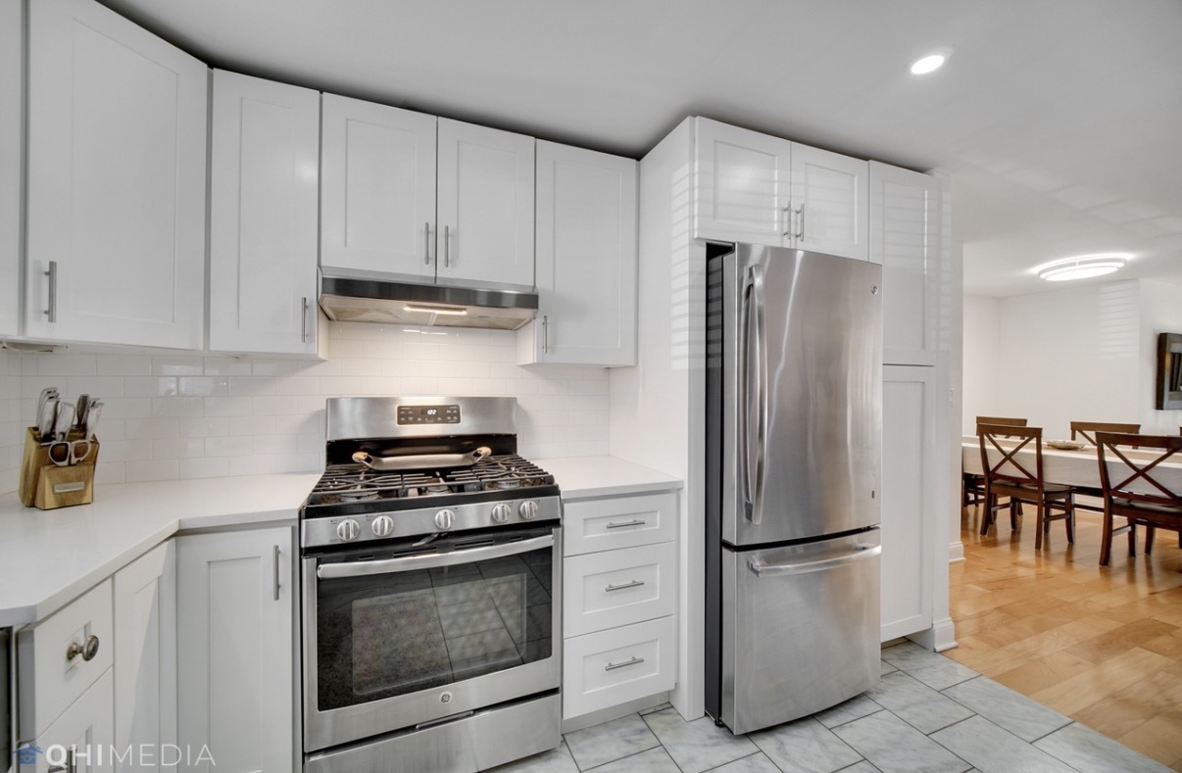
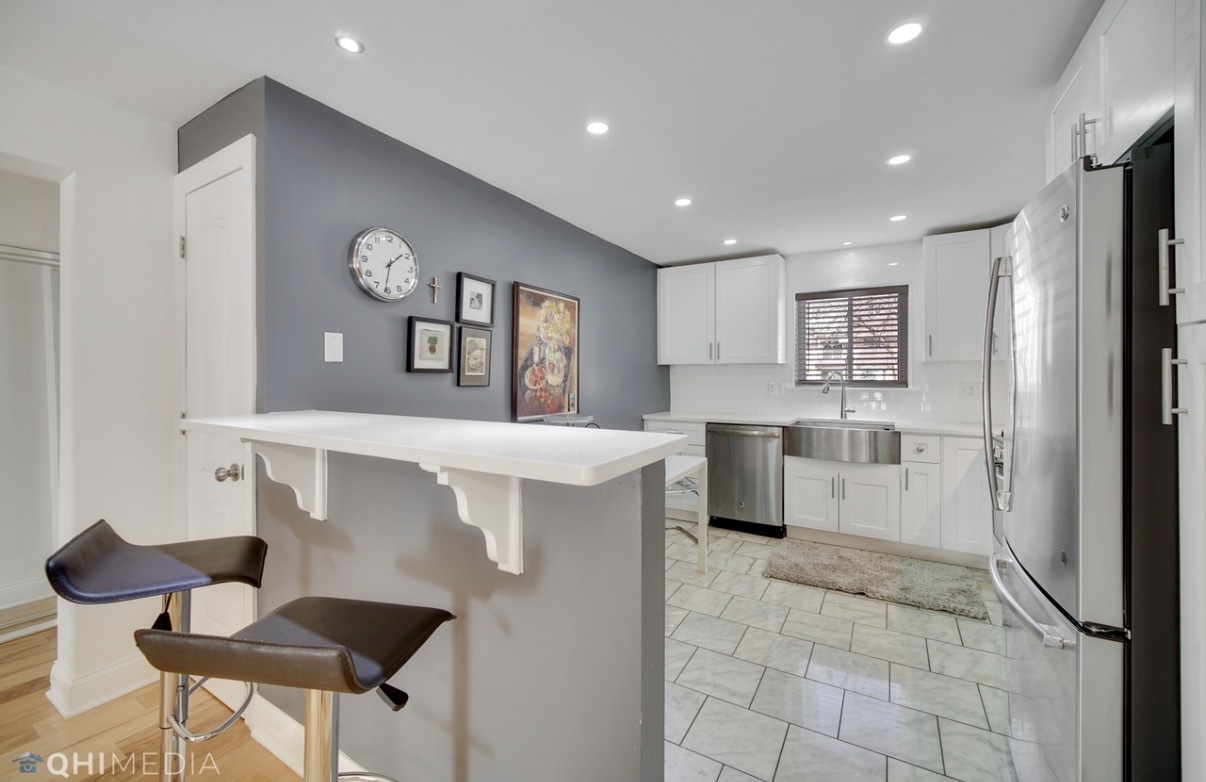
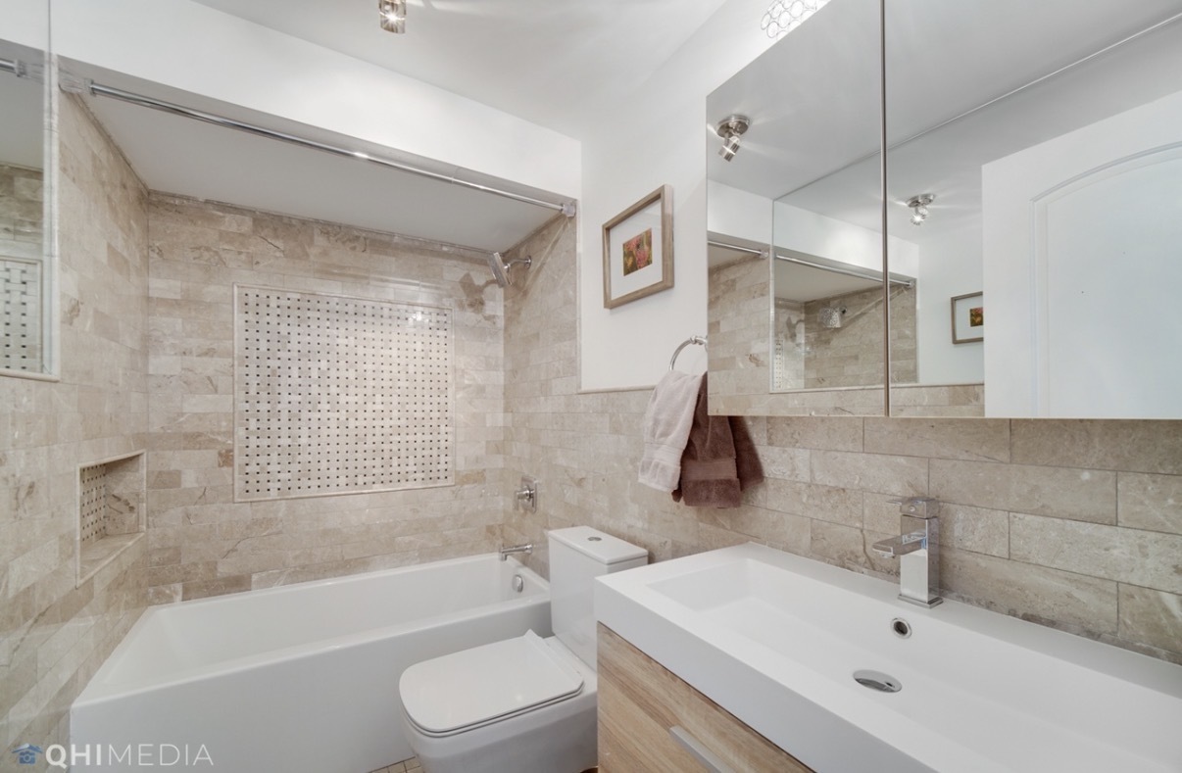
Welcome to this well-maintained and move-in ready [2-bedroom, 1-bathroom] condo located in the desirable Norwood Park/Jefferson Park area of Chicago! This bright and spacious Unit 166 offers a functional layout with a sun-filled living room, perfect for both everyday living and entertaining. The kitchen features ample cabinet space and flows seamlessly into the dining area, creating a comfortable and practical living space. Enjoy generously sized bedrooms with great closet space and [X full / half bathrooms], offering both comfort and convenience. The unit is part of a well-managed building with professional management and well-maintained common areas. HOA includes: [insert specifics - e.g., heat, water, gas, parking, exterior maintenance, lawn care, snow removal, common insurance], providing for easy, low-maintenance living. Additional features include [assigned parking / storage / laundry / recent updates if applicable]. Please note: Rentals are allowed after a 1-year owner-occupancy requirement, and there is currently a waitlist. Conveniently located near public transportation, expressways, shopping, restaurants, and parks, this home offers the perfect balance of accessibility and neighborhood charm.
| 3 weeks ago | Listing updated with changes from the MLS® | |
| 3 weeks ago | Status changed to Active | |
| 4 weeks ago | Listing first seen on site |

Based on information submitted to the MLS GRID as of 2026-05-28 10:04 AM UTC. All data is obtained from various sources and may not have been verified by broker or MLS GRID. Supplied Open House Information is subject to change without notice. All information should be independently reviewed and verified for accuracy. Properties may or may not be listed by the office/agent presenting the information.
Last checked: 2026-05-28 10:04 AM UTC
MRED DMCA Copyright Information Copyright © 2026 Midwest Real Estate Data LLC. All rights reserved.
Did you know? You can invite friends and family to your search. They can join your search, rate and discuss listings with you.