
12265 Aran TrailMarion, IL 62959
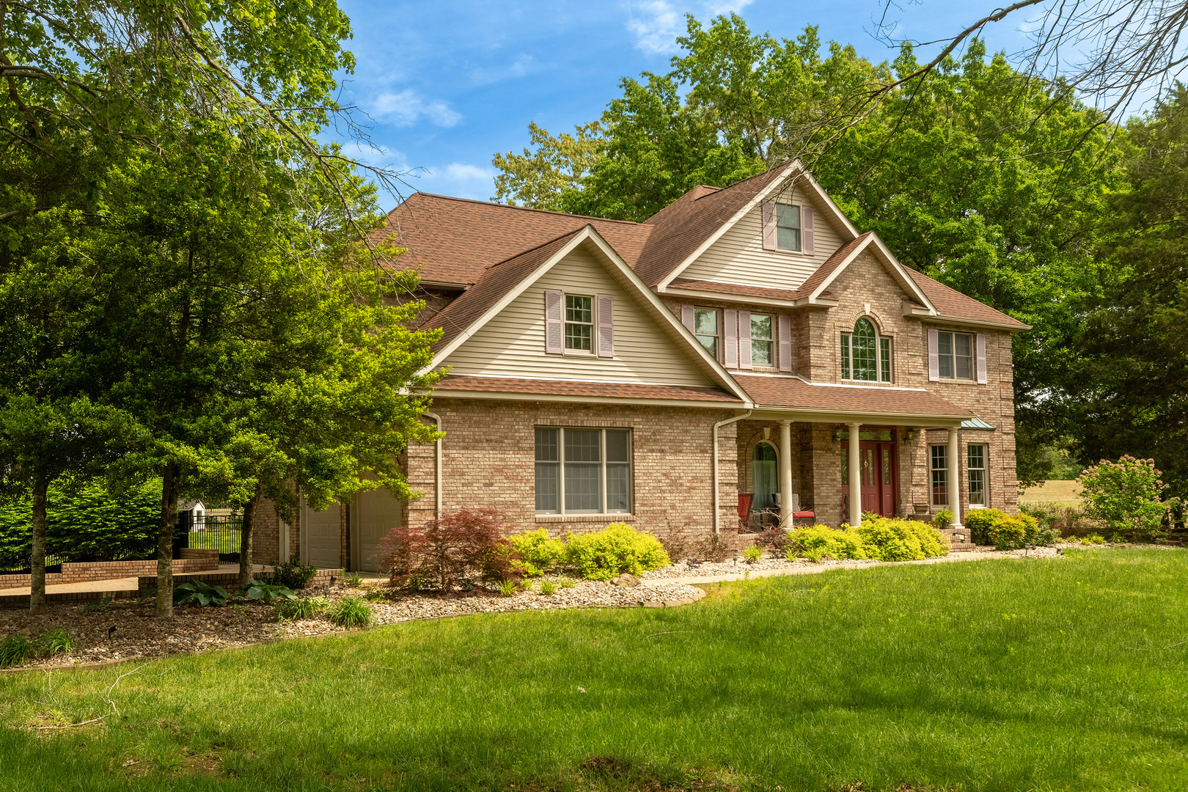
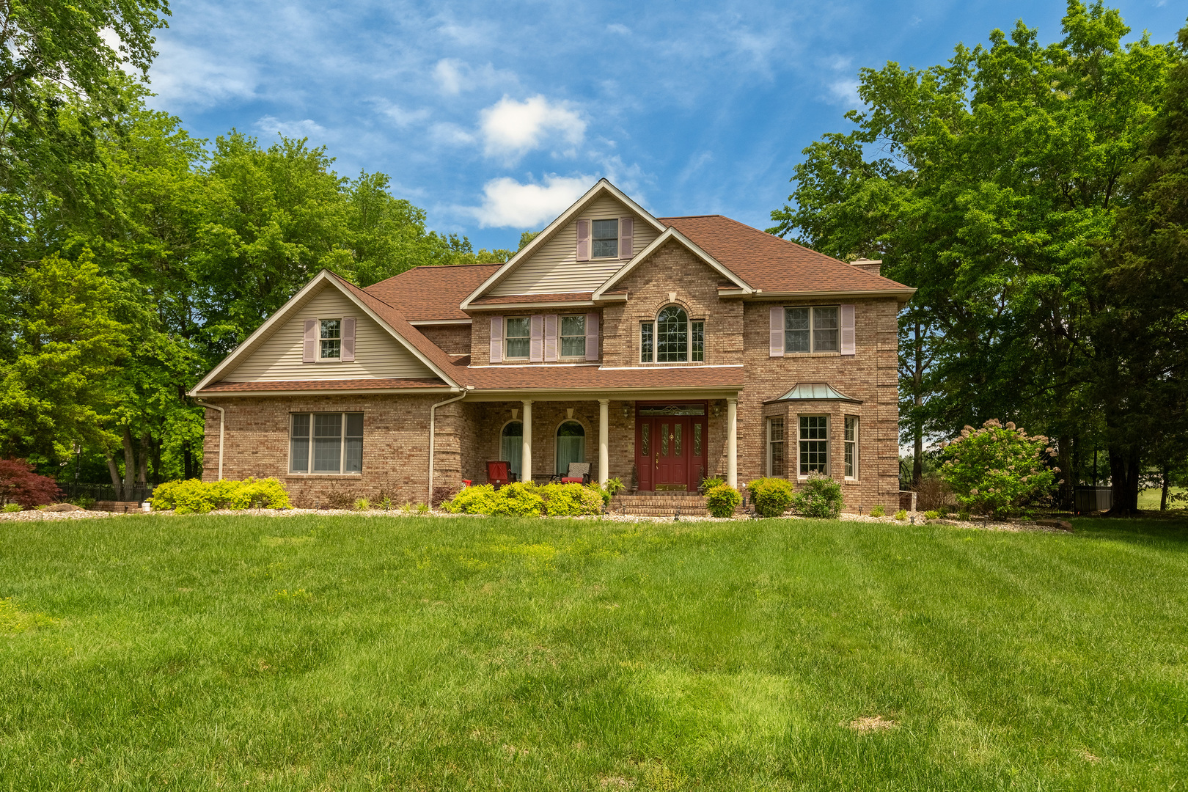
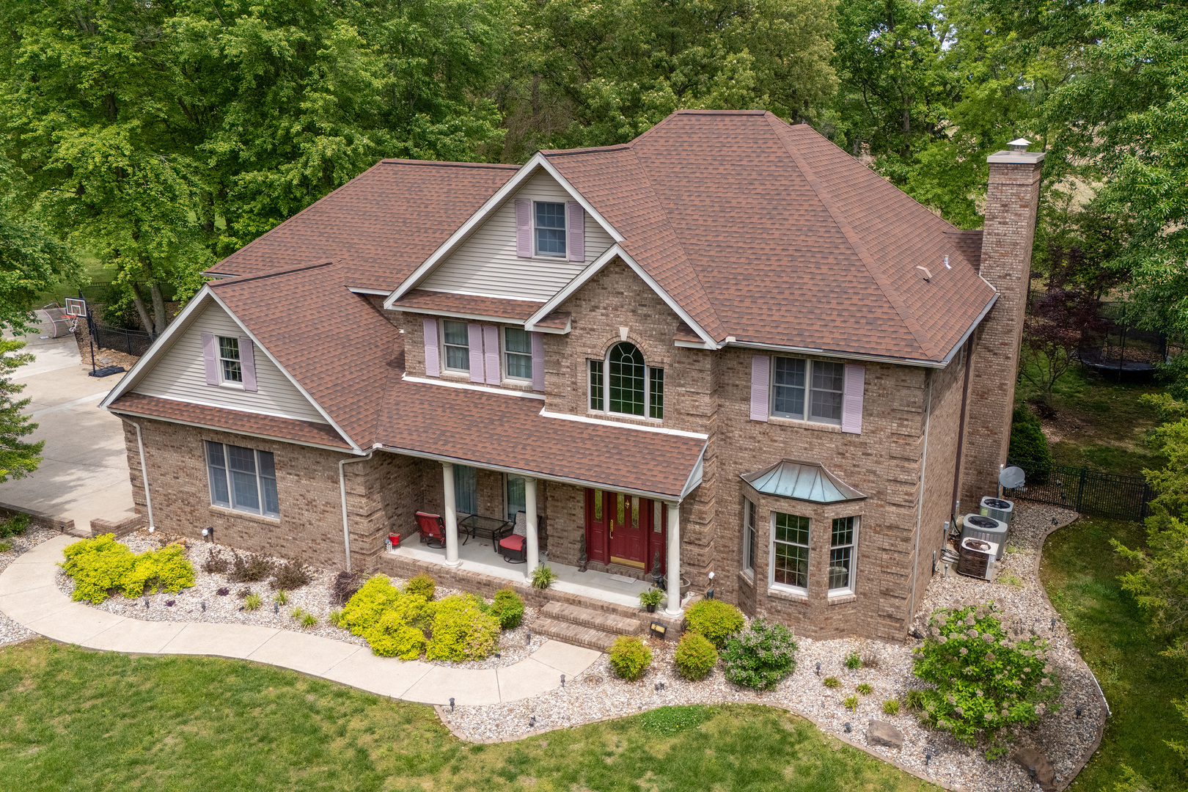
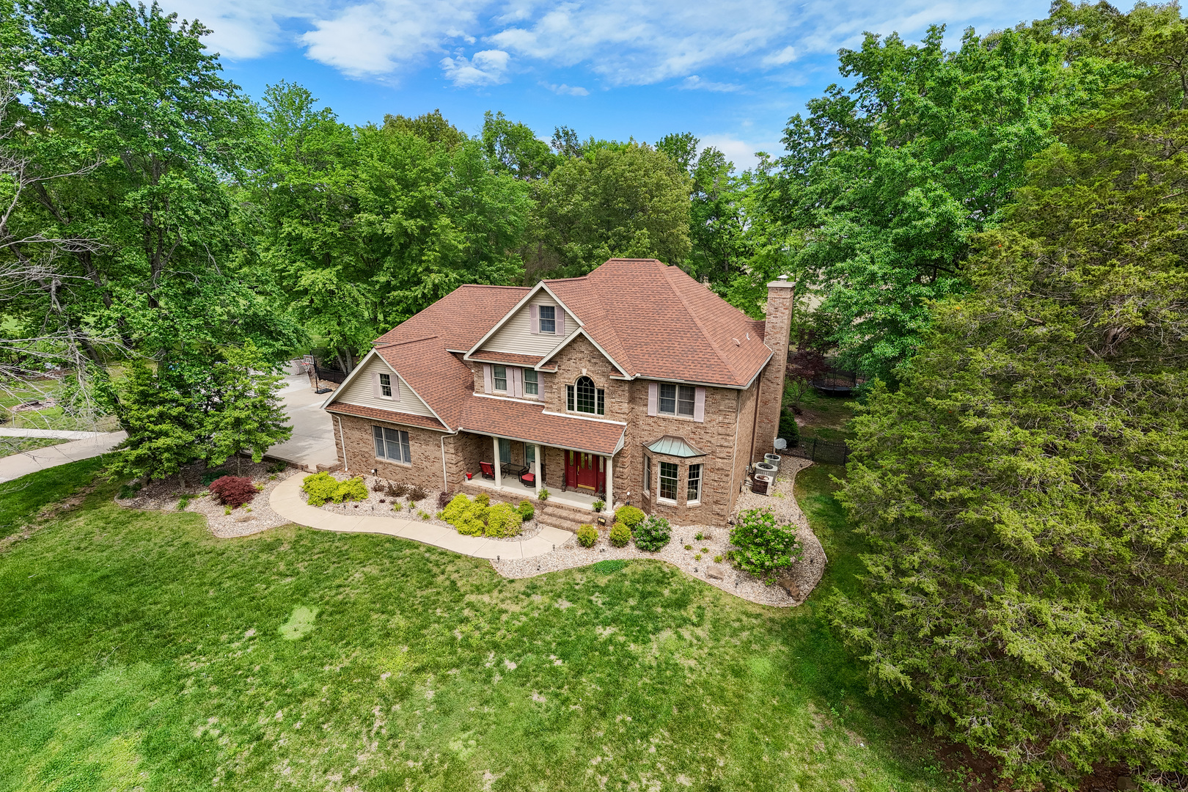
Location, space, and timeless design come together in this exceptional home nestled in the desirable Deer Run Subdivision. Conveniently located just a short drive to Marion, Lake of Egypt, and Interstate access, this property offers both accessibility and privacy, situated on a peaceful cul-de-sac with 1.75 acres-and the option to purchase up to 4 additional acres. Surrounded by mature shade trees, the home welcomes you with a charming covered front porch. Step inside to an impressive entryway featuring a grand staircase and stunning balcony overlook. The kitchen is truly the heart of the home, showcasing rich cherry cabinetry, Corian countertops, a Sub-Zero refrigerator, double oven, and a large island with range and bar seating-perfect for gathering and entertaining. The adjoining living room offers custom built-in bookcases, a fireplace, and a butler corner complete with its own sub zero fridge/freezer, sink, and matching cherry cabinetry. A beautiful sunroom off the back provides the perfect place to relax while overlooking the fenced backyard. Throughout the main level, you'll find 9-foot ceilings, detailed crown molding, solid wood doors, and custom trim work that highlight the home's quality craftsmanship. With three heat pumps, the home is efficiently zoned for comfort. All bedrooms are located upstairs, including a spacious primary suite featuring a cozy sitting area, fireplace, large en-suite bathroom, and walk-in closet. Three additional bedrooms complete the upper level. The finished basement expands your living space with a family room, recreation room, bar area, and full bathroom-ideal for entertaining or accommodating guests. Off the patio is wired for a hot tub. 600 amp power in 3 boxes. Central Vac through out. If you're searching for a spacious, custom-built home with room to grow, this one checks all the boxes. All kitchen appliances will remain, along with the backyard swing set.
| 12 hours ago | Listing updated with changes from the MLS® | |
| 12 hours ago | Status changed to Active | |
| 6 days ago | Listing first seen on site |

Based on information submitted to the MLS GRID as of 2026-05-27 04:54 PM UTC. All data is obtained from various sources and may not have been verified by broker or MLS GRID. Supplied Open House Information is subject to change without notice. All information should be independently reviewed and verified for accuracy. Properties may or may not be listed by the office/agent presenting the information.
Last checked: 2026-05-27 04:54 PM UTC
MRED DMCA Copyright Information Copyright © 2026 Midwest Real Estate Data LLC. All rights reserved.
Did you know? You can invite friends and family to your search. They can join your search, rate and discuss listings with you.