
7512 S Saint Lawrence AvenueChicago, IL 60619

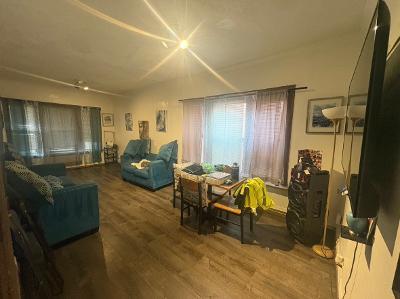
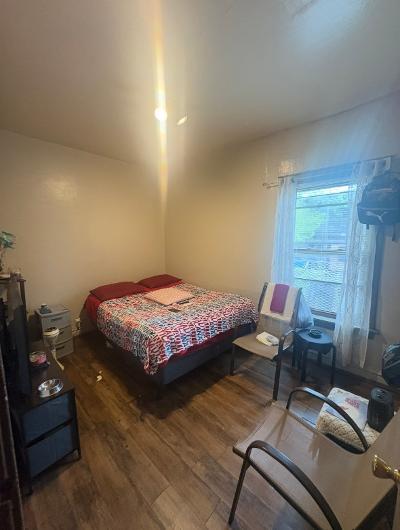
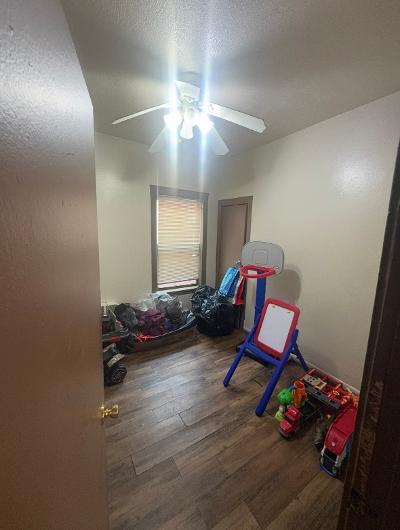
Cash-Flowing Investment Opportunity! Seller may Assist with Closing Costs up to $5000 depending on Offer. Solid brick 3-bedroom, 2-bath bungalow with a full basement and detached garage, located in Chicago's Greater Grand Crossing area. Property is tenant-occupied on a month-to-month lease at $1,500/month, offering immediate income with flexibility for owner-occupants or investors looking to reposition. Interior features include a spacious kitchen with ample cabinetry, updated flooring throughout much of the home, and two full baths. Full basement provides additional space for storage or future expansion potential. Property is in overall functional condition but could benefit from cosmetic updates, making it a strong value-add opportunity to increase rents or build equity. Fenced yard and detached garage add to the appeal. Conveniently located near public transportation, schools, and neighborhood amenities. Sold as-is. Tenant rights apply. ***List broker related to seller***
| 3 days ago | Price changed to $140,000 | |
| 3 days ago | Listing updated with changes from the MLS® | |
| 3 days ago | Status changed to Active | |
| 4 weeks ago | Listing first seen on site |

Based on information submitted to the MLS GRID as of 2026-05-26 01:01 AM UTC. All data is obtained from various sources and may not have been verified by broker or MLS GRID. Supplied Open House Information is subject to change without notice. All information should be independently reviewed and verified for accuracy. Properties may or may not be listed by the office/agent presenting the information.
Last checked: 2026-05-26 01:01 AM UTC
MRED DMCA Copyright Information Copyright © 2026 Midwest Real Estate Data LLC. All rights reserved.
Did you know? You can invite friends and family to your search. They can join your search, rate and discuss listings with you.