
8043 W Irving Park RoadChicago, IL 60634
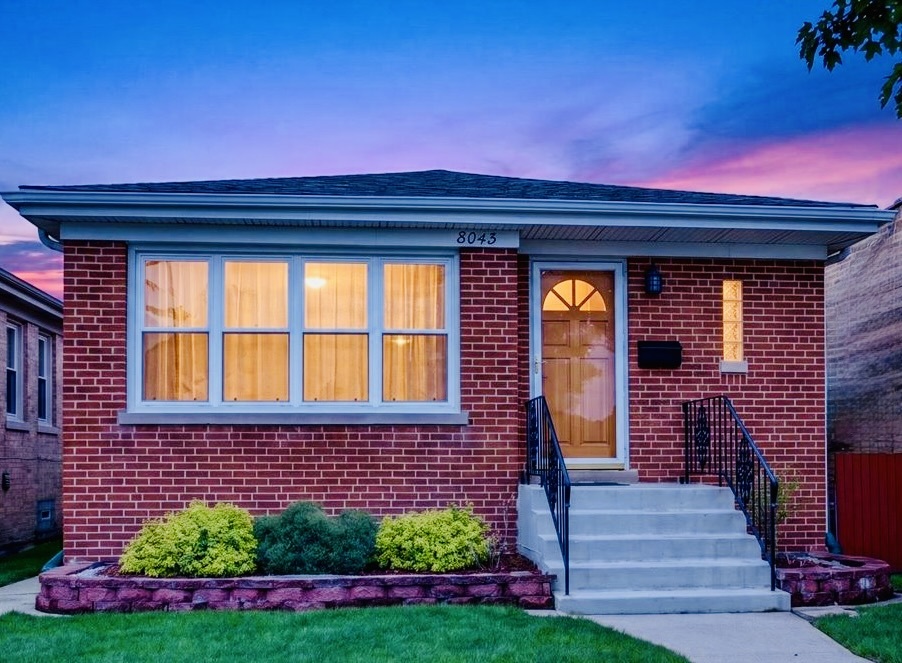
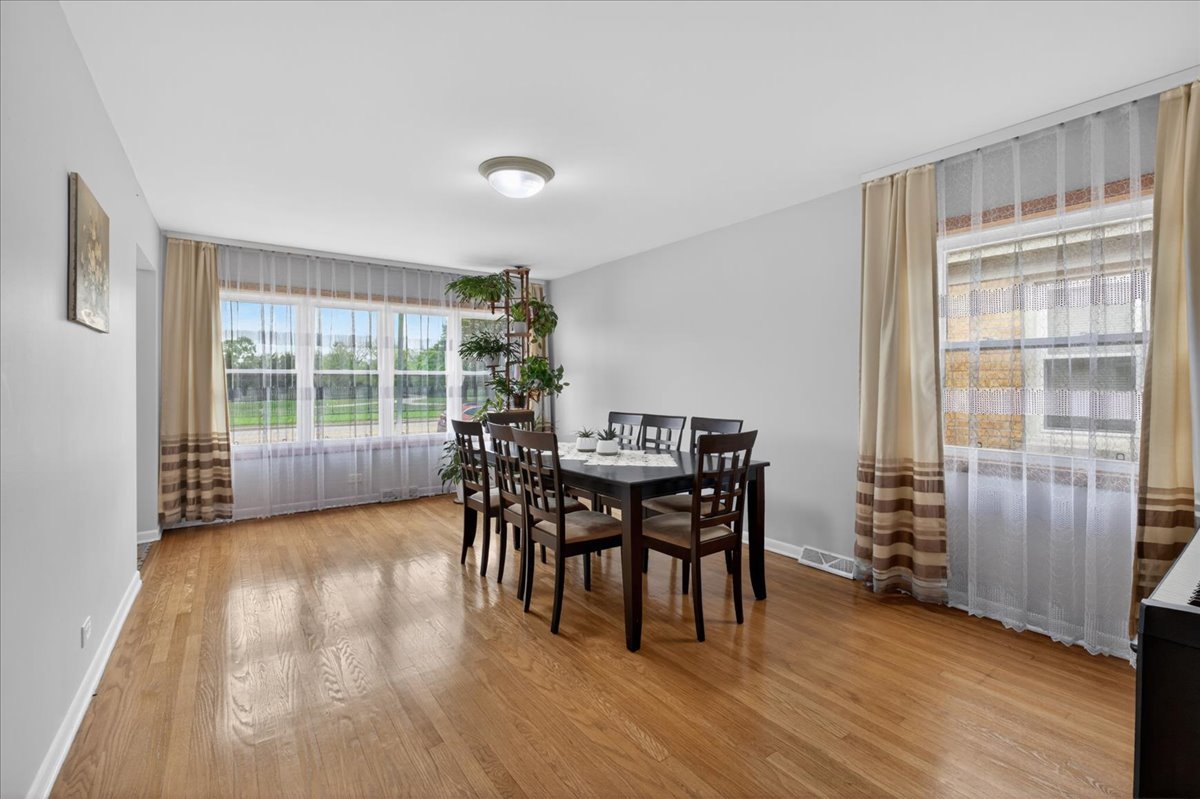
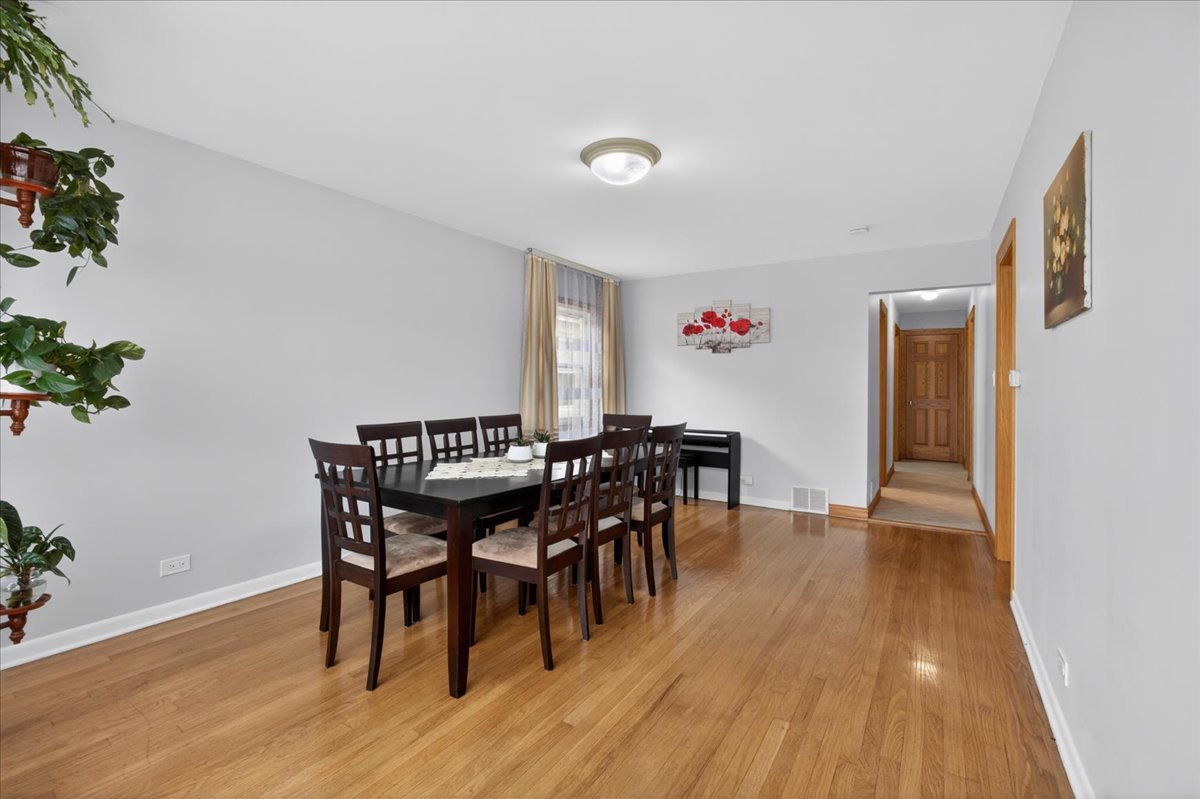
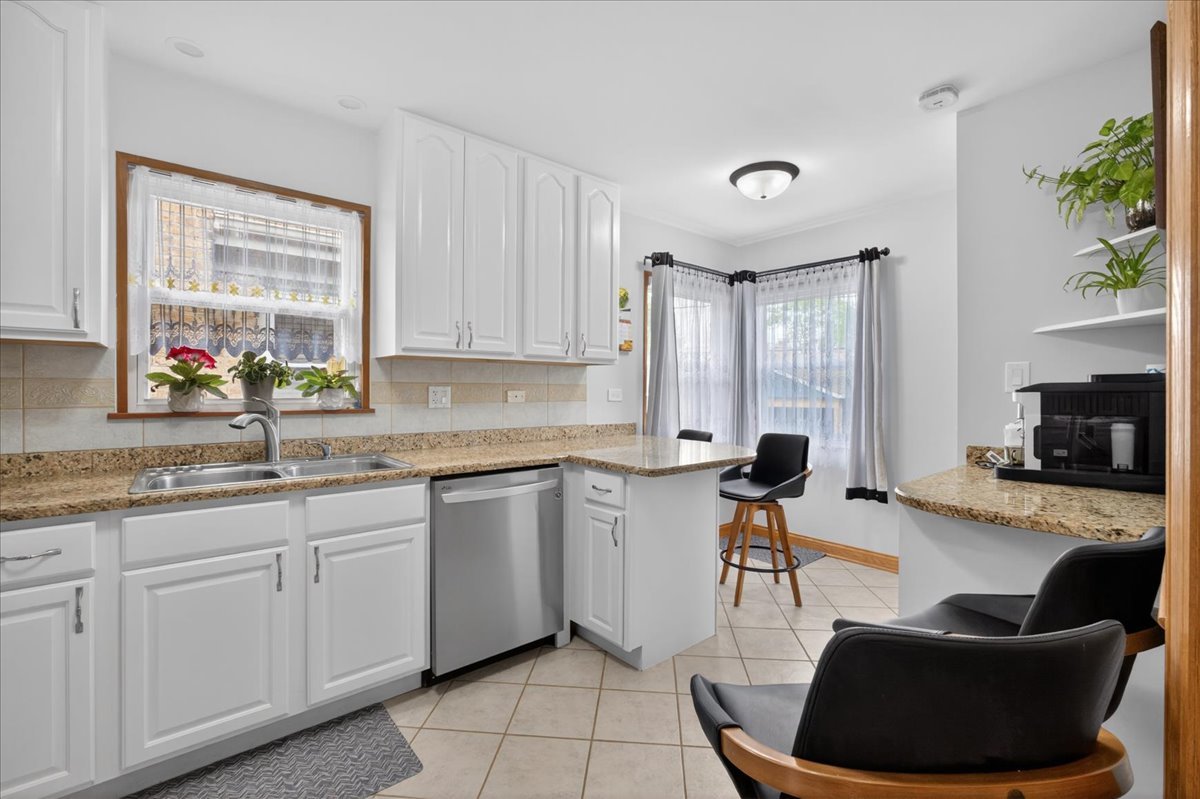
HURRY-THIS IS IT! MOVE-IN READY AND FULLY UPDATED FROM TOP TO BOTTOM! Through the years this home has been beautifully remodeled. Home offers the perfect blend of space, versatility, and modern comfort. FEATURING 2 LEVELS of LIVING SPACE! The main level boasts hardwood floors throughout, a bright and inviting living room, 3 bedrooms, 1 bath, and a stylish kitchen with granite counter tops. Updated appliances. Newer updated windows throughout. The lower level offers incredible flexibility with 2 additional bedrooms, 1 full bath, its own 2ND KITCHEN! LUXURIOUS HEATED FLOORS-perfect for in-law arrangements or guest accommodations. Total is 5 bedrooms and 2 baths! The HVAC system and Central Air have also been updated & are newer. Step outside to a gorgeous backyard featuring a fantastic barbecue area and a nice size deck, ideal for entertaining and outdoor enjoyment. This property also features a rebuilt newer garage. Location, Location, Location, shopping, dining, entertainment, and major highways, right out side your door step! This home offers both convenience and lifestyle. Don't miss your opportunity to own this truly move-in-ready gem! House sold As Is, Buyer to verify all info. Room sizes are estimated.
| 3 weeks ago | Listing updated with changes from the MLS® | |
| 3 weeks ago | Status changed to Active Under Contract | |
| 4 weeks ago | Listing first seen on site |

Based on information submitted to the MLS GRID as of 2026-05-28 10:04 AM UTC. All data is obtained from various sources and may not have been verified by broker or MLS GRID. Supplied Open House Information is subject to change without notice. All information should be independently reviewed and verified for accuracy. Properties may or may not be listed by the office/agent presenting the information.
Last checked: 2026-05-28 10:04 AM UTC
MRED DMCA Copyright Information Copyright © 2026 Midwest Real Estate Data LLC. All rights reserved.
Did you know? You can invite friends and family to your search. They can join your search, rate and discuss listings with you.