
4906 N Kruger AvenueChicago, IL 60630
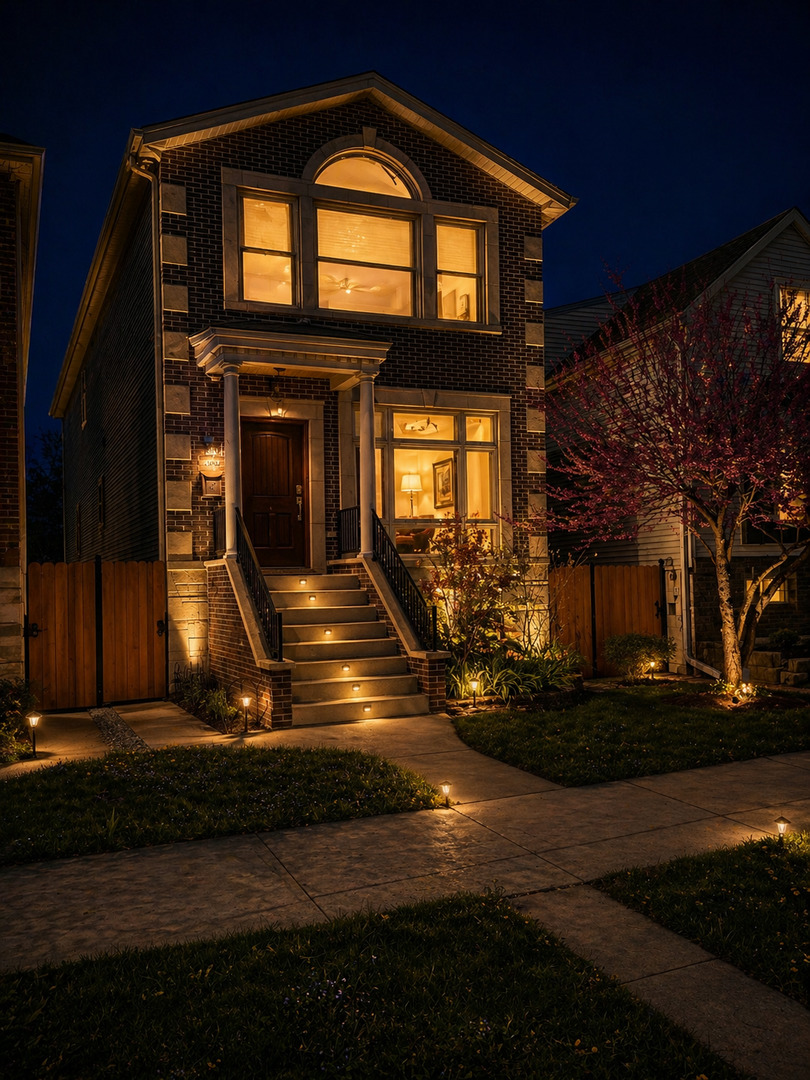
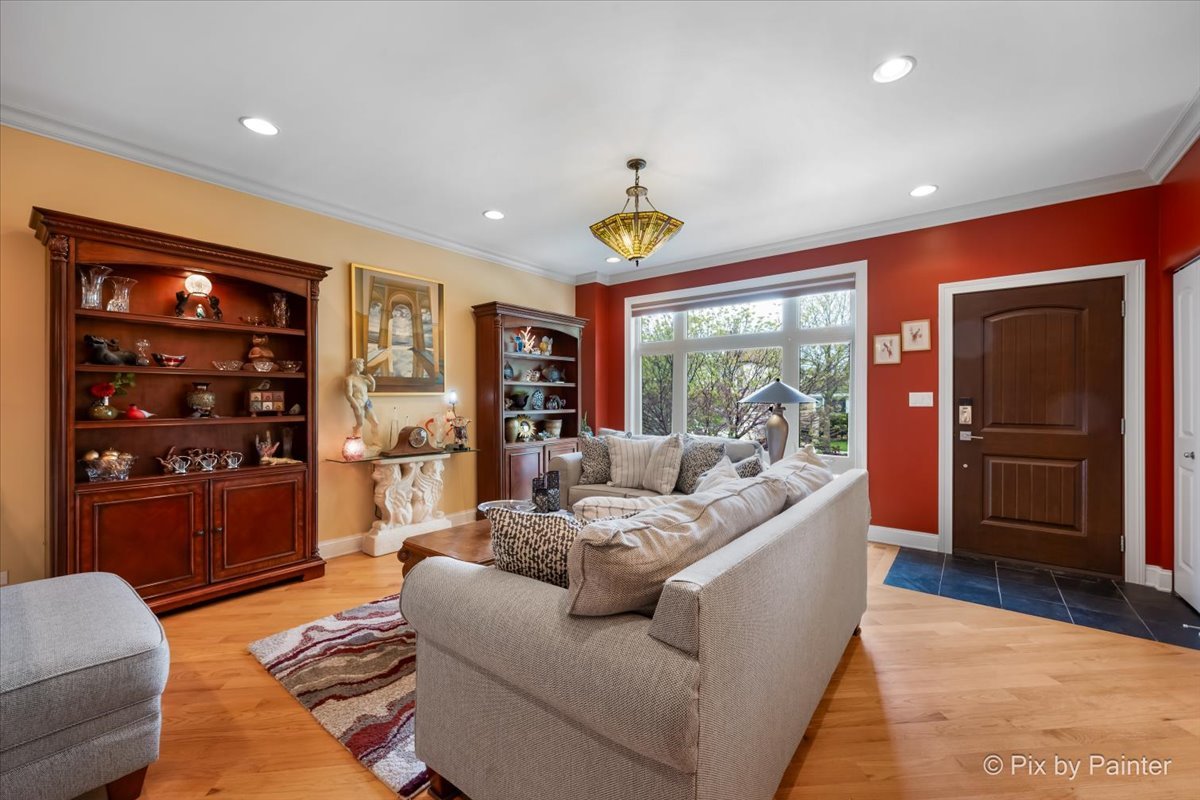
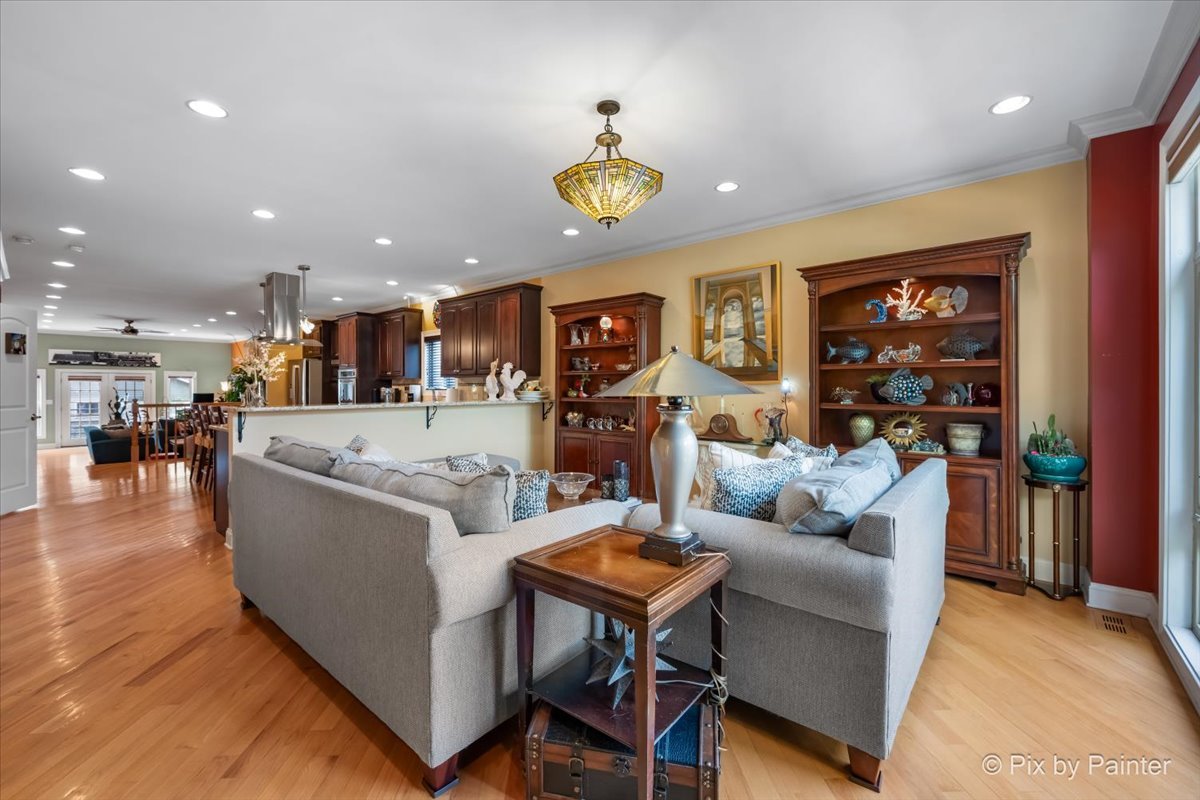
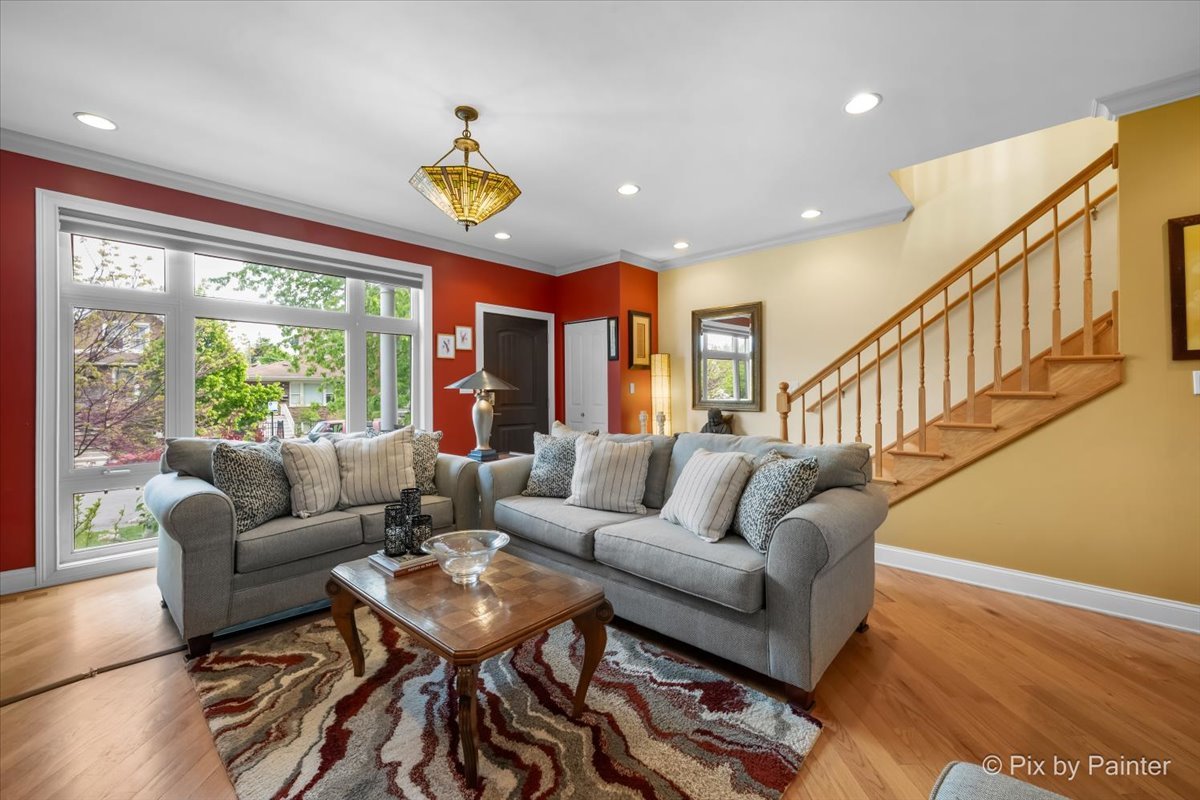
Stunning 2-Story Brick Contemporary in Prime Chicago Location. Welcome to this beautifully maintained 4-bedroom, 3.5-bath brick-faced contemporary home, ideally situated in one of Chicago's most sought-after neighborhoods-just minutes from transportation, top-rated schools, shopping, and dining. Offering the perfect blend of modern comfort, smart technology, and timeless design, this home is move-in ready and built for today's lifestyle. Step inside to an inviting open-concept first floor featuring a spacious family room, sunken living room, and dining area that flow seamlessly into a bright, well-appointed kitchen. The kitchen boasts granite countertops, rich mahogany cabinetry, a gas range, dual ovens (including convection), and generous pantry and storage space-perfect for everyday living and entertaining. Upstairs, the luxurious primary suite offers two walk-in closets, a private deck, skylights, and a spa-like bath complete with a Jacuzzi tub. A second Jacuzzi in the guest bath adds comfort and convenience, while second-floor laundry makes daily living effortless. The fully finished lower level expands your living space with a built-in wet bar, wine rack, mini-fridge, fireplace, and additional laundry hookup-ideal for entertaining, guests, or extended living. This home is loaded with premium features including dual HVAC systems, two gas fireplaces, recessed dimmable lighting, skylights, hot water recirculation pump, sump pump with battery backup, and smart app-controlled front and garage doors with security camera. The 2-car garage is equipped with 220-amp service for EV charging. Enjoy outdoor living with a gas line for grilling, frost-free spigots, updated deck and fencing, and beautifully maintained landscaping highlighted by a Japanese Maple. Recent updates include a new Bosch dishwasher, washer and dryer, sump pump with battery backup, front door, deck improvements, brickwork, and more-ensuring peace of mind for years to come. Located just two blocks from the expressway and close to both public and private schools, grocery stores, and restaurants, this exceptional home combines comfort, convenience, and modern living in one remarkable package.
| 11 hours ago | Listing updated with changes from the MLS® | |
| 2 weeks ago | Status changed to Active | |
| 3 weeks ago | Listing first seen on site |

Based on information submitted to the MLS GRID as of 2026-05-28 03:55 AM UTC. All data is obtained from various sources and may not have been verified by broker or MLS GRID. Supplied Open House Information is subject to change without notice. All information should be independently reviewed and verified for accuracy. Properties may or may not be listed by the office/agent presenting the information.
Last checked: 2026-05-28 03:55 AM UTC
MRED DMCA Copyright Information Copyright © 2026 Midwest Real Estate Data LLC. All rights reserved.