Save
Ask
Tour
Hide
Share
$499,900
28 Days On Site

6215 N Lowell Avenue
Chicago, IL 60646

For Sale|Single Family Residence|Active Under Contract
3
Beds
2
Total Baths
1
Full Bath
1
Partial Bath
1,228
SqFt
$407
/SqFt
1951
Built
County:
Cook
Listing Courtesy of MRED as distributed by MLS Grid of @properties Christie's International Real Estate
Call Now: 312-767-7744
Is this the listing for you? We can help make it yours.
312-767-7744
6215 N Lowell Avenue6215 N Lowell Avenue6215 N Lowell Avenue6215 N Lowell Avenue
Save
Ask
Tour
Hide
Share

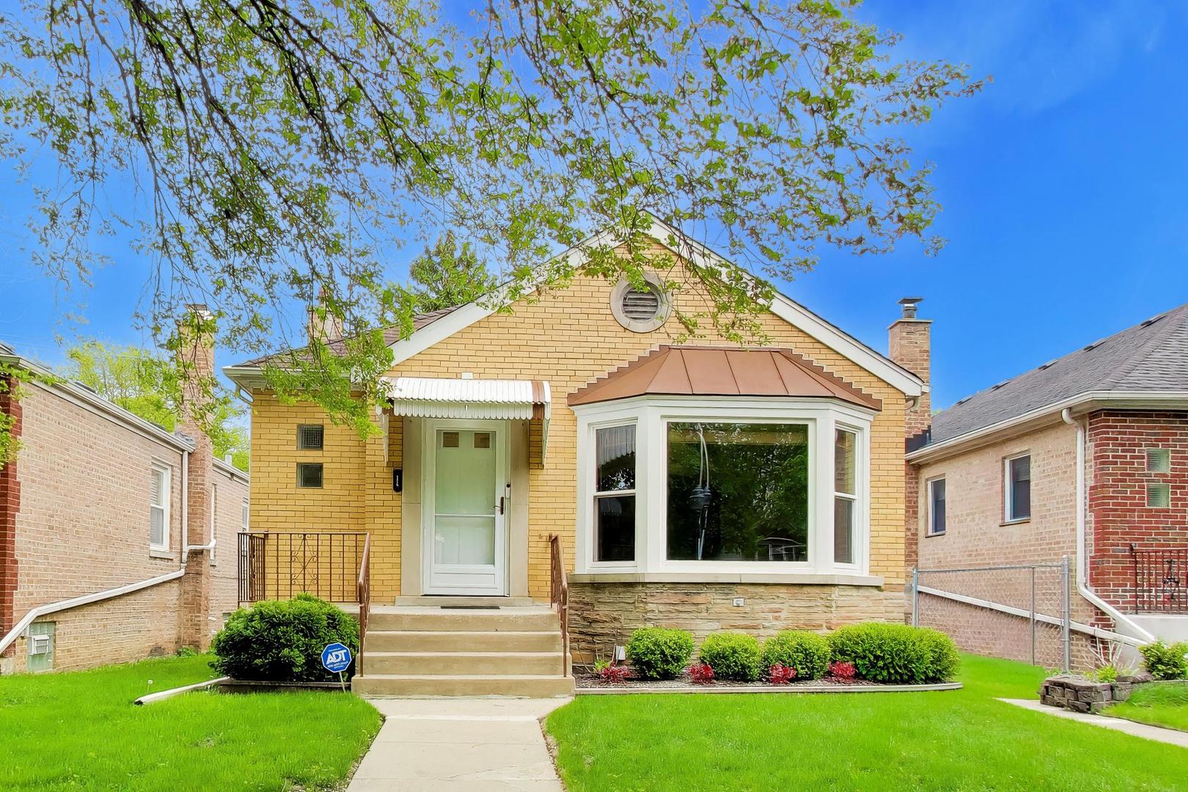
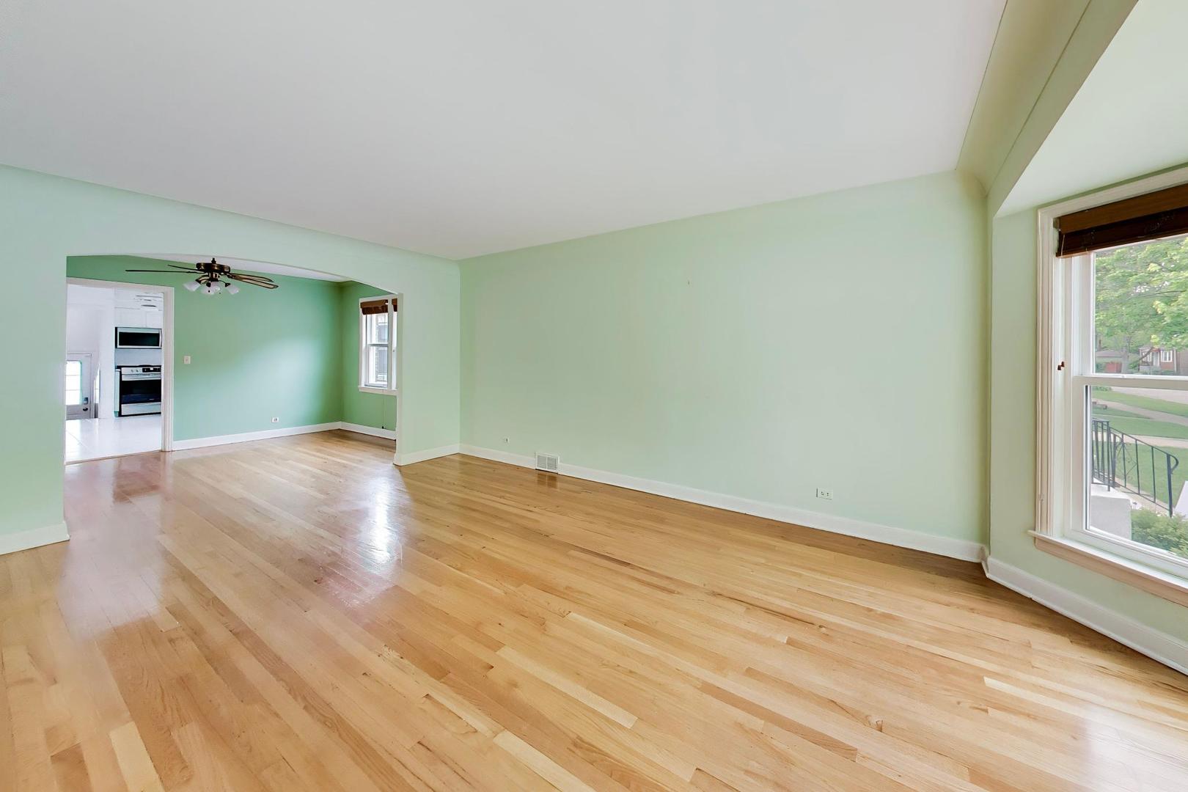
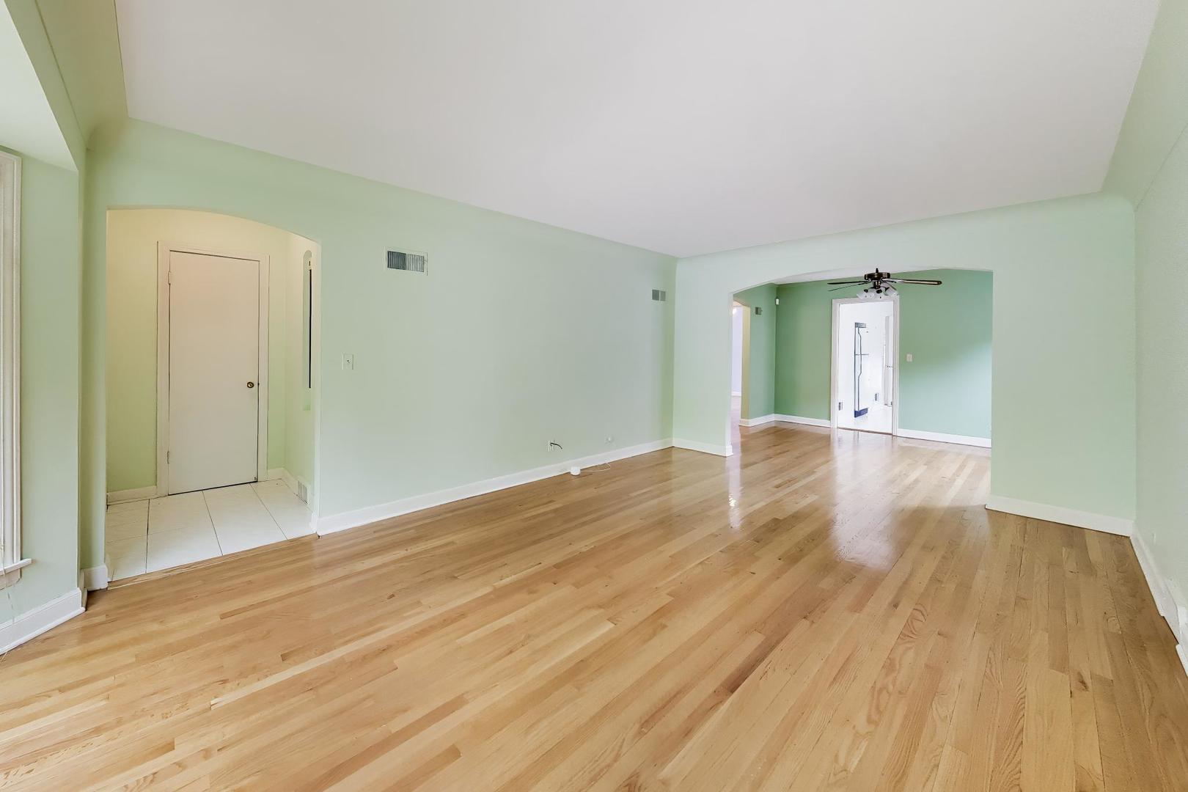
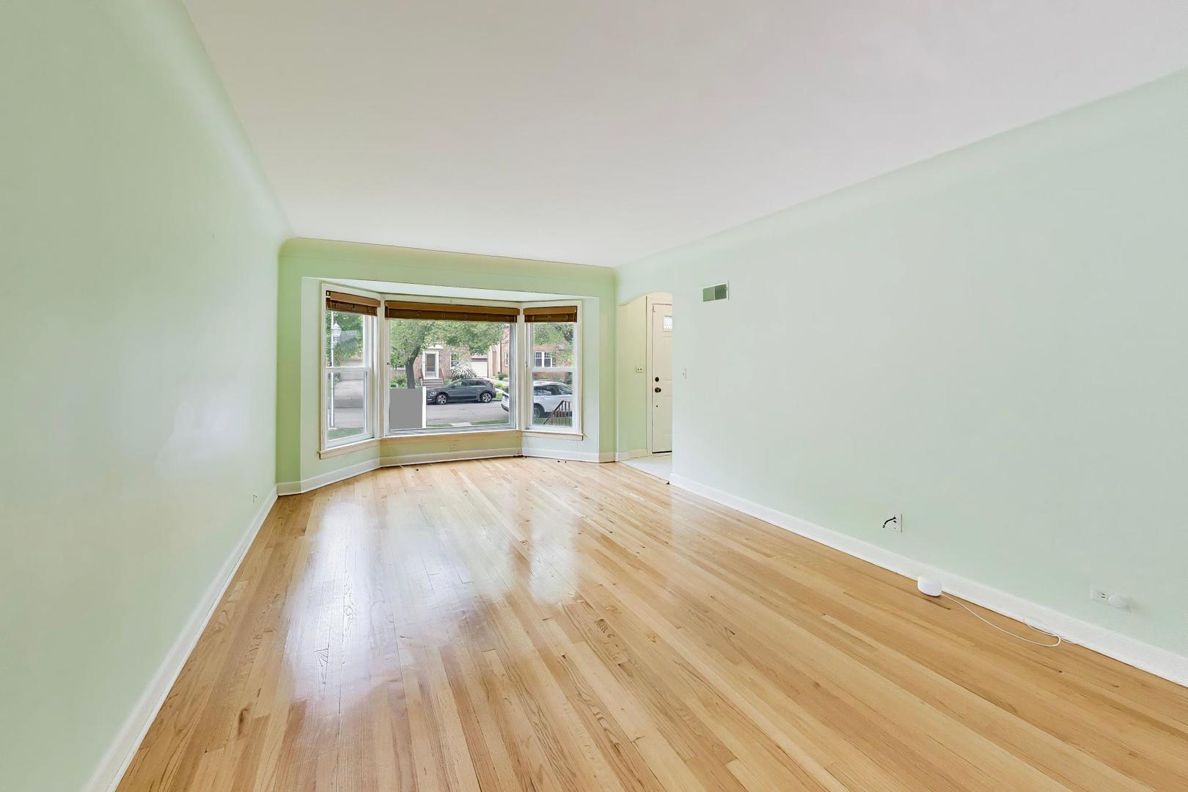
Welcome home to this charming single-family residence in highly sought-after Sauganash Park! Filled with warmth and character, this lovingly maintained 3-bedroom, 1.5-bath home features beautiful hardwood floors throughout and a spacious eat-in kitchen with updated appliances (except refrigerator), perfect for everyday living and gathering with family. A separate dining room offers the ideal setting for holidays, dinners, and special occasions. The sun-filled family room showcases a beautiful front bay window, creating a bright and inviting space to relax and unwind. Downstairs, the expansive basement offers endless possibilities with a vintage-style bar, powder room, laundry area, cedar closet, and abundant storage-perfect for recreation, hobbies, or extra family space. Step outside to enjoy the gorgeous backyard with brick paver patio, ideal for summer barbecues, playtime, and entertaining, plus a detached 2-car garage. A wonderful place to create lasting memories in a fantastic neighborhood! This home is being sold As-Is.

Save
Ask
Tour
Hide
Share
Listing Snapshot
Price 
$499,900
Days On Site 
28 Days
Bedrooms 
3
Inside Area (SqFt) 
1,228 sqft
Total Baths 
2
Full Baths 
1
Partial Baths 
1
Lot Size 
0.094 Acres
Year Built 
1951
MLS® Number 
12632490
Status 
Active Under Contract
Property Tax 
$6,666.29
HOA/Condo/Coop Fees 
N/A
Sq Ft Source 
Assessor
Friends & Family
Recent Activity
2 weeks agoListing updated with changes from the MLS®
2 weeks agoStatus changed to Active Under Contract
4 weeks agoListing first seen on site
General Features
Acres 
0.094
Direction Faces 
East
Foundation 
Concrete Perimeter
Garage 
Yes
Garage Spaces 
2
Parking 
Garage Door OpenerDetachedGarage
Parking Spaces 
2
Property Sub Type 
Single Family Residence
Sewer 
Public Sewer
Water Source 
Public
Interior Features
Appliances 
RangeMicrowaveDishwasherRefrigeratorFreezerWasherDryerDisposal
Basement 
FinishedFull
Cooling 
Central Air
Electric 
Circuit Breakers
Flooring 
Hardwood
Heating 
Natural GasForced Air
Interior 
Dry BarWet Bar
Laundry Features 
In Unit
Window Features 
DrapesBlinds
Bedroom 2 
Dimensions - 12X10Level - Main
Bedroom 3 
Dimensions - 13X10Level - Main
Bedroom 4 
Dining Room 
Dimensions - 12X11Level - Main
Eating Area 
Dimensions - 9X6Level - Main
Family Room 
Kitchen 
Dimensions - 11X9Level - MainDescription - Eating Area-Table Space
Laundry 
Dimensions - 10X6Level - Basement
Living Room 
Dimensions - 19X12Level - Main
Master Bedroom 
Dimensions - 14X10Level - Main
Recreation Room 
Dimensions - 39X24Level - Basement
Storage 
Dimensions - 11X10Level - Basement
Save
Ask
Tour
Hide
Share
Exterior Features
Construction Details 
Brick
Patio And Porch 
Patio
Roof 
Asphalt
Windows/Doors 
DrapesBlinds
Community Features
MLS Area 
CHI - Forest Glen
School District 
299
Township 
Jefferson
Schools
School District
299
Elementary School
Unknown
Middle School
Unknown
High School
Unknown
Listing Courtesy of MRED as distributed by MLS Grid of @properties Christie's International Real Estate


Based on information submitted to the MLS GRID as of 2026-05-28 10:09 AM UTC. All data is obtained from various sources and may not have been verified by broker or MLS GRID. Supplied Open House Information is subject to change without notice. All information should be independently reviewed and verified for accuracy. Properties may or may not be listed by the office/agent presenting the information.
Last checked: 2026-05-28 10:09 AM UTC
MRED DMCA Copyright Information Copyright © 2026 Midwest Real Estate Data LLC. All rights reserved.

Neighborhood & Commute
Source: Walkscore
Disclosure: Community information and market data powered by Constellation Data Labs. Information is deemed reliable but not guaranteed.
Save
Ask
Tour
Hide
Share