
4637 W Patterson AvenueChicago, IL 60641


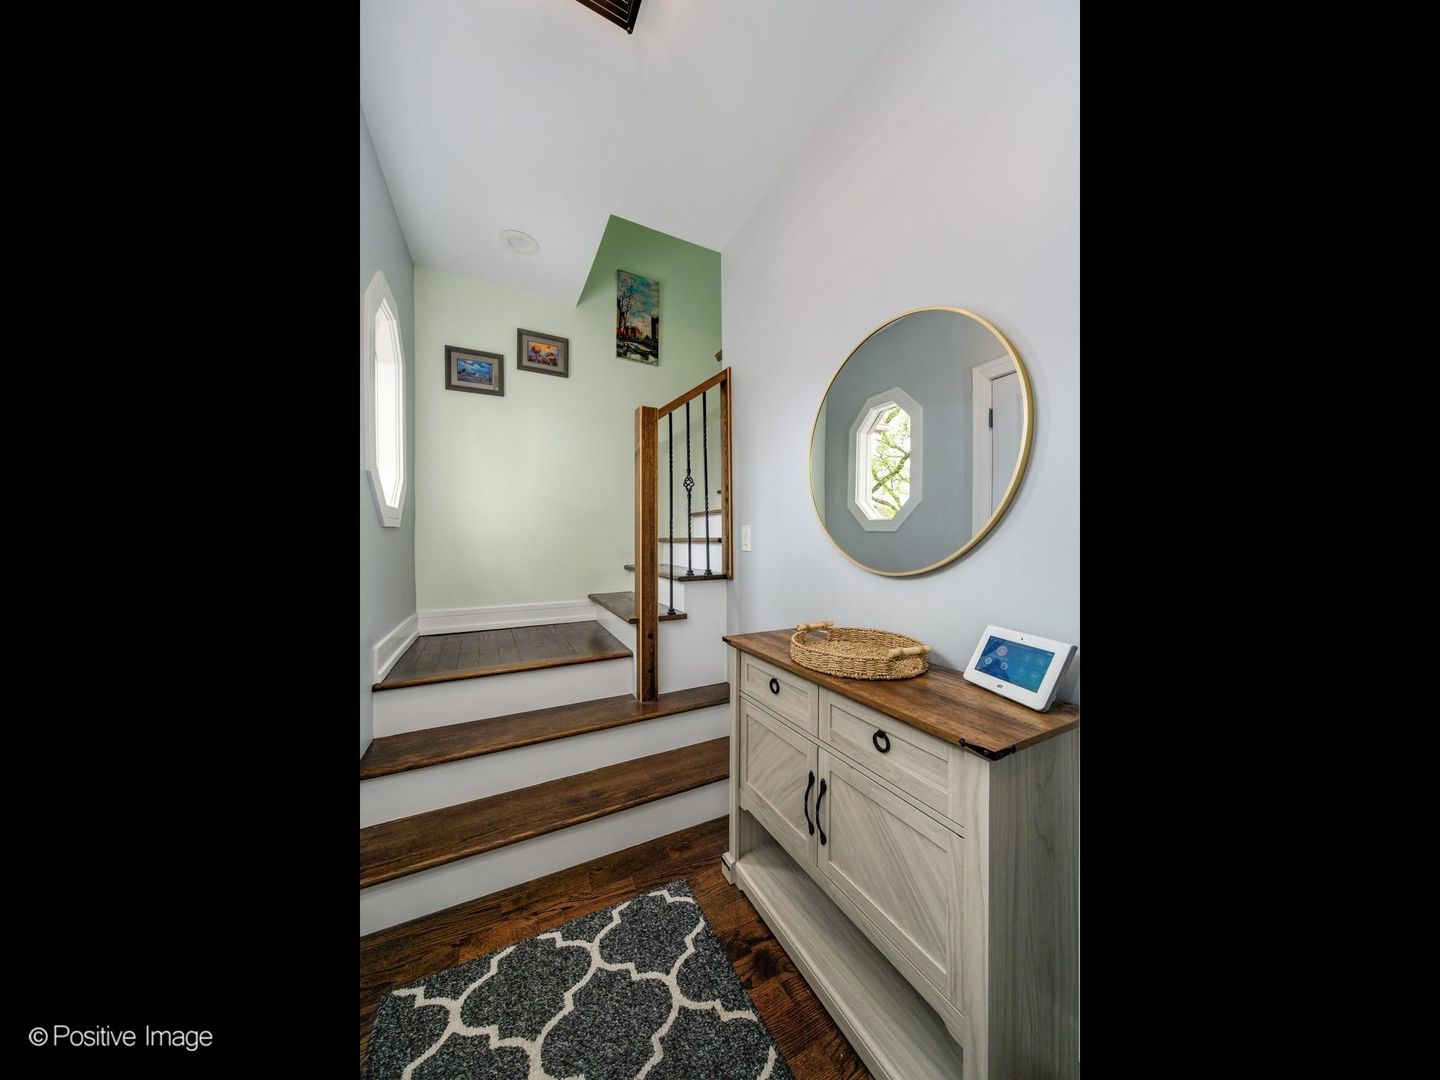
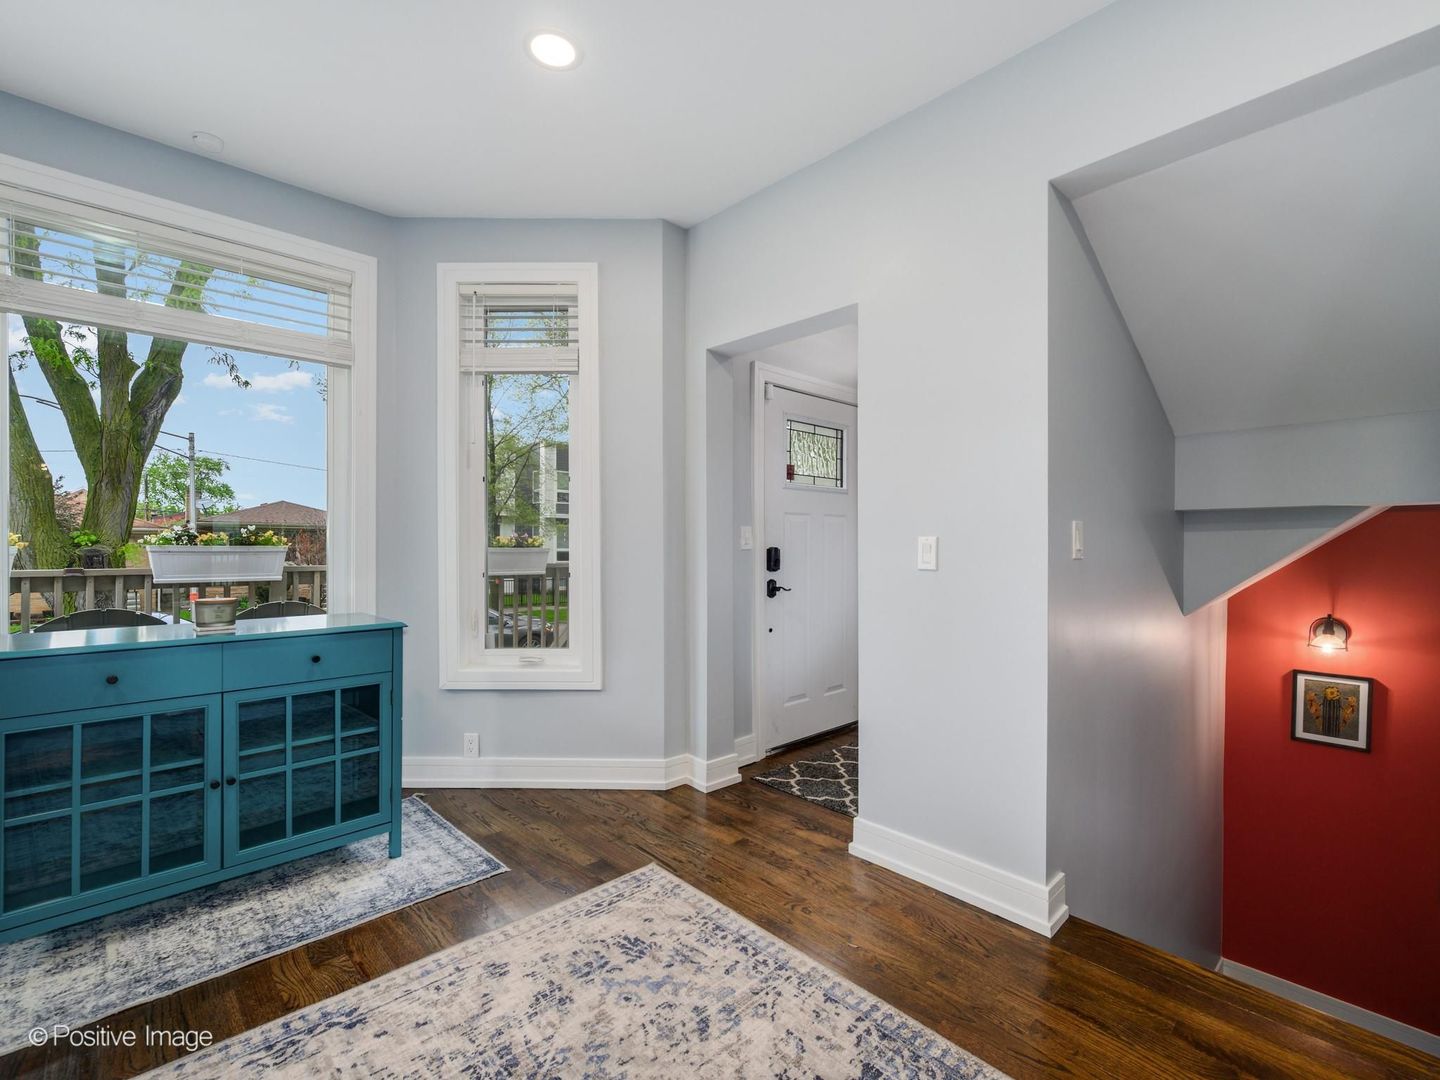
Don't miss this meticulously maintained and extensively upgraded 4BR/3.1BA single family home, perfectly positioned at the border of Old Irving Park and Portage Park. Nestled on an oversized 37.5' wide lot, this home offers a beautifully manicured, spacious and fully-enclosed backyard with an oversized rear deck that is perfect for grilling, relaxing, or hosting gatherings. Step inside to an extra-wide living room and dining room-a rare and highly sought-after feature-providing an open, airy layout that's perfect for both everyday living and effortless entertaining. Beautifully refinished oak hardwood floors grace the entire first level, adding warmth and elegance to the space. The fully renovated kitchen is a showstopper, featuring a new exhaust hood and a massive custom island equipped with quartz countertops, double freezer drawers, a beverage fridge, and even a pull-out table for bar seating-perfect for hosting unforgettable gatherings. The main floor primary suite is a private retreat, boasting a walk-in closet and a luxurious ensuite bathroom with a glass-enclosed shower, linen closet, and quartz vanity. Three generously sized bedrooms + 1 bathroom offer comfort and flexibility on the second level of the home. A fully finished basement adds versatility with a large recreation room, laundry area, storage room, and a half bathroom. Thoughtful upgrades include additional windows in the kitchen, living room, and primary bedroom for enhanced natural light, custom closet organizers throughout, and cedar fencing around the backyard for privacy. Brand-new zoned HVAC system (2024) ensures year-round comfort. Smart technology throughout, including a Google screen, ADT security with 360-degree coverage, Google doorbell, smart locks, and Nest thermostats, for modern convenience and peace of mind. The 2.5-car garage is a hobbyist's dream, complemented by an extra parking pad for your motorcycle, project car, trailer, or other toys. Located on a charming residential street, this home combines the benefits of a full renovation with the character and convenience of a classic Chicago neighborhood-close to parks, schools, shopping, and transportation. A commuter's paradise with easy access to the Metra Grayland stop and the 90/94 Expressway.
| a week ago | Listing updated with changes from the MLS® | |
| a week ago | Status changed to Pending | |
| 4 weeks ago | Listing first seen on site |

Based on information submitted to the MLS GRID as of 2026-05-28 10:04 AM UTC. All data is obtained from various sources and may not have been verified by broker or MLS GRID. Supplied Open House Information is subject to change without notice. All information should be independently reviewed and verified for accuracy. Properties may or may not be listed by the office/agent presenting the information.
Last checked: 2026-05-28 10:04 AM UTC
MRED DMCA Copyright Information Copyright © 2026 Midwest Real Estate Data LLC. All rights reserved.