Save
Ask
Tour
Hide
Share
$269,900
29 Days On Site

4605 W 84th Place
Chicago, IL 60652

Single Family Residence|Pending
3
Beds
1
Total Bath
1
Full Bath
998
SqFt
$270
/SqFt
1955
Built
Subdivision:
Scottsdale
County:
Cook
Listing Courtesy of MRED as distributed by MLS Grid of Century 21 Circle
Call Now: 312-767-7744
Is this the listing for you? We can help make it yours.
312-767-7744
4605 W 84th Place4605 W 84th Place4605 W 84th Place4605 W 84th Place
Save
Ask
Tour
Hide
Share

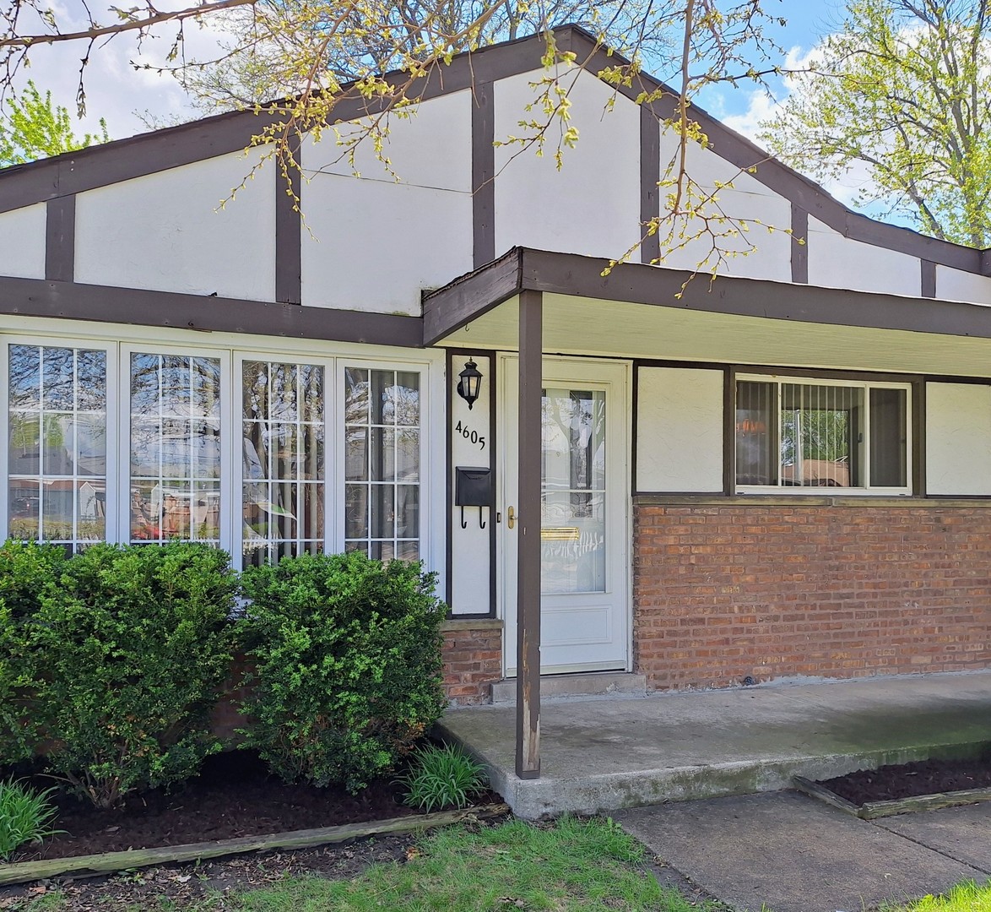
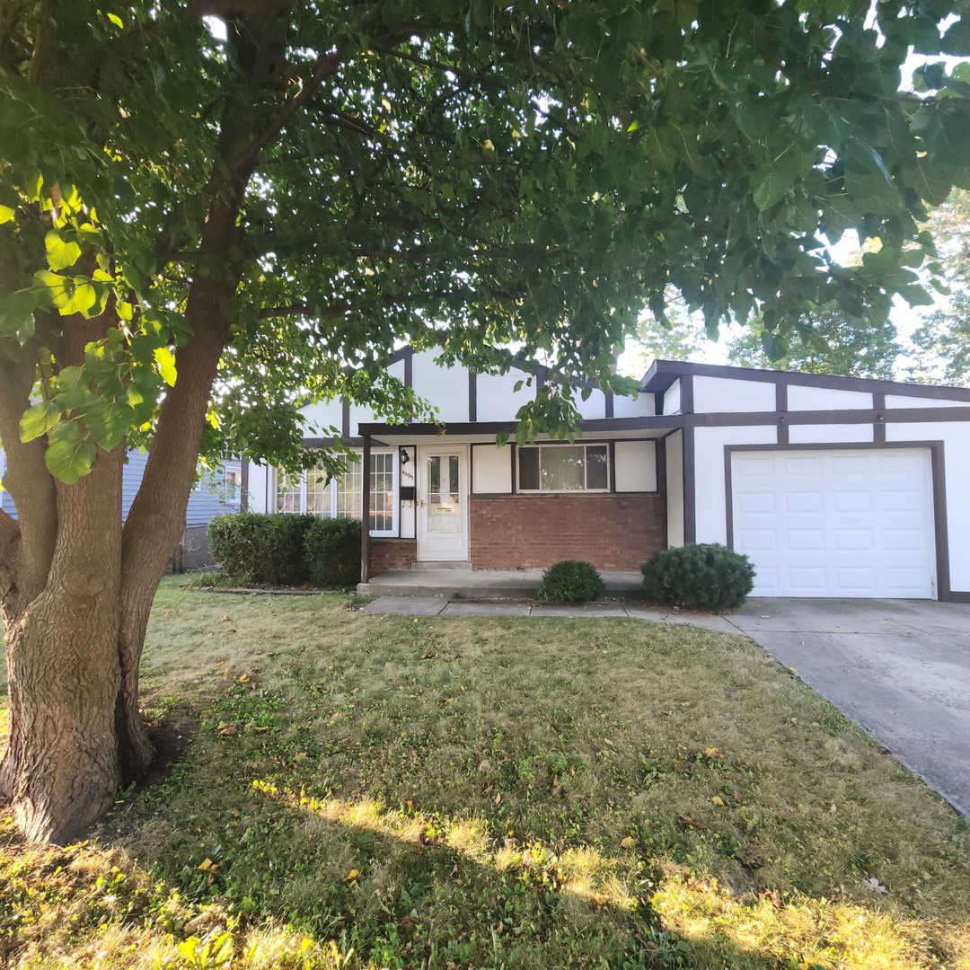
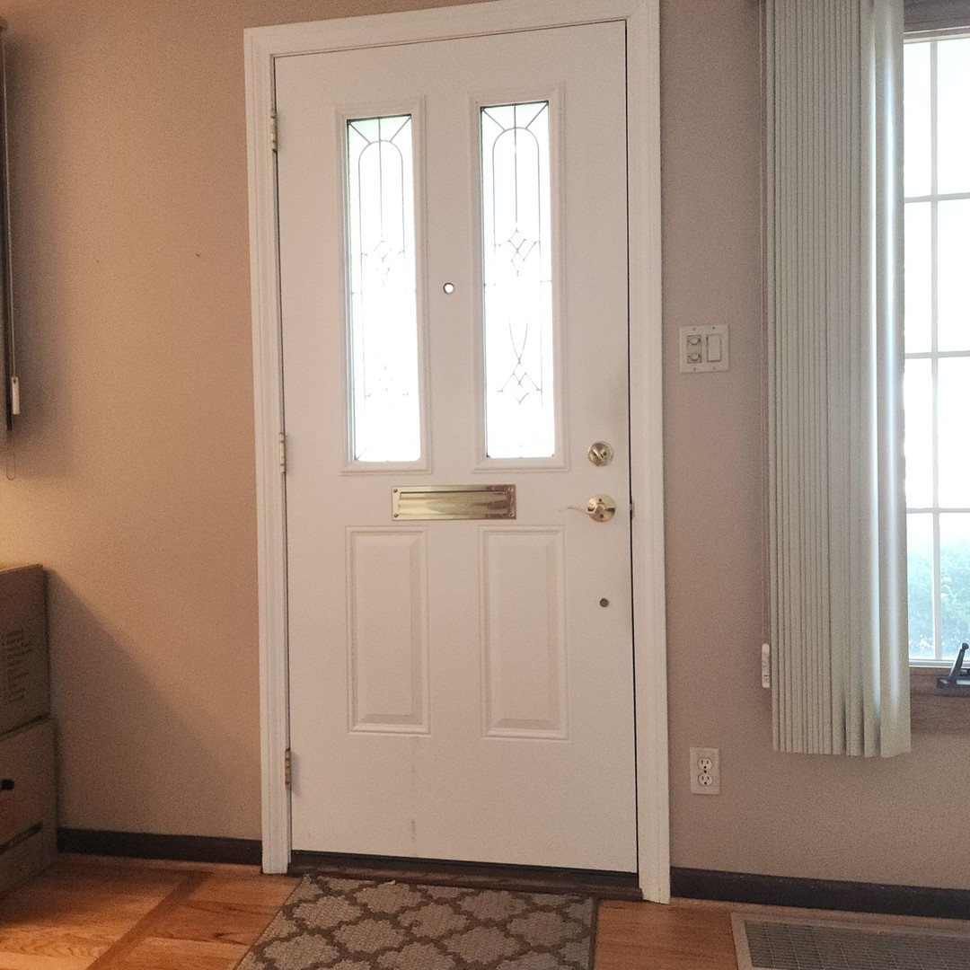
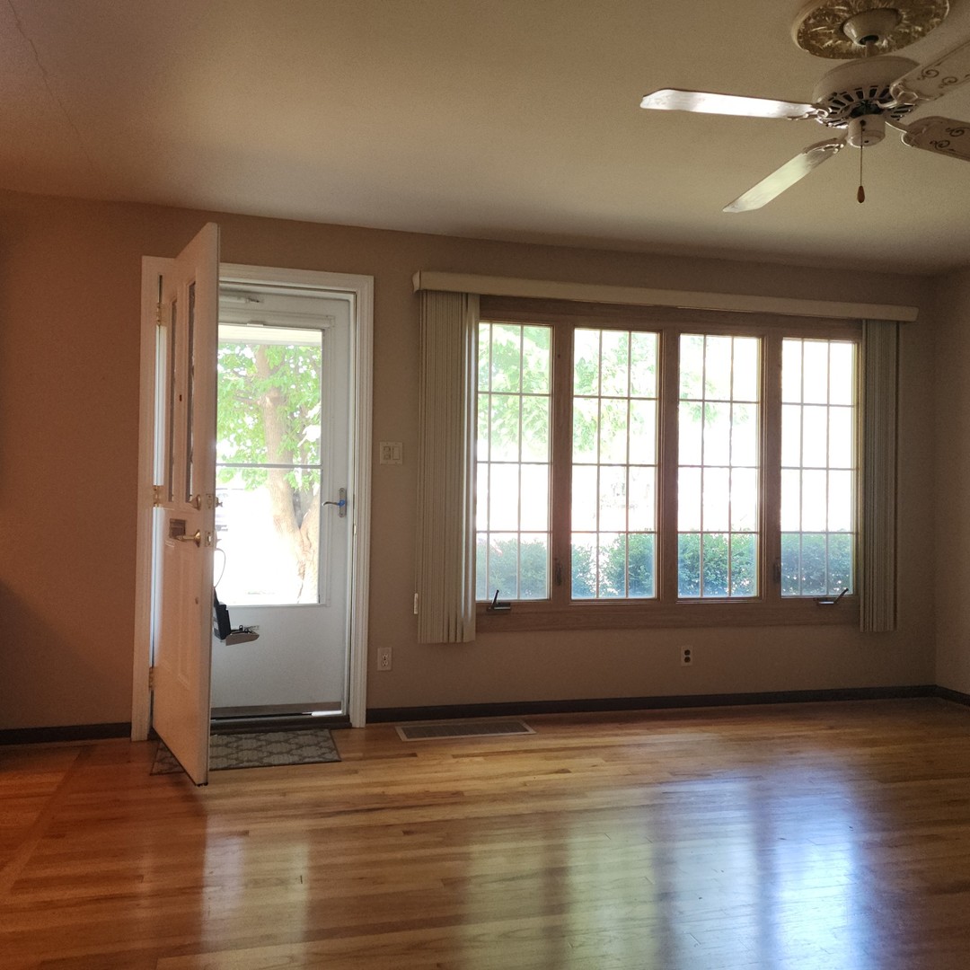
Welcome to this solid 3-bedroom Scottsdale ranch set on a spacious lot with a fenced yard and mature trees. Inside, you'll find hardwood floors throughout, an updated kitchen, and plenty of natural light. The attached 41-foot garage offers convenient backyard access and comfortably fits two vehicles. Recent updates include a new furnace (2024), garage door opener (2024), upgraded A/C condenser (2024), dishwasher (2023),smoke detector (2026) exterior lighting and transformer (2024), and dining room dimmer (2025). All appliances are included, including a stackable washer and dryer. The roof has been professionally inspected every 2 years, with no issues noted at the most recent check. A great opportunity for first-time buyers, commuters, and those looking to add their personal touch. Conveniently located near public transportation, shopping, dining, schools, and just minutes from Midway Airport. Schedule your showing today!

Save
Ask
Tour
Hide
Share
Listing Snapshot
Price 
$269,900
Days On Site 
29 Days
Bedrooms 
3
Inside Area (SqFt) 
998 sqft
Total Baths 
1
Full Baths 
1
Partial Baths 
N/A
Lot Size 
0.12 Acres
Year Built 
1955
MLS® Number 
12631589
Status 
Pending
Property Tax 
$946
HOA/Condo/Coop Fees 
N/A
Sq Ft Source 
Assessor
Friends & Family
Recent Activity
yesterdayListing updated with changes from the MLS®
yesterdayStatus changed to Pending
4 weeks agoListing first seen on site
General Features
Acres 
0.12
Attached Garage 
Yes
Direction Faces 
North
Foundation 
Concrete Perimeter
Garage 
Yes
Garage Spaces 
2
Parking 
AsphaltGarage Door OpenerTandemAttachedGarage
Parking Spaces 
2
Property Sub Type 
Single Family Residence
Sewer 
Public Sewer
SqFt Total 
998
Style 
Ranch
Water Source 
Public
Interior Features
Appliances 
RangeDishwasherRefrigeratorWasherDryer
Basement 
Crawl Space
Cooling 
Central Air
Electric 
Circuit Breakers100 Amp Service
Flooring 
Hardwood
Heating 
Natural GasForced Air
Laundry Features 
Main LevelIn UnitIn Kitchen
Bedroom 2 
Dimensions - 12X9Level - Main
Bedroom 3 
Dimensions - 12X9Level - Main
Bedroom 4 
Dining Room 
Dimensions - 10X8Level - Main
Family Room 
Kitchen 
Dimensions - 10X10Level - MainDescription - Galley
Laundry 
Dimensions - 4X4Level - Main
Living Room 
Dimensions - 15X15Level - Main
Master Bedroom 
Dimensions - 11X10Level - Main
Save
Ask
Tour
Hide
Share
Exterior Features
Construction Details 
BrickFrame
Fencing 
Fenced
Patio And Porch 
Porch
Roof 
Asphalt
Community Features
Community Features 
ParkPoolTennis Court(s)CurbsSidewalksStreet Lights
MLS Area 
CHI - Ashburn
School District 
Bogan High School
Township 
Lake
Schools
School District
Bogan High School
Elementary School
Unknown
Middle School
Unknown
High School
Bogan High School
Listing Courtesy of MRED as distributed by MLS Grid of Century 21 Circle


Based on information submitted to the MLS GRID as of 2026-05-28 10:04 AM UTC. All data is obtained from various sources and may not have been verified by broker or MLS GRID. Supplied Open House Information is subject to change without notice. All information should be independently reviewed and verified for accuracy. Properties may or may not be listed by the office/agent presenting the information.
Last checked: 2026-05-28 10:04 AM UTC
MRED DMCA Copyright Information Copyright © 2026 Midwest Real Estate Data LLC. All rights reserved.

Neighborhood & Commute
Source: Walkscore
Disclosure: Community information and market data powered by Constellation Data Labs. Information is deemed reliable but not guaranteed.
Save
Ask
Tour
Hide
Share