Save
Ask
Tour
Hide
Share
$750,000
31 Days On Site

1808 Foxborough Court
Champaign, IL 61822

For Sale|Single Family Residence|Active
4
Beds
4
Total Baths
4
Full Baths
3,432
SqFt
$219
/SqFt
1997
Built
County:
Champaign
Listing Courtesy of MRED as distributed by MLS Grid of Real Broker, LLC
Call Now: 312-767-7744
Is this the listing for you? We can help make it yours.
312-767-7744
1808 Foxborough Court1808 Foxborough Court1808 Foxborough Court1808 Foxborough Court
Save
Ask
Tour
Hide
Share

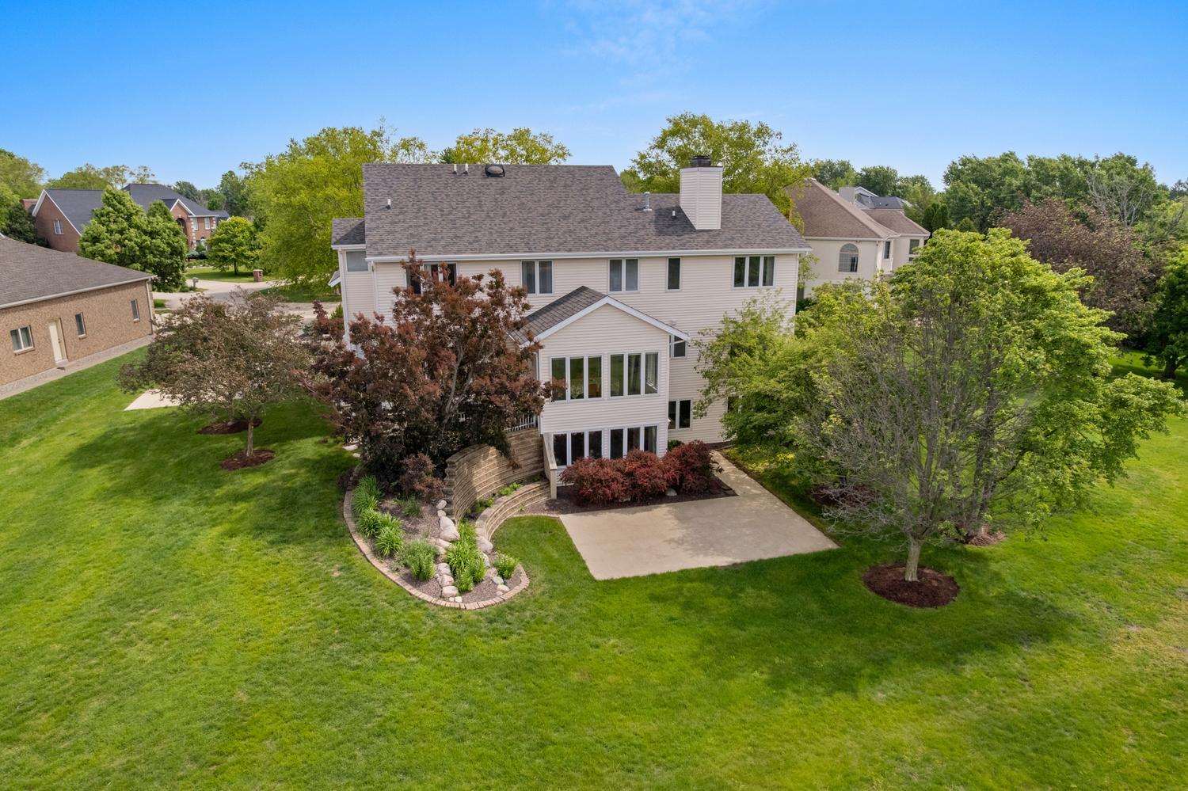
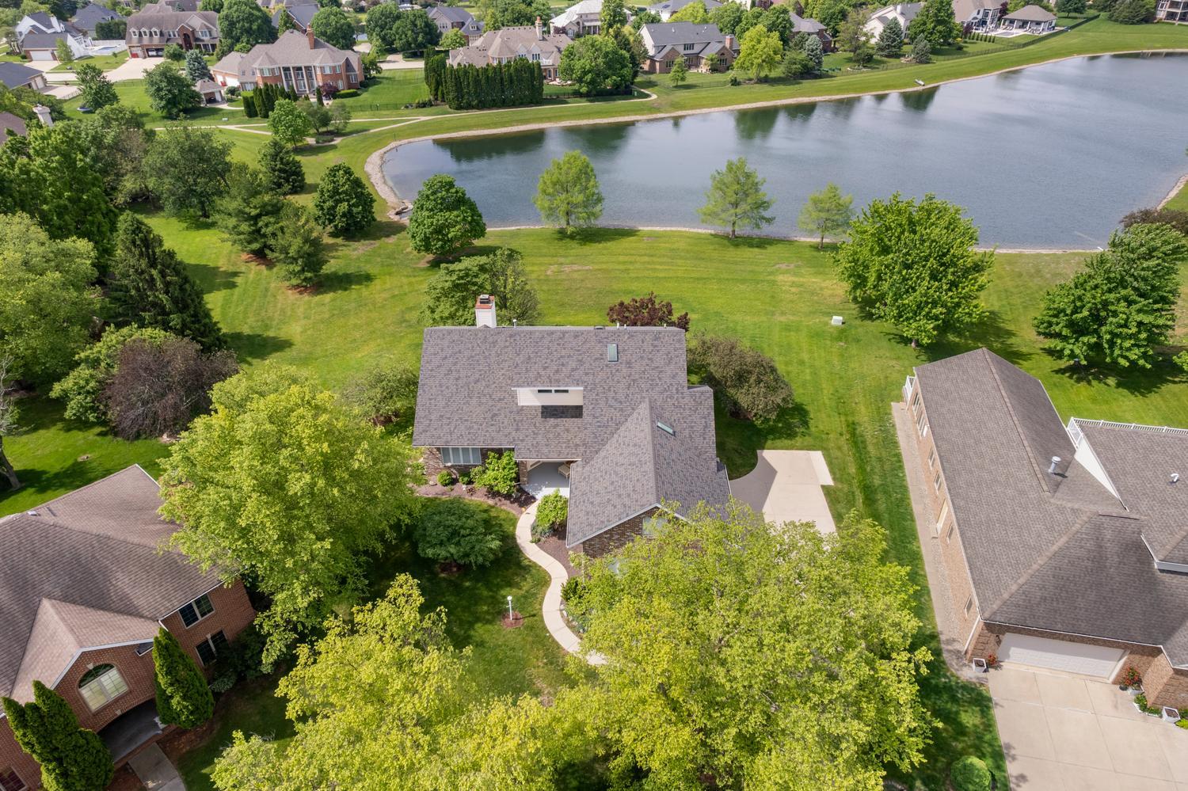
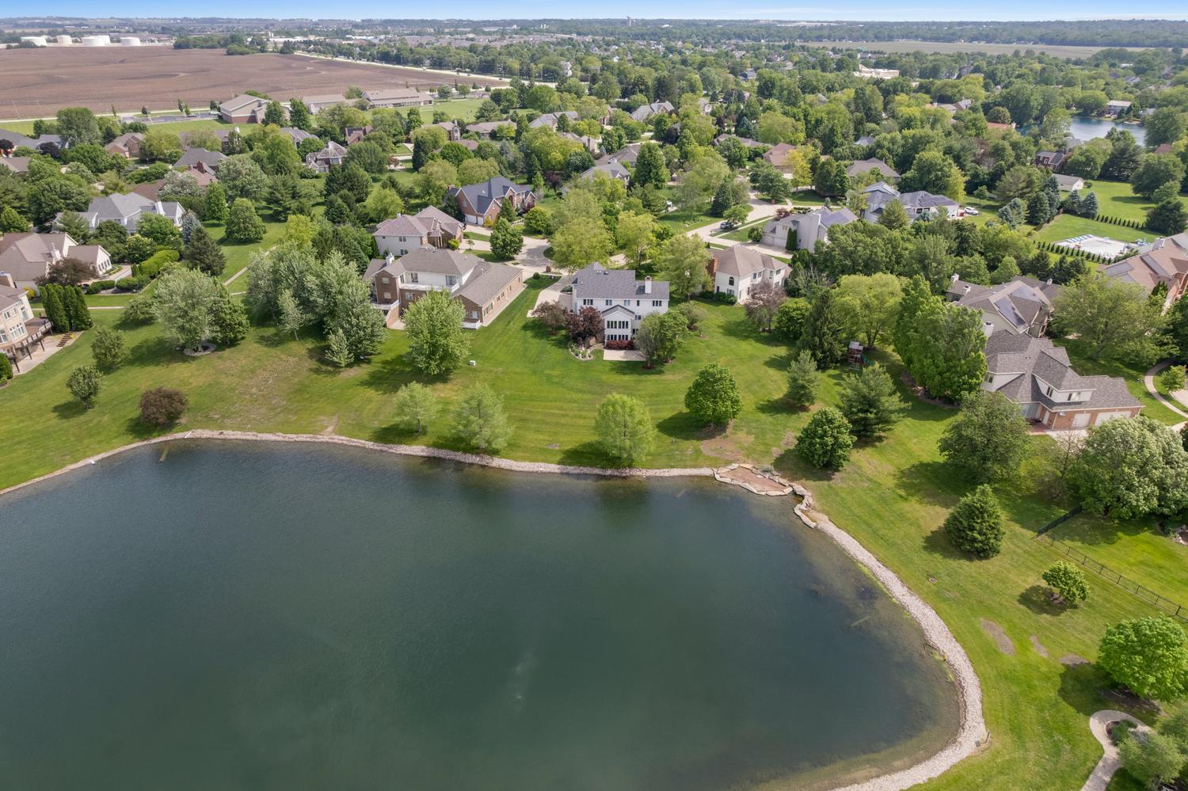
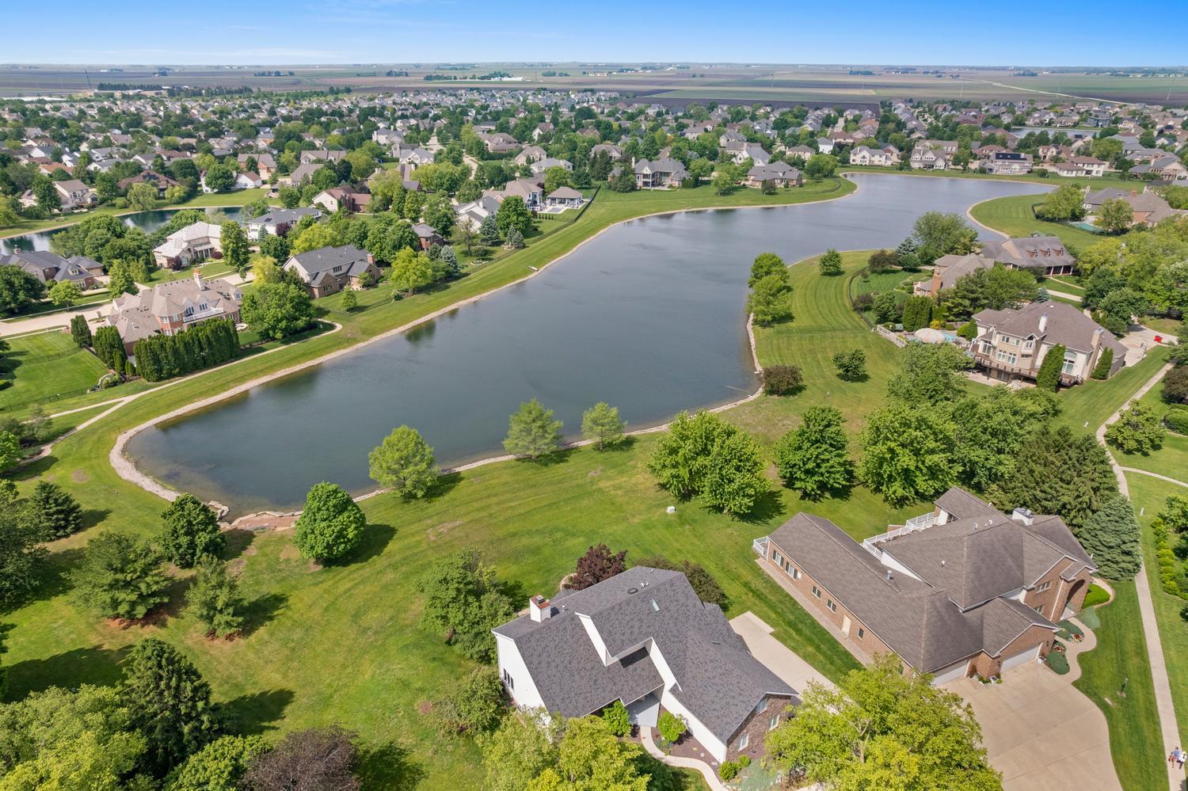
Experience elevated waterfront living in this stunning contemporary 4-bedroom, 4-bath home. Perfectly positioned on a large lot to capture serene water views, this home is tucked away on a quiet cul-de-sac in the prestigious 'Trails of Brittany.' Step inside to find expansive living areas filled with natural light, complemented by generously sized bedrooms that provide both privacy and relaxation. The spacious layout offers room to spread out, while abundant storage ensures everything has its place. The walkout basement is an entertainer's dream. With a full kitchen, it's ideal for hosting gatherings, game nights, or simply unwinding while enjoying easy access to the outdoors. Whether you're entertaining guests or enjoying a quiet evening overlooking the water, this home delivers the lifestyle you've been waiting for. A rare opportunity to own a beautifully designed waterfront home that truly has it all. Don't miss your chance to see this home in person! Brand new roof & skylights 5/2026.

Save
Ask
Tour
Hide
Share
Listing Snapshot
Price 
$750,000
Days On Site 
31 Days
Bedrooms 
4
Inside Area (SqFt) 
3,432 sqft
Total Baths 
4
Full Baths 
4
Partial Baths 
N/A
Lot Size 
N/A
Year Built 
1997
MLS® Number 
12631406
Status 
Active
Property Tax 
$19,474.62
HOA/Condo/Coop Fees 
N/A
Sq Ft Source 
Other
Friends & Family
Recent Activity
17 hours agoListing updated with changes from the MLS®
3 days agoStatus changed to Active
a month agoListing first seen on site
General Features
Attached Garage 
Yes
Foundation 
Concrete Perimeter
Garage 
Yes
Garage Spaces 
3
Parking 
ConcreteGarage Door OpenerAttachedGarage
Parking Spaces 
3
Property Sub Type 
Single Family Residence
Sewer 
Public Sewer
SqFt Below 
1696
SqFt Total 
3432
Style 
Contemporary
Water Source 
Public
Interior Features
Appliances 
MicrowaveDishwasherRefrigeratorBar FridgeWasherDryerDisposalOvenOtherElectric Cooktop
Basement 
FinishedFull
Cooling 
Central Air
Fireplace 
Yes
Fireplace Features 
Living RoomDouble SidedGas Log
Fireplaces 
1
Heating 
Natural GasForced Air
Interior 
Walk-In Closet(s)Cathedral Ceiling(s)Wet Bar
Window Features 
Skylight(s)
Bedroom 2 
Dimensions - 11X14Level - Second
Bedroom 3 
Dimensions - 10X13Level - Second
Bedroom 4 
Dimensions - 12X14Level - Main
Breakfast Room 
Dimensions - 9X14Level - Main
Dining Room 
Dimensions - 11X11Level - Main
Family Room 
Dimensions - 14X16Level - Main
Kitchen 
Dimensions - 12X14Level - MainDescription - Eating Area-Breakfast Bar,Eating Area-Table Space,Island,Breakfast Room
Laundry 
Living Room 
Dimensions - 17X23Level - Main
Master Bedroom 
Dimensions - 17X28Level - Second
Sitting Room 
Dimensions - 17X24Level - Second
Tandem Room 
Dimensions - 11X16Level - Second
Walk In Closet 
Dimensions - 9X18Level - Second
Save
Ask
Tour
Hide
Share
Exterior Features
Construction Details 
Vinyl SidingBrick Veneer
Roof 
Asphalt
View 
Water
Waterfront 
Yes
Waterfront Features 
Waterfront
Waterview 
Water
Windows/Doors 
Skylight(s)
Community Features
MLS Area 
Champaign, Savoy
School District 
Centennial High School
Township 
Champaign
Schools
School District
Centennial High School
Elementary School
Champaign Elementary School
Middle School
Champaign/Middle Call Unit 4 351
High School
Centennial High School
Listing Courtesy of MRED as distributed by MLS Grid of Real Broker, LLC


Based on information submitted to the MLS GRID as of 2026-05-29 04:45 PM UTC. All data is obtained from various sources and may not have been verified by broker or MLS GRID. Supplied Open House Information is subject to change without notice. All information should be independently reviewed and verified for accuracy. Properties may or may not be listed by the office/agent presenting the information.
Last checked: 2026-05-29 04:45 PM UTC
MRED DMCA Copyright Information Copyright © 2026 Midwest Real Estate Data LLC. All rights reserved.

Neighborhood & Commute
Source: Walkscore
Disclosure: Community information and market data powered by Constellation Data Labs. Information is deemed reliable but not guaranteed.
Save
Ask
Tour
Hide
Share