Save
Ask
Tour
Hide
Share
$350,000
7 Days On Site

1255 S State Street 1302
Chicago, IL 60605

For Sale|Condominium|Active
2
Beds
2
Total Baths
2
Full Baths
1,068
SqFt
$328
/SqFt
2007
Built
County:
Cook
Listing Courtesy of MRED as distributed by MLS Grid of Berkshire Hathaway HomeServices Starck Real Estate
Call Now: 312-767-7744
Is this the listing for you? We can help make it yours.
312-767-7744
1255 S State Street 13021255 S State Street 13021255 S State Street 13021255 S State Street 1302
Save
Ask
Tour
Hide
Share

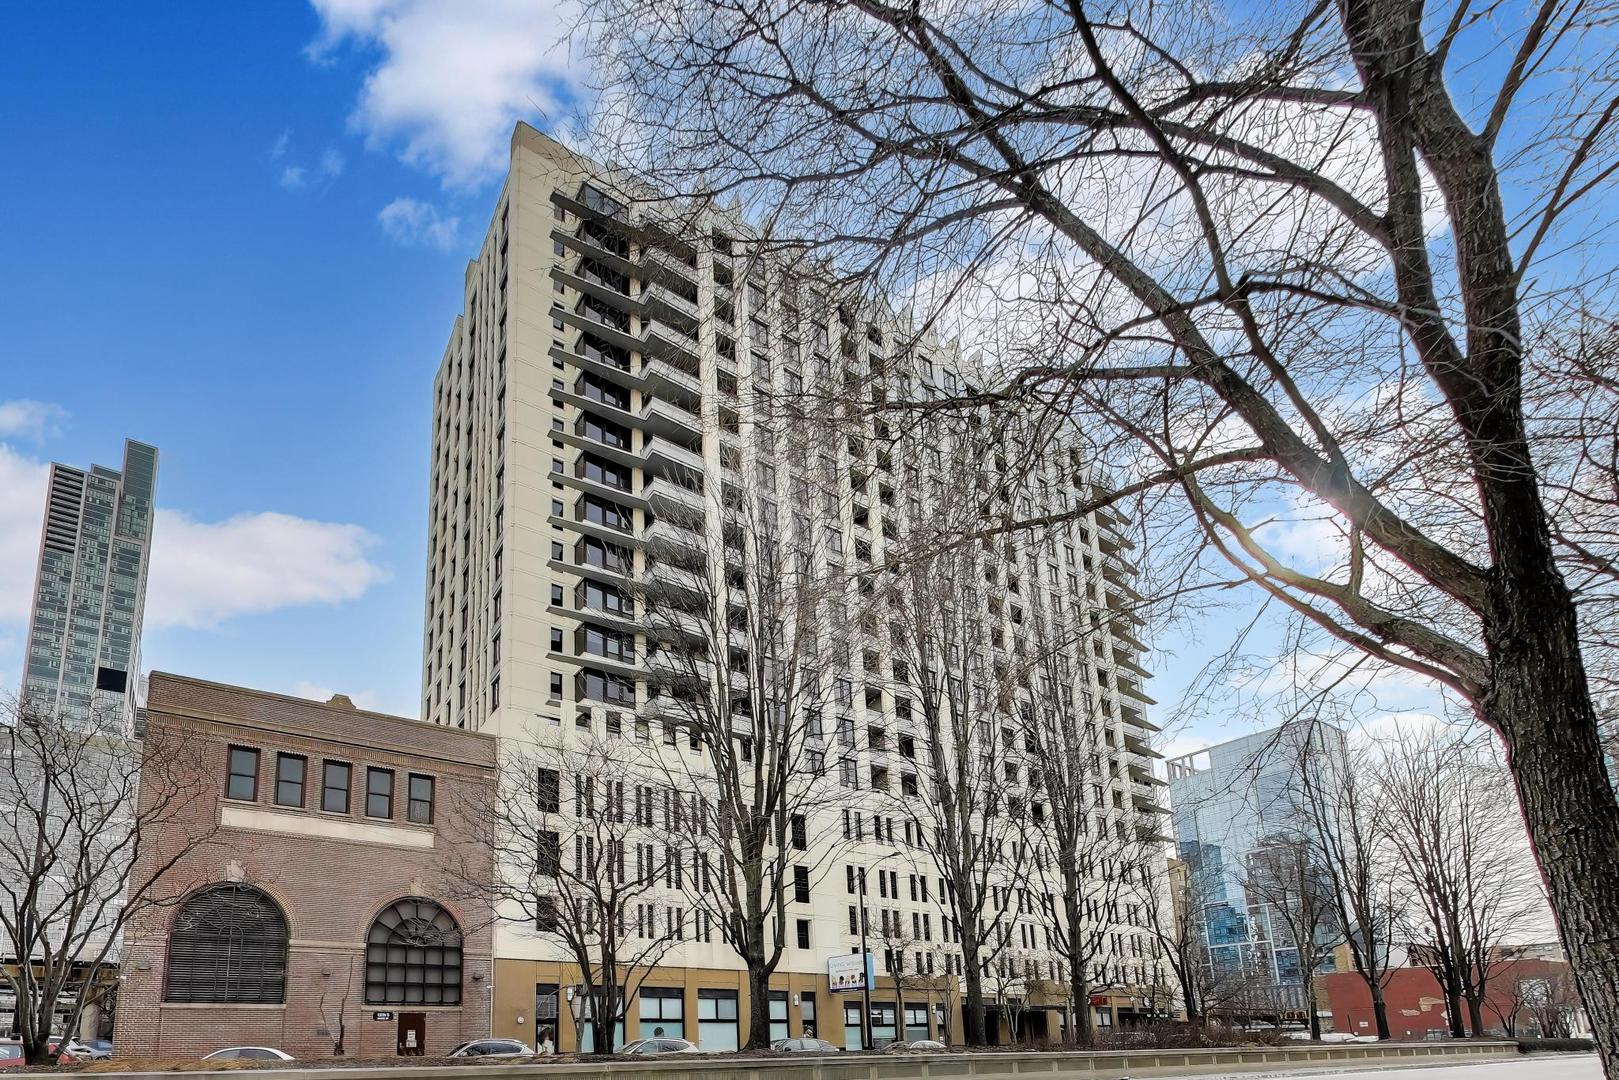
1255 S State St #1302 | South Loop Skyline Living This is the one you've been waiting for. Positioned in the highly coveted "02" tier, this rarely available 2-bedroom, 2-bathroom split floor plan offers the perfect blend of sophisticated city living and a front-row seat to Chicago's evolving landscape. The Interior Experience Step into a bright, open-concept space defined by panoramic northwest city views and thoughtful upgrades: Modern Kitchen: Featuring granite countertops, premium stainless steel appliances, and a breakfast bar perfect for entertaining. Designer Finishes: Rich hardwood floors throughout the living areas, custom window treatments, and professionally organized closets. Primary Suite: A spacious retreat with an en-suite bath and ample storage. Convenience: In-unit laundry and a private balcony for evening sunsets over the skyline. Location & Future Growth You are perfectly positioned in the heart of the South Loop, just steps from Jewel-Osco, Roosevelt Station (CTA Green/Orange/Red lines), and an array of local dining favorites. A Unique Investment: Enjoy an unobstructed perspective of the city's future. From your windows, you'll have a clear view of the upcoming Chicago Fire Stadium and performance center, putting you at the center of the neighborhood's most exciting transformation. The Details Parking: Secure garage parking available. Value: Assessments are incredibly inclusive, covering everything except electric (Heat, AC, Water, Gas, Cable, and High-Speed Internet are all handled). Lifestyle: A short walk to the Lakefront Trail, Museum Campus, and Soldier Field. This "02" tier unit is a rare find and a must-see. Schedule your showing today!

Save
Ask
Tour
Hide
Share
Listing Snapshot
Price 
$350,000
Days On Site 
7 Days
Bedrooms 
2
Inside Area (SqFt) 
1,068 sqft
Total Baths 
2
Full Baths 
2
Partial Baths 
N/A
Lot Size 
N/A
Year Built 
2007
MLS® Number 
12631132
Status 
Active
Property Tax 
$6,837
HOA/Condo/Coop Fees 
$1,063 monthly
Sq Ft Source 
Builder
Friends & Family
Recent Activity
23 hours agoListing updated with changes from the MLS®
yesterdayStatus changed to Active
a week agoListing first seen on site
General Features
Attached Garage 
Yes
Direction Faces 
North
Foundation 
Concrete Perimeter
Garage 
Yes
Garage Spaces 
1
Number Of Stories 
19
Parking 
Garage Door OpenerAttachedGarage
Parking Spaces 
1
Pets 
Cats OKDogs OKNumber Limit
Property Sub Type 
Condominium
Sewer 
Public Sewer
Interior Features
Appliances 
RangeMicrowaveDishwasherRefrigeratorWasherDryerDisposalStainless Steel Appliance(s)
Basement 
None
Cooling 
Central Air
Flooring 
Laminate
Heating 
Forced Air
Interior 
Walk-In Closet(s)StorageBuilt-in Features
Laundry Features 
Washer HookupIn UnitLaundry Closet
Balcony/Porch/Lanai 
Dimensions - 14X5Level - Main
Bedroom 2 
Dimensions - 11X10Level - Main
Bedroom 3 
Bedroom 4 
Dining Room 
Dimensions - 7X8Level - Main
Family Room 
Kitchen 
Dimensions - 11X9Level - MainDescription - Eating Area-Breakfast Bar
Laundry 
Living Room 
Dimensions - 17X17Level - Main
Master Bedroom 
Dimensions - 13X11Level - Main
Walk In Closet 
Dimensions - 6X5Level - Main
Save
Ask
Tour
Hide
Share
Exterior Features
Construction Details 
BlockConcrete
Exterior 
Balcony
Community Features
Association Amenities 
StorageService Elevator(s)
Association Dues 
1063
HOA Fee Frequency 
Monthly
MLS Area 
CHI - Near South Side
School District 
299
Township 
South Chicago
Schools
School District
299
Elementary School
Unknown
Middle School
Unknown
High School
Unknown
Listing Courtesy of MRED as distributed by MLS Grid of Berkshire Hathaway HomeServices Starck Real Estate


Based on information submitted to the MLS GRID as of 2026-05-27 07:35 PM UTC. All data is obtained from various sources and may not have been verified by broker or MLS GRID. Supplied Open House Information is subject to change without notice. All information should be independently reviewed and verified for accuracy. Properties may or may not be listed by the office/agent presenting the information.
Last checked: 2026-05-27 07:35 PM UTC
MRED DMCA Copyright Information Copyright © 2026 Midwest Real Estate Data LLC. All rights reserved.

Neighborhood & Commute
Source: Walkscore
Disclosure: Community information and market data powered by Constellation Data Labs. Information is deemed reliable but not guaranteed.
Save
Ask
Tour
Hide
Share