Save
Ask
Tour
Hide
Share
$2,150,000
New Listing

4219 N Winchester Avenue
Chicago, IL 60613

For Sale|Single Family Residence|Active
6
Beds
4
Total Baths
3
Full Baths
1
Partial Bath
4,325
SqFt
$497
/SqFt
2003
Built
County:
Cook
Listing Courtesy of MRED as distributed by MLS Grid of Engel & Voelkers Chicago
Call Now: 312-767-7744
Is this the listing for you? We can help make it yours.
312-767-7744
Upcoming Open Houses
Sat, May 30, 10:00 AM - 12:00 PM
Sun, May 31, 12:00 PM - 2:00 PM
4219 N Winchester Avenue4219 N Winchester Avenue4219 N Winchester Avenue4219 N Winchester Avenue
Save
Ask
Tour
Hide
Share

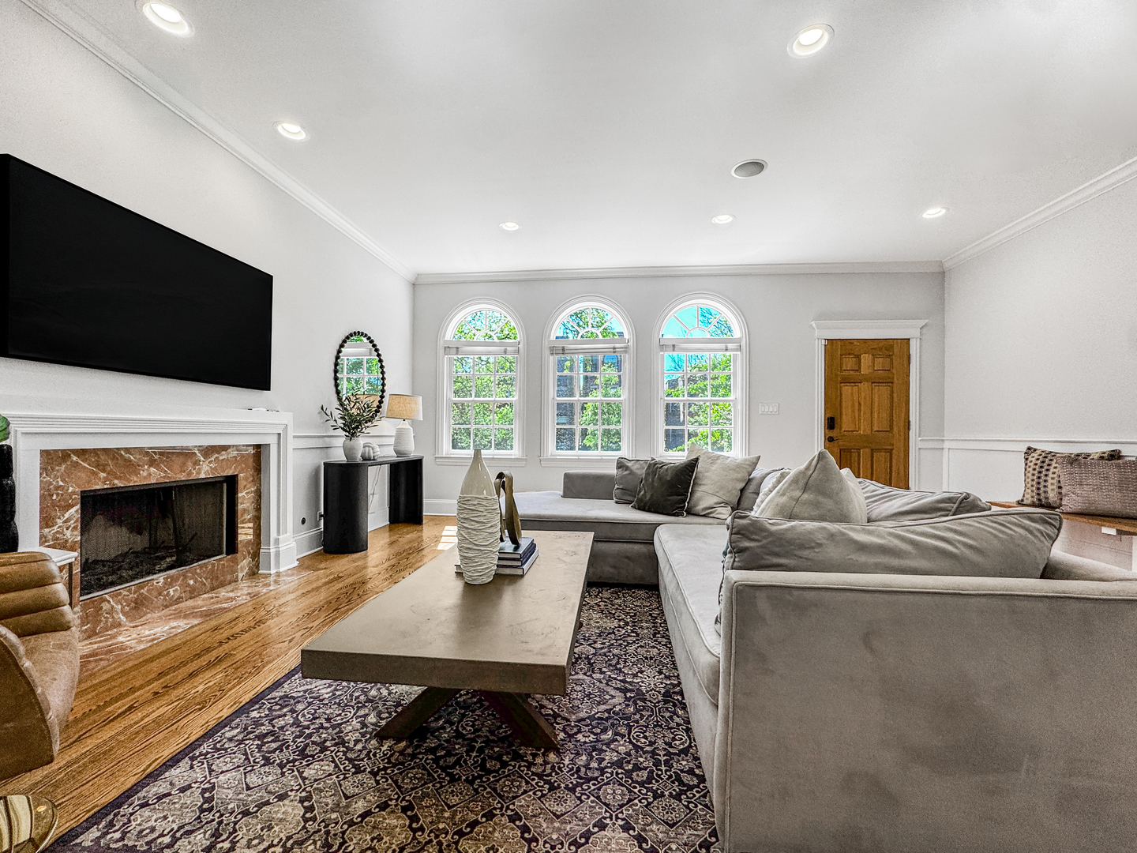
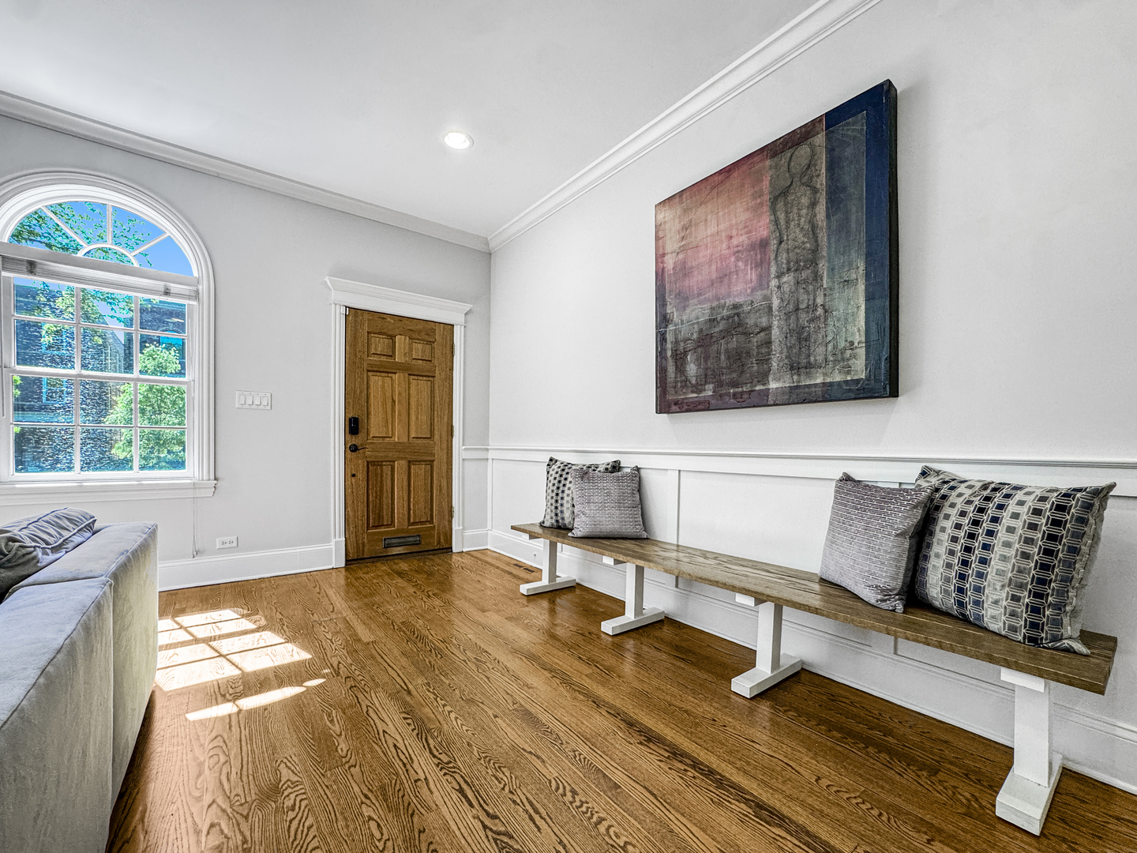
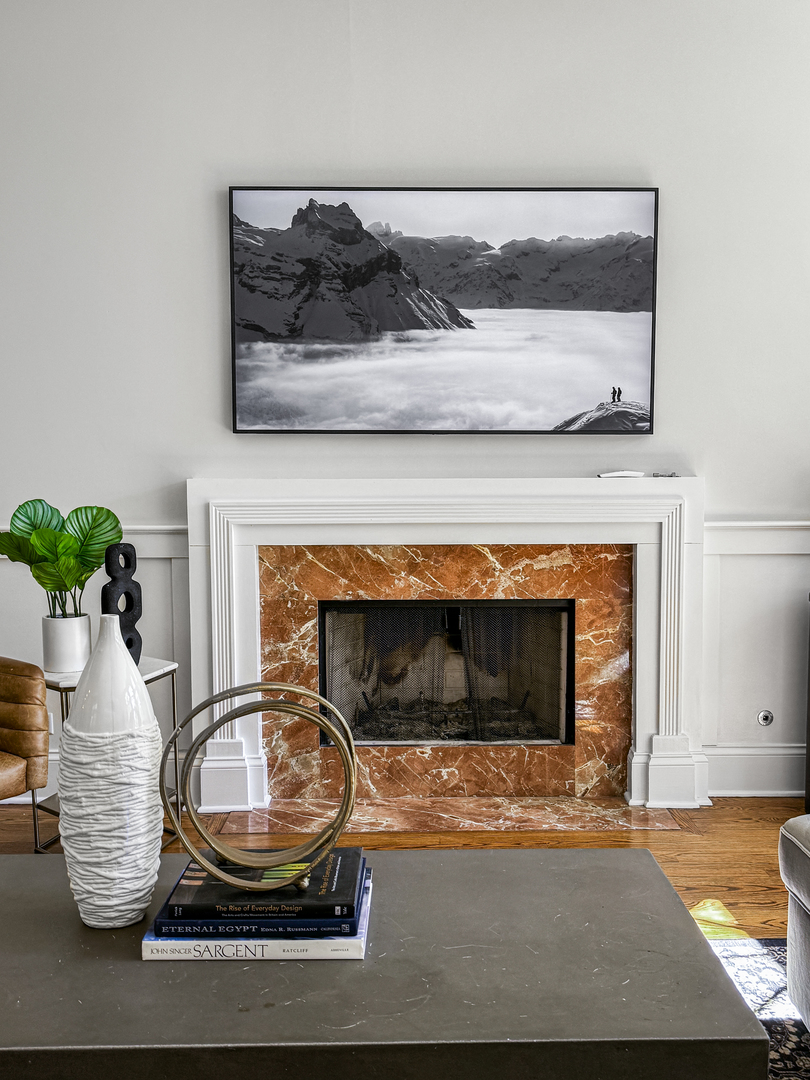
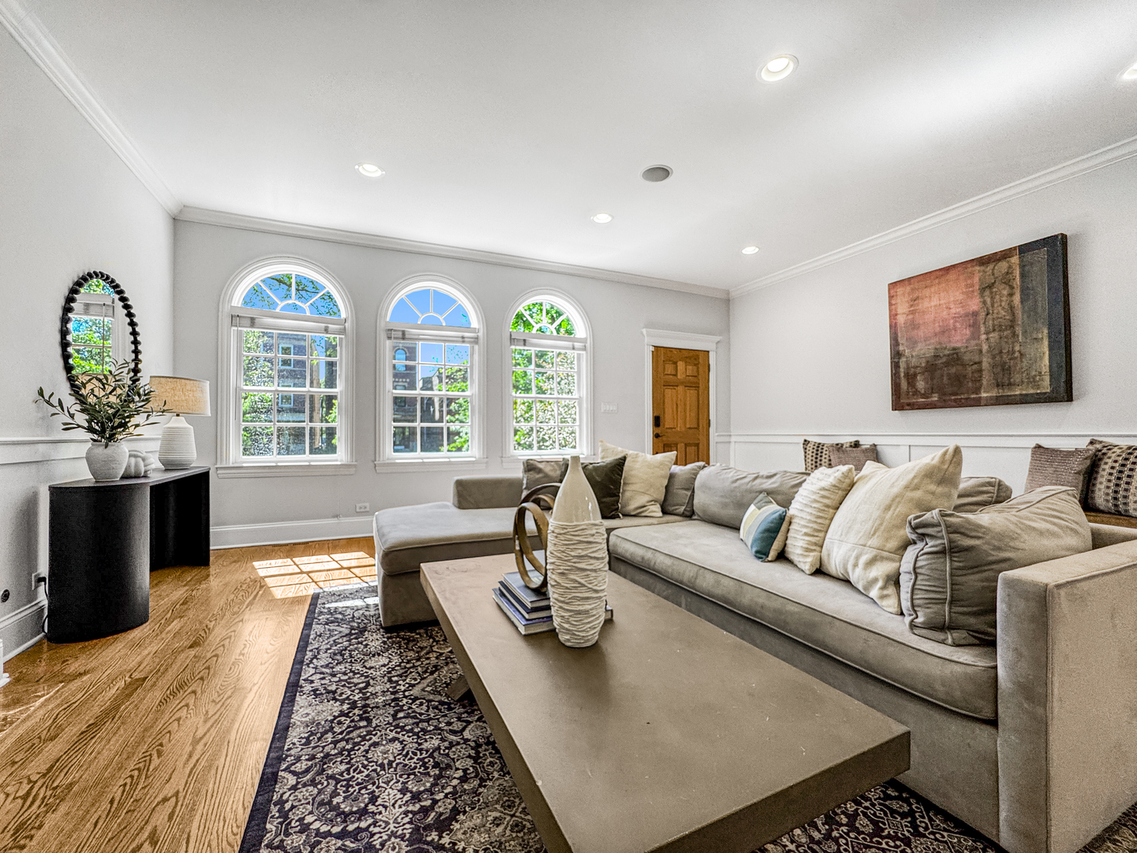
This rarely available six-bedroom home is set on an extra-wide 30-foot by 153-foot lot on a beautiful tree-lined street in the heart of Ravenswood/North Center. Constructed entirely of brick and in move-in condition, the home has been thoughtfully upgraded throughout. The extra-wide main level offers an open floor plan with generous living and entertaining space. The upgraded eat-in kitchen is outfitted with top-quality Sub-Zero, Miele, and Viking appliances, an oversized island, a breakfast room, and a pantry closet. Adjacent to the kitchen is a huge family room with a glass NanaWall system that opens seamlessly to a newer synthetic deck featuring retractable screens, a heater, and an outdoor television. The rear yard is designed for recreation and includes a basketball hoop and a sports court. The second level includes four bedrooms, allowing everyone to be on the same floor. The spacious primary suite features a vaulted ceiling, a walk-in closet with additional built-in storage, and a newly renovated bath. One of the home's two laundry centers is also conveniently located on this level. The lower level offers an enormous recreation room with a wood-burning fireplace, two additional bedrooms, a hall bath, and a mudroom. Additional features include custom closets, skylights, solar panels, an in-ground watering system for the front yard, a newer water heater, zoned HVAC, and a 2.5-car garage. The home's prime Ravenswood/North Center location offers convenient access to Lincoln Square, Southport Corridor, and Wrigleyville, along with nearby schools, parks, restaurants, shopping, recreation, the Brown Line, Metra trains, and several CTA bus routes. Don't miss this rare opportunity to own a turnkey home with exceptional indoor and outdoor living space in one of Chicago's most sought-after North Side neighborhoods!

Save
Ask
Tour
Hide
Share
Listing Snapshot
Price 
$2,150,000
Days On Site 
0 Days
Bedrooms 
6
Inside Area (SqFt) 
4,325 sqft
Total Baths 
4
Full Baths 
3
Partial Baths 
1
Lot Size 
N/A
Year Built 
2003
MLS® Number 
12630047
Status 
Active
Property Tax 
$27,465.43
HOA/Condo/Coop Fees 
N/A
Sq Ft Source 
Builder
Friends & Family
Recent Activity
12 hours agoListing updated with changes from the MLS®
13 hours agoListing first seen on site
General Features
Foundation 
Concrete Perimeter
Garage 
Yes
Garage Spaces 
2.5
Parking 
DetachedGarage
Parking Spaces 
2.5
Property Sub Type 
Single Family Residence
Sewer 
Public Sewer
Interior Features
Appliances 
Double OvenMicrowaveDishwasherWasherDryerDisposalStainless Steel Appliance(s)Wine RefrigeratorCooktop
Basement 
FinishedExterior EntryFullDaylight
Cooling 
Ceiling Fan(s)Central AirZoned
Electric 
200+ Amp Service
Fireplace 
Yes
Fireplace Features 
Living RoomWood BurningGas Starter
Fireplaces 
2
Flooring 
Hardwood
Heating 
Active SolarNatural GasSolarForced Air
Interior 
Walk-In Closet(s)
Laundry Features 
Upper LevelGas Dryer HookupMultiple Locations
Window Features 
Skylight(s)
Bedroom 3 
Dimensions - 10X12Level - Second
Bedroom 5 
Dimensions - 10X14Level - Lower
Bedroom 6 
Dimensions - 14X11Level - Lower
Breakfast Room 
Dimensions - 10X09Level - Main
Dining Room 
Dimensions - COMBOLevel - Main
Kitchen 
Dimensions - 13X15Level - MainDescription - Eating Area-Breakfast Bar,Eating Area-Table Space,Island,Pantry-Closet
Living Room 
Dimensions - 20X29Level - Main
Mud Room 
Dimensions - 04X10Level - Lower
Walk In Closet 
Dimensions - 06X08Level - Second
Save
Ask
Tour
Hide
Share
Exterior Features
Construction Details 
Brick
Fencing 
Fenced
Patio And Porch 
DeckScreened
Windows/Doors 
Skylight(s)
Community Features
Accessibility Features 
Therapeutic Whirlpool
MLS Area 
CHI - North Center
School District 
Lake View High School
Township 
Lake View
Schools
School District
Lake View High School
Elementary School
Ravenswood Elementary School
Middle School
Ravenswood Elementary School
High School
Lake View High School
Listing Courtesy of MRED as distributed by MLS Grid of Engel & Voelkers Chicago


Based on information submitted to the MLS GRID as of 2026-05-27 07:10 AM UTC. All data is obtained from various sources and may not have been verified by broker or MLS GRID. Supplied Open House Information is subject to change without notice. All information should be independently reviewed and verified for accuracy. Properties may or may not be listed by the office/agent presenting the information.
Last checked: 2026-05-27 07:10 AM UTC
MRED DMCA Copyright Information Copyright © 2026 Midwest Real Estate Data LLC. All rights reserved.

Neighborhood & Commute
Source: Walkscore
Disclosure: Community information and market data powered by Constellation Data Labs. Information is deemed reliable but not guaranteed.
Save
Ask
Tour
Hide
Share