Save
Ask
Tour
Hide
Share
$550,029
31 Days On Site

9432 S Pleasant Avenue
Chicago, IL 60643

For Sale|Single Family Residence|Active
4
Beds
2
Total Baths
1
Full Bath
1
Partial Bath
2,160
SqFt
$255
/SqFt
1917
Built
County:
Cook
Listing Courtesy of MRED as distributed by MLS Grid of A & M. Pearson, Realtors
Call Now: 312-767-7744
Is this the listing for you? We can help make it yours.
312-767-7744
9432 S Pleasant Avenue9432 S Pleasant Avenue9432 S Pleasant Avenue9432 S Pleasant Avenue
Save
Ask
Tour
Hide
Share

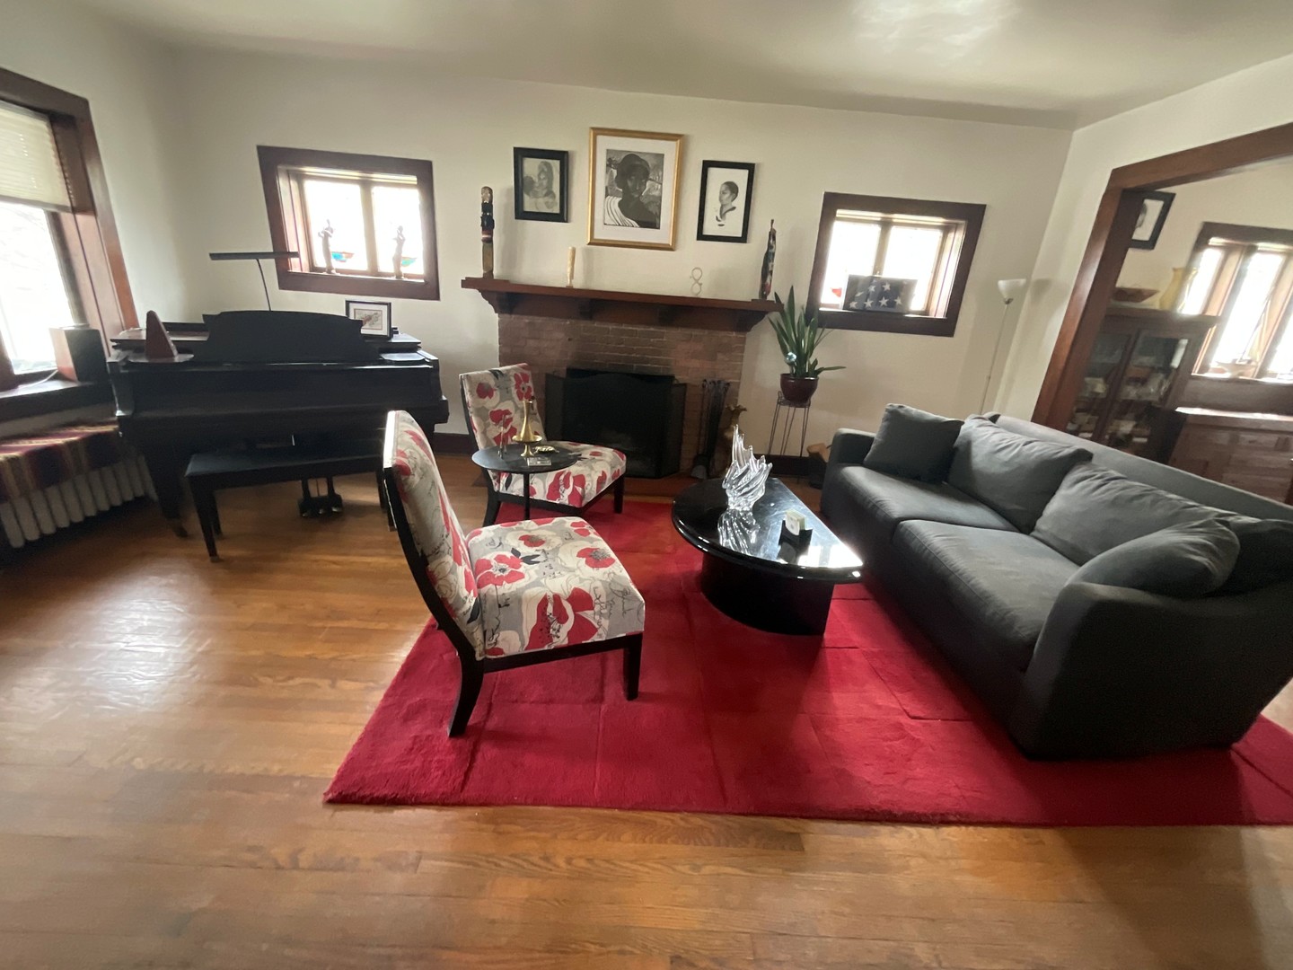
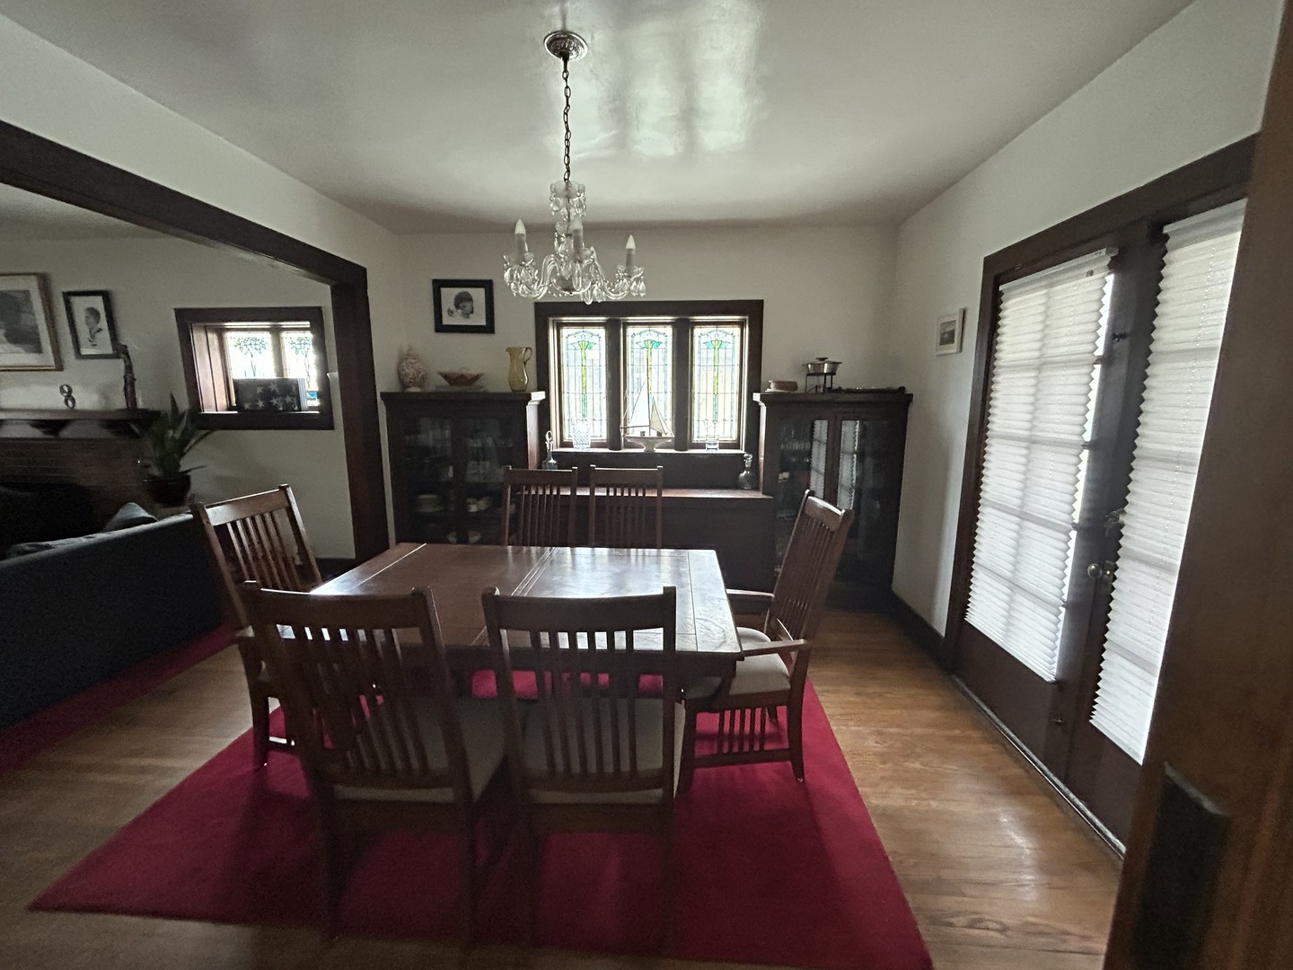
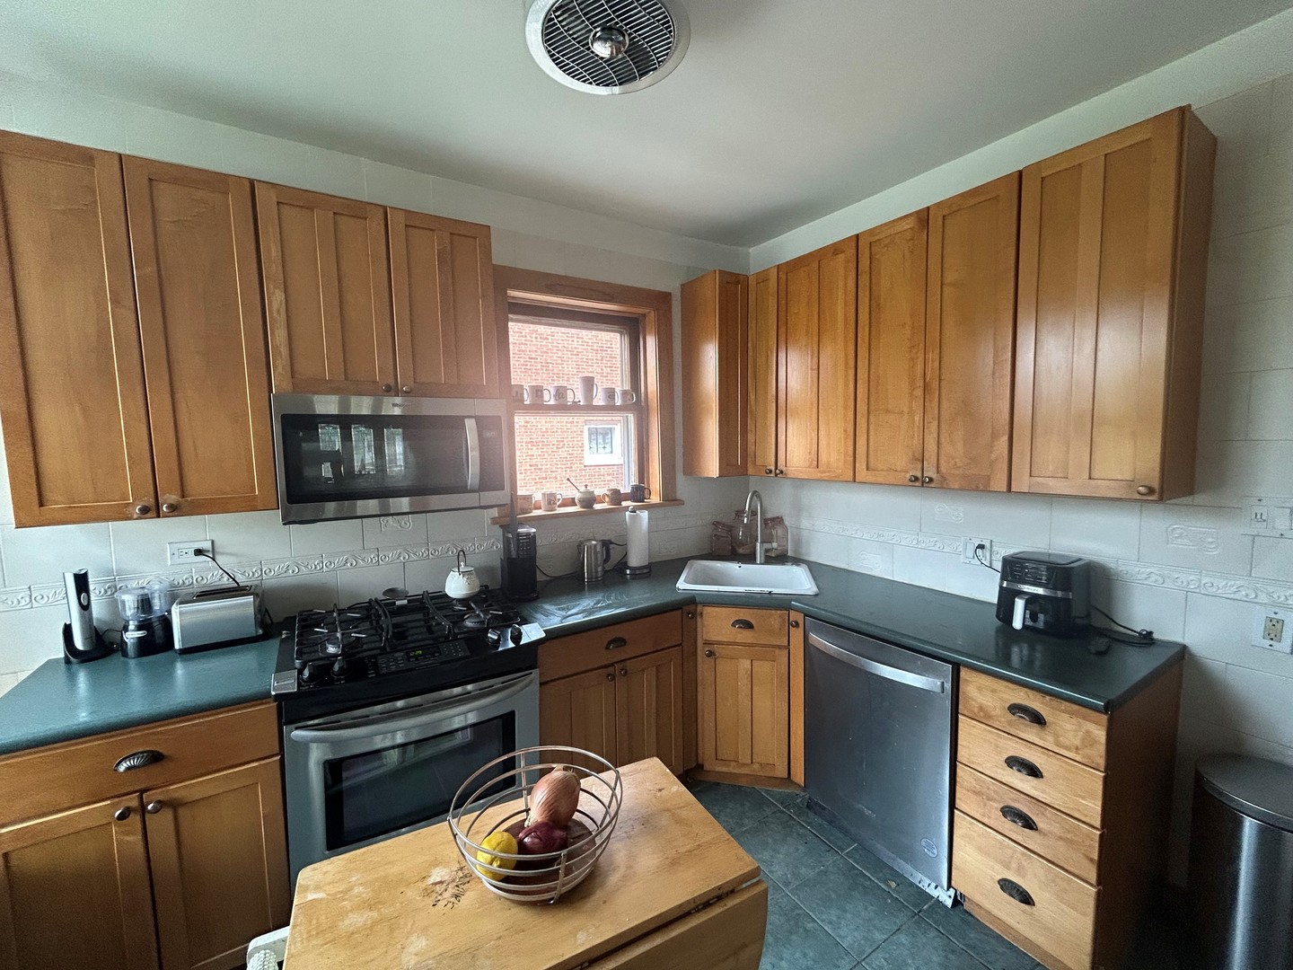
Rare Beverly opportunity at 9432 S. Pleasant Avenue. This red brick American Four Square Bungalow contains 4 spacious bedrooms, oversized living and dining rooms, and an oversized lot of 9860 sq.ft., of land. Architecturally solid home that showcases timeless character. The house has hardwood floors throughout. Live in it just "as is" or live in it while you renovate. The home is upgrade friendly, with room to expand to create a quaint gourmet kitchen and the basement is a canvas for more living space. There is instant equity in this home at this price for the savvy buyer. Energy-efficient solar panels provide even more appeal with long-term utility savings and sustainable living benefits. As the owner, you provide your own electricity through costs savings solar panels. The annual costs of solar panels is two-thirds less than the usual yearly utility bill. The present owner only pays the nominal connection costs to ComEd monthly saving almost half of the usual electric costs. IN OTHER WORDS...THERE IS NO ELECTRIC BILL at 9432 Pleasant Avenue. The panels are a rare combination of future savings in a home with space, charm, and quality. Urban living on a non-through street for added safety and security! Easy to show and close to everything!

Save
Ask
Tour
Hide
Share
Listing Snapshot
Price 
$550,029
Days On Site 
31 Days
Bedrooms 
4
Inside Area (SqFt) 
2,160 sqft
Total Baths 
2
Full Baths 
1
Partial Baths 
1
Lot Size 
N/A
Year Built 
1917
MLS® Number 
12629979
Status 
Active
Property Tax 
$8,273.04
HOA/Condo/Coop Fees 
N/A
Sq Ft Source 
Assessor
Friends & Family
Recent Activity
3 days agoListing updated with changes from the MLS®
3 days agoStatus changed to Active
a week agoPrice changed to $550,029
a month agoListing first seen on site
General Features
Garage 
Yes
Garage Spaces 
2
Parking 
ConcreteGarage Door OpenerDetachedGarage
Parking Spaces 
2
Property Sub Type 
Single Family Residence
Security 
Security System
Sewer 
Public Sewer
Style 
Bungalow
Interior Features
Appliances 
RangeMicrowaveDishwasherRefrigeratorWasherDryer
Basement 
UnfinishedFull
Cooling 
Window Unit(s)
Electric 
Circuit Breakers
Fireplace 
Yes
Fireplace Features 
Living RoomWood Burning
Fireplaces 
1
Heating 
Active SolarNatural GasSolar
Laundry Features 
Sink
Bedroom 2 
Dimensions - 12X14Level - Second
Bedroom 3 
Dimensions - 10X12Level - Second
Bedroom 4 
Dimensions - 10X12Level - Second
Den 
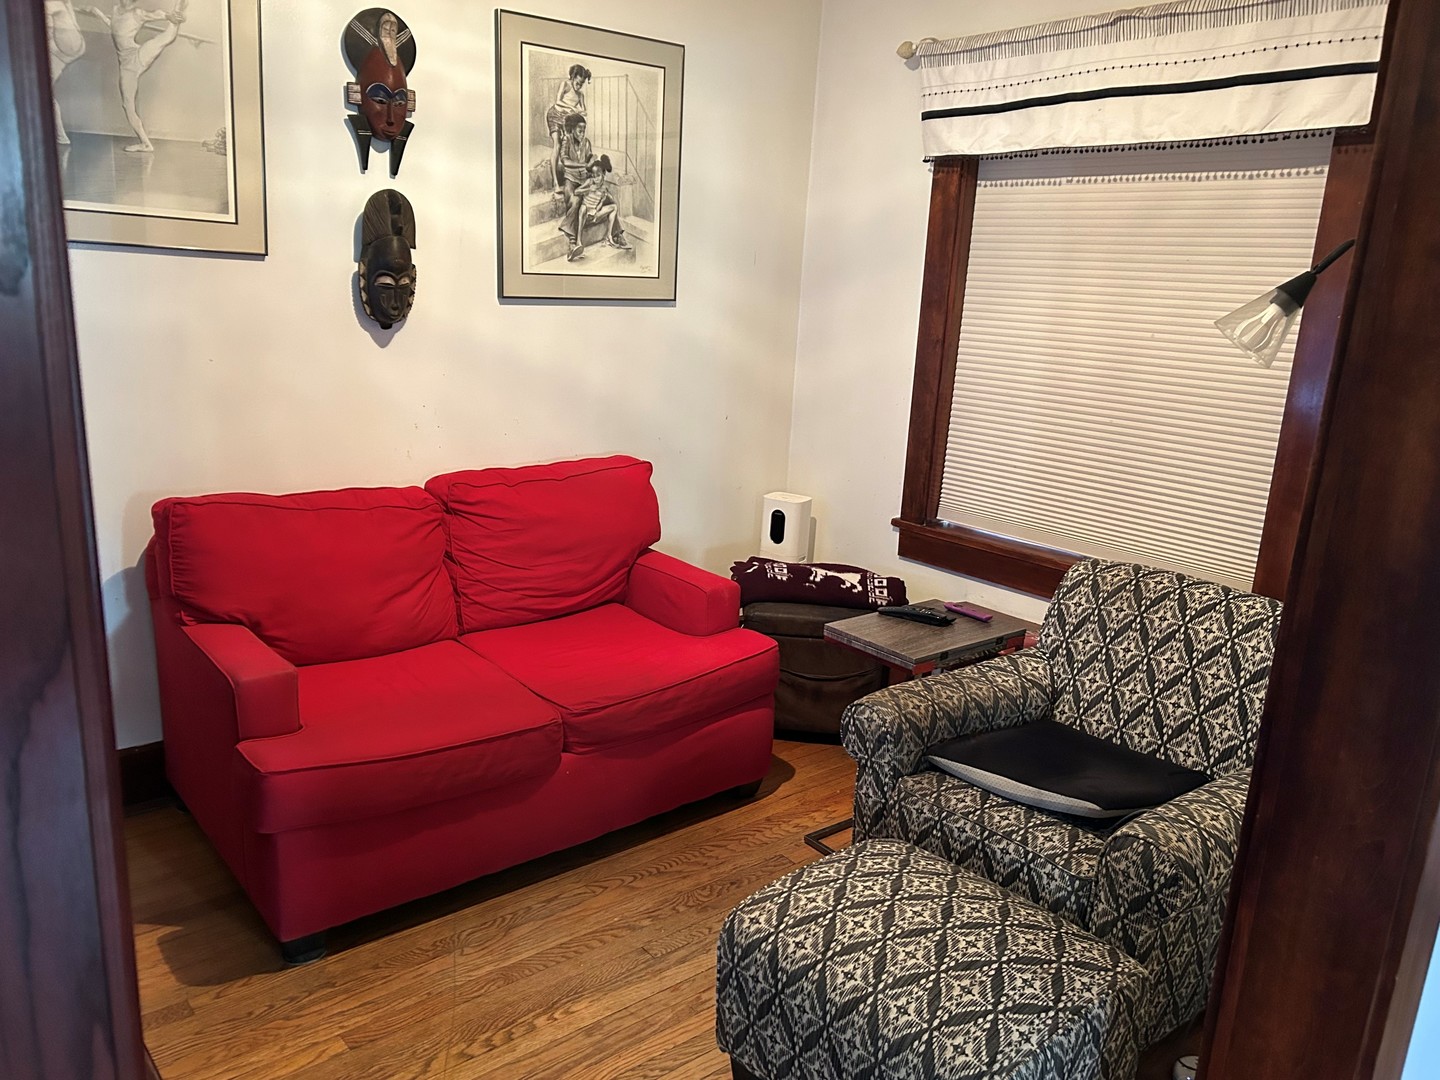
Dimensions - 8X9Level - Main
Dining Room 
Dimensions - 16X18Level - Main
Enclosed Porch 
Dimensions - 5X18Level - Main
Family Room 
Kitchen 
Dimensions - 10X9Level - Main
Laundry 
Living Room 
Dimensions - 20X18Level - Main
Master Bedroom 
Dimensions - 18X16Level - Second
Save
Ask
Tour
Hide
Share
Exterior Features
Construction Details 
Brick
Patio And Porch 
PorchScreened
Roof 
Asphalt
Community Features
Accessibility Features 
Therapeutic Whirlpool
Community Features 
SidewalksStreet Lights
MLS Area 
CHI - Beverly
School District 
299
Township 
Lake
Schools
School District
299
Elementary School
Unknown
Middle School
Unknown
High School
Unknown
Listing Courtesy of MRED as distributed by MLS Grid of A & M. Pearson, Realtors


Based on information submitted to the MLS GRID as of 2026-05-28 10:04 AM UTC. All data is obtained from various sources and may not have been verified by broker or MLS GRID. Supplied Open House Information is subject to change without notice. All information should be independently reviewed and verified for accuracy. Properties may or may not be listed by the office/agent presenting the information.
Last checked: 2026-05-28 10:04 AM UTC
MRED DMCA Copyright Information Copyright © 2026 Midwest Real Estate Data LLC. All rights reserved.

Neighborhood & Commute
Source: Walkscore
Disclosure: Community information and market data powered by Constellation Data Labs. Information is deemed reliable but not guaranteed.
Save
Ask
Tour
Hide
Share