
201 N Elm StreetMount Prospect, IL 60056
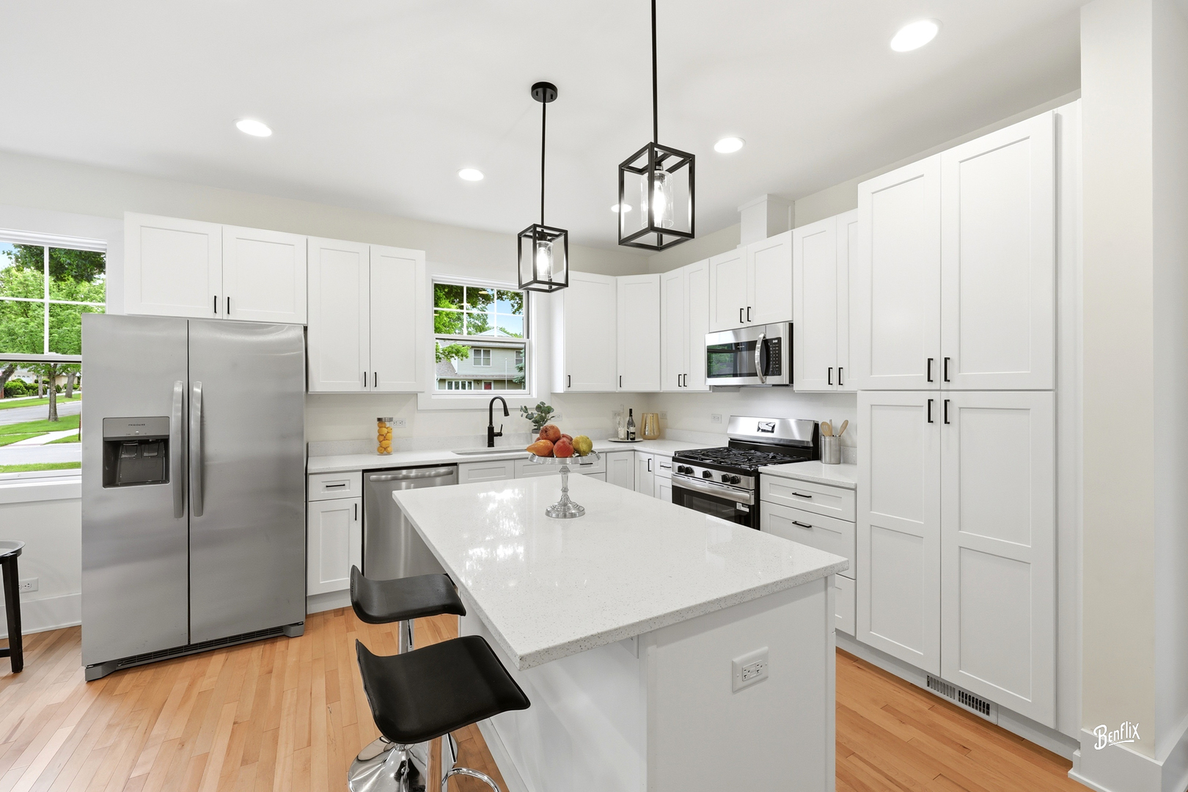
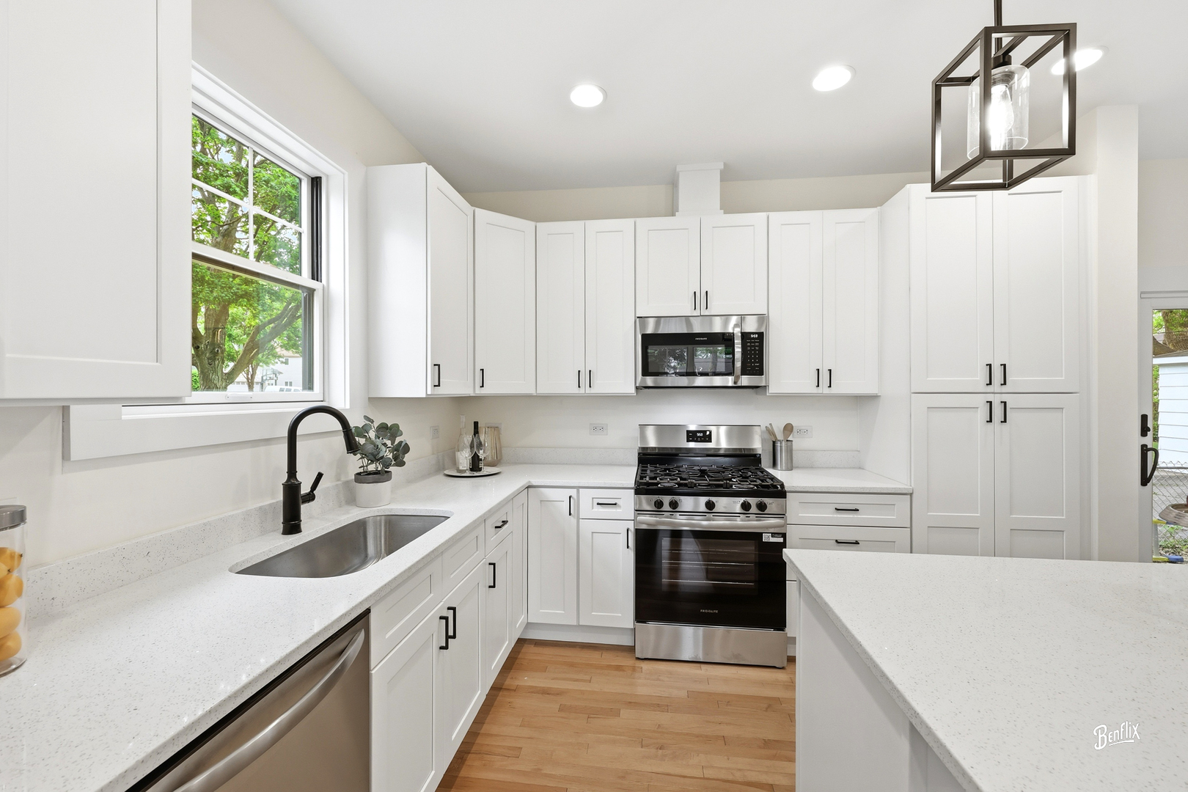
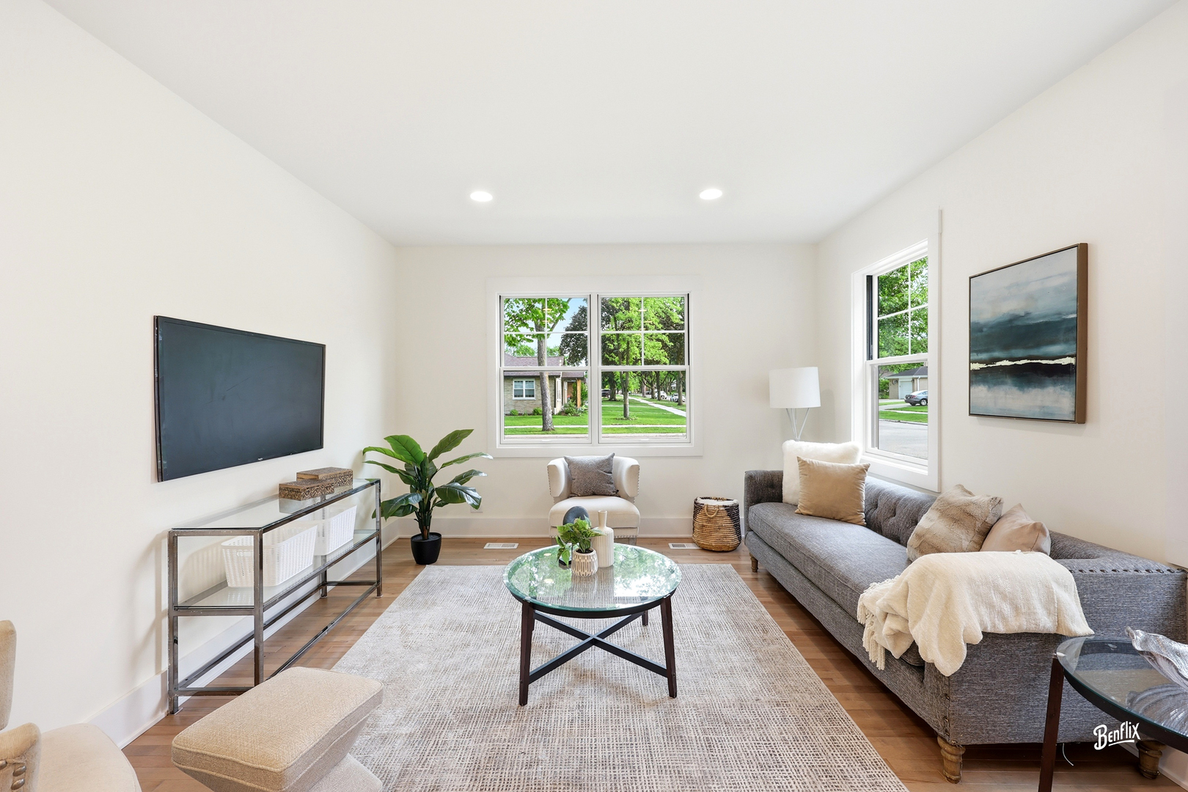
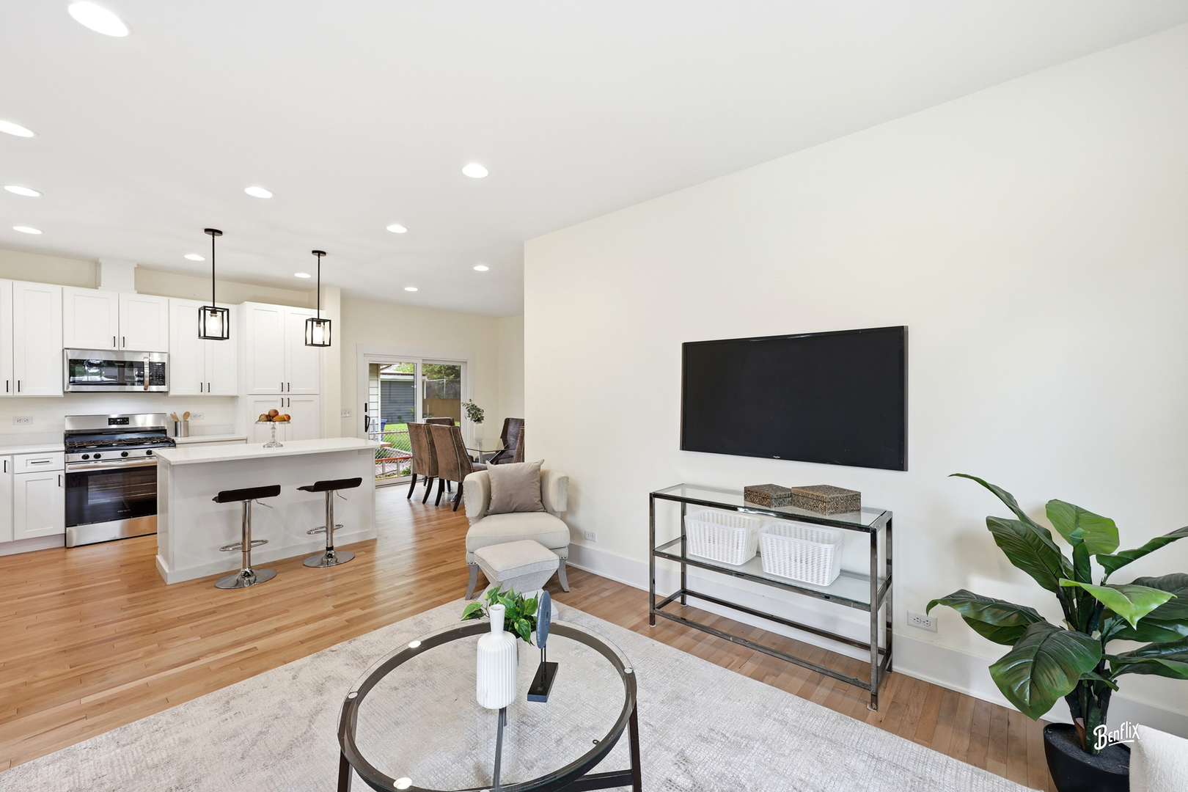
Experience the rare opportunity to own a truly brand new residence in a cherished neighborhood of Mount Prospect. Built from the ground up through the distinguished District 214 PAC program, this home reflects two years of meticulous craftsmanship, thoughtful design, and an unwavering commitment to quality. Every finish, every line, every detail has been intentionally curated to create a home that feels both sophisticated and deeply welcoming. Sunlight pours into the expansive great room, where refined style meets effortless livability. The chef's kitchen anchors the space with quartz countertops, stainless steel appliances, a generous island, and custom cabinetry that blends modern elegance with timeless warmth. The open layout invites connection and celebration, while the firstf loor office offers a quiet retreat for work or creativity. Upstairs, the primary suite becomes your personal sanctuary - a calming escape with a spa inspired bathroom and a beautifully designed walk in closet. Two additional bedrooms offer comfort and versatility, and the impressive Family room above the garage provides the perfect setting for movie nights, play, fitness, or relaxation. Step outside to your custom designed backyard, a private outdoor haven ideal for summer living. Whether hosting lively BBQs, playing yard games, or gathering around a cozy bonfire as the sun sets, this space was created for connection, laughter, and unforgettable moments. With 3 bedrooms plus an office, 2.5 baths, and luxury finishes throughout, this home delivers a rare blend of craftsmanship, elegance, and modern functionality - a one of a kind opportunity in a beloved neighborhood close to parks, schools, dining, and transportation. Time to tour!
| yesterday | Listing updated with changes from the MLS® | |
| 5 days ago | Status changed to Active | |
| a month ago | Listing first seen on site |

Based on information submitted to the MLS GRID as of 2026-05-26 04:53 PM UTC. All data is obtained from various sources and may not have been verified by broker or MLS GRID. Supplied Open House Information is subject to change without notice. All information should be independently reviewed and verified for accuracy. Properties may or may not be listed by the office/agent presenting the information.
Last checked: 2026-05-26 04:53 PM UTC
MRED DMCA Copyright Information Copyright © 2026 Midwest Real Estate Data LLC. All rights reserved.
Did you know? You can invite friends and family to your search. They can join your search, rate and discuss listings with you.