Save
Ask
Tour
Hide
Share
$1,300,000
31 Days On Site

197 Woodside Road
Riverside, IL 60546

For Sale|Single Family Residence|Active
4
Beds
3
Total Baths
2
Full Baths
1
Partial Bath
3,600
SqFt
$361
/SqFt
1921
Built
County:
Cook
Listing Courtesy of MRED as distributed by MLS Grid of @properties Christie's International Real Estate
Call Now: 312-767-7744
Is this the listing for you? We can help make it yours.
312-767-7744
197 Woodside Road197 Woodside Road197 Woodside Road197 Woodside Road
Save
Ask
Tour
Hide
Share

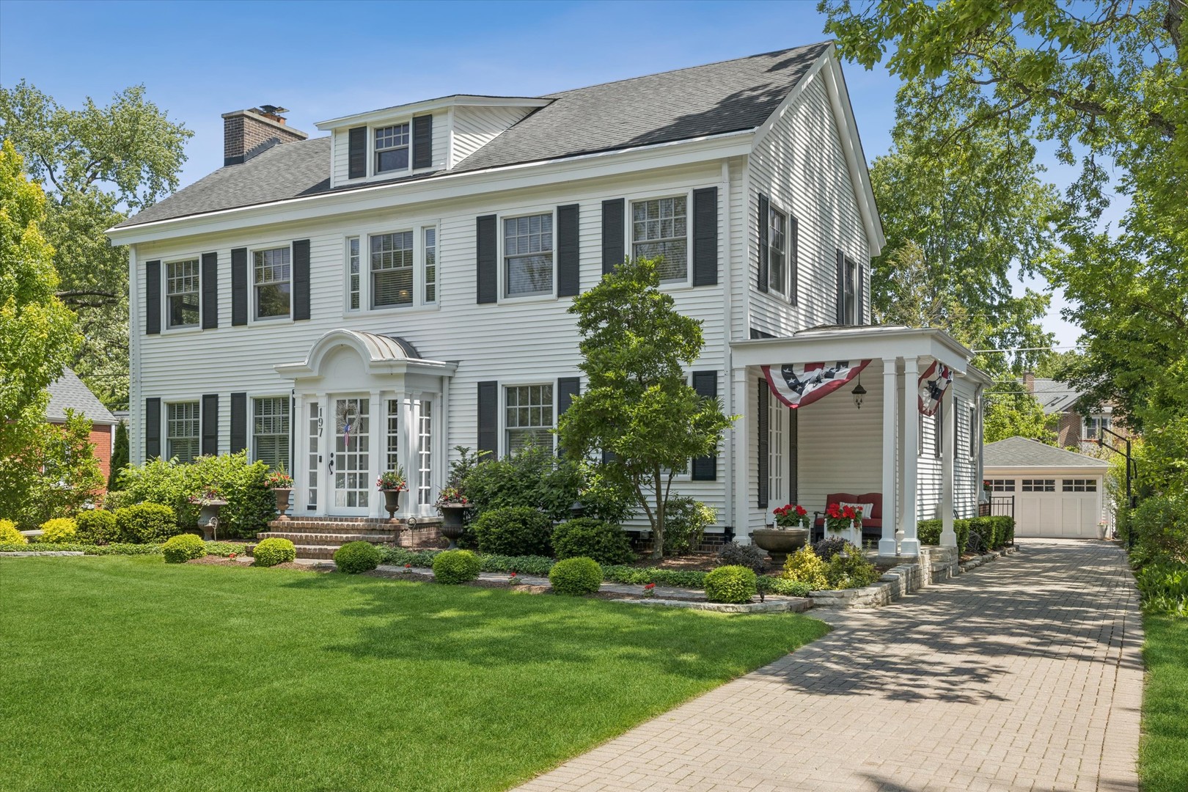
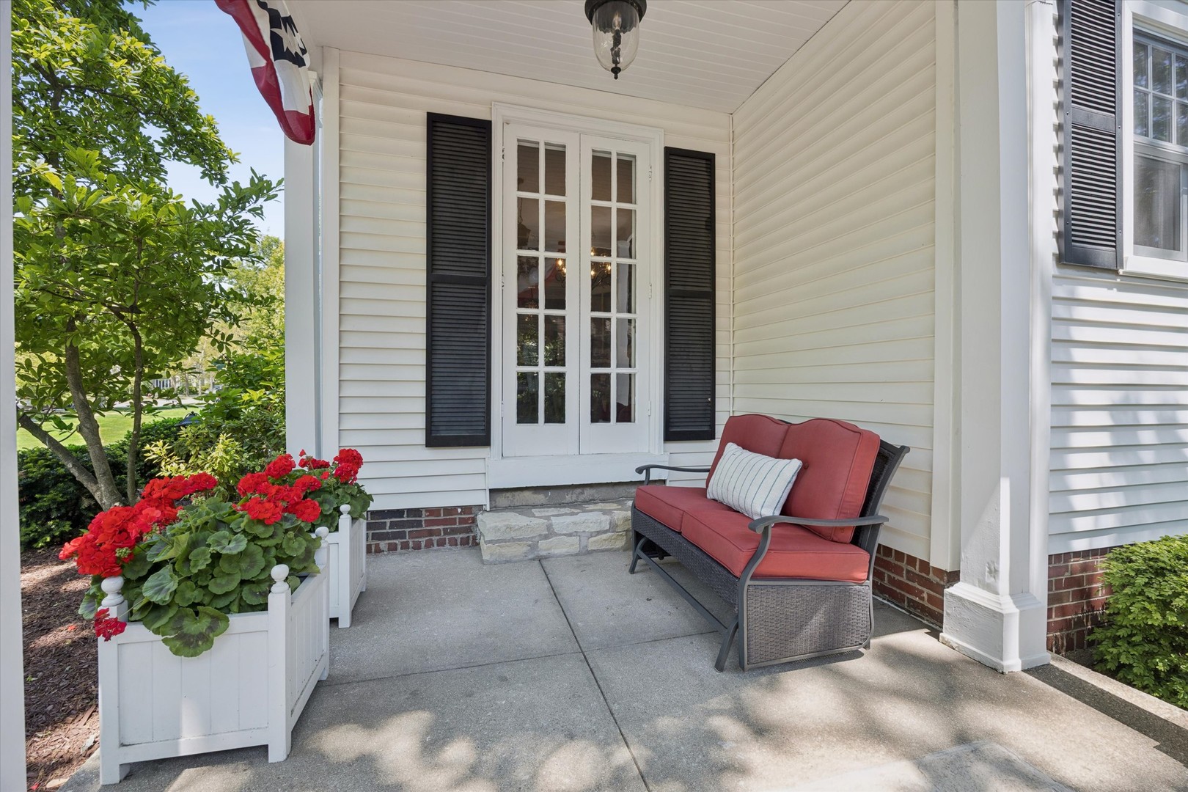
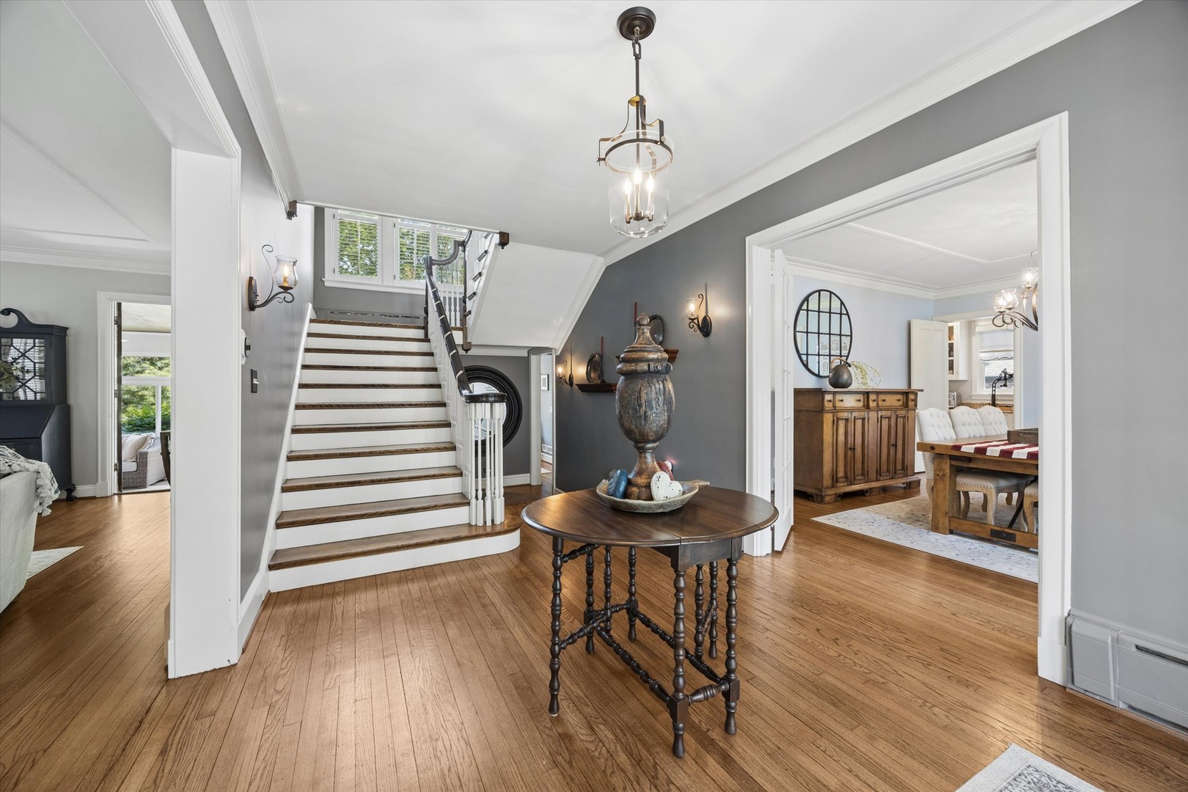
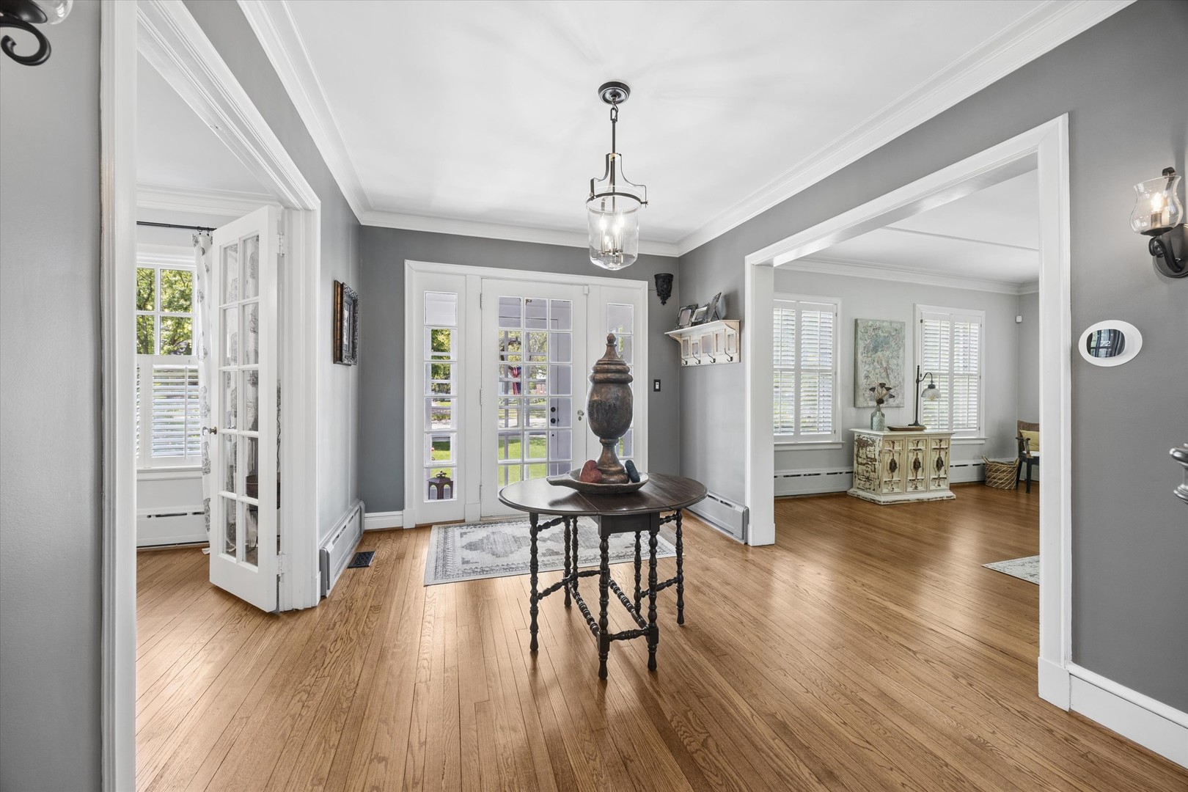
Welcome to 197 Woodside Road - the beauty on the block that everyone talks about. This classic Colonial offers 4 bedrooms and 2.5 baths, blending timeless architecture with thoughtful modern updates. Originally moved from the site of the current Riverside Central Grade School, this iconic Riverside home is rich in history, character, and craftsmanship. Meticulously maintained and updated throughout, the home delivers the perfect balance of traditional charm and today's conveniences. Original woodwork and architectural details blend seamlessly with high-end improvements, including a stunning Schrocks of Walnut Creek kitchen remodel featuring inset cabinetry inspired by the home's original 1920s craftsmanship, handmade Waterworks tile, professional-grade Viking appliances, coffered ceilings, and built-in speakers. The spacious two-story layout features four bedrooms on the second floor, including a primary suite with a luxurious private bath and walk-in closet. A formal dining room, warm and inviting living room with a gas fireplace, and sunroom create the perfect setting for everyday living and entertaining. The updated kitchen opens to a cozy family room and quiet backyard with oversized lot. The third-floor attic offers easy expansion potential with HVAC and electrical already brought to the space - ideal for a future bedroom, office, playroom, or bonus room. Outdoor highlights include a custom-built pergola, landscape lighting, sprinkler system, basketball hoop, and additional storage shed - creating an amazing space to entertain, relax, and play. Additional updates include all new custom Pella windows (2020), renovated bathrooms with upscale finishes, professionally refinished staircase and second-floor doors, a fully renovated basement with interior drain tile and dual backup sump pumps (2021), and a Generac 22KW whole-house generator. Set on one of Riverside's most picturesque streets, this is a rare opportunity to own a truly special home in one of Riverside's most desirable locations - close to schools, parks, restaurants, shops, train, and everything the community has to offer.

Save
Ask
Tour
Hide
Share
Listing Snapshot
Price 
$1,300,000
Days On Site 
31 Days
Bedrooms 
4
Inside Area (SqFt) 
3,600 sqft
Total Baths 
3
Full Baths 
2
Partial Baths 
1
Lot Size 
0.2066 Acres
Year Built 
1921
MLS® Number 
12629388
Status 
Active
Property Tax 
$19,974.23
HOA/Condo/Coop Fees 
N/A
Sq Ft Source 
Plans
Friends & Family
Recent Activity
12 hours agoListing updated with changes from the MLS®
12 hours agoStatus changed to Active
a month agoListing first seen on site
General Features
Acres 
0.2066
Garage 
Yes
Garage Spaces 
2
Parking 
Garage Door OpenerDetachedGarageDriveway
Parking Spaces 
2
Property Sub Type 
Single Family Residence
Sewer 
Public Sewer
Style 
Colonial
Interior Features
Appliances 
RangeMicrowaveDishwasherWasherDryerDisposalStainless Steel Appliance(s)Wine Refrigerator
Basement 
FinishedFull
Cooling 
Central Air
Electric 
Circuit Breakers
Fireplace 
Yes
Fireplace Features 
Living RoomGas Log
Fireplaces 
1
Flooring 
Hardwood
Heating 
SteamBaseboard
Interior 
Walk-In Closet(s)Entrance FoyerPantry
Bedroom 2 
Dimensions - 12X10Level - Second
Bedroom 3 
Dimensions - 17X11Level - Second
Bedroom 4 
Dimensions - 11X08Level - Second
Dining Room 
Dimensions - 17X15Level - Main
Eating Area 
Dimensions - 19X12Level - Main
Family Room 
Dimensions - 14X12Level - Main
Foyer 
Dimensions - 25X10Level - Main
Heated Sun Room 
Dimensions - 17X12Level - Main
Kitchen 
Dimensions - 19X11Level - MainDescription - Eating Area-Table Space,Island,Pantry-Butler
Laundry 
Dimensions - 13X13Level - Basement
Living Room 
Dimensions - 25X17Level - Main
Master Bedroom 
Dimensions - 17X16Level - Second
Pantry 
Dimensions - 09X06Level - Main
Recreation Room 
Dimensions - 31X26Level - Basement
Utility Room-Lower Level 
Dimensions - 15X07Level - Basement
Walk In Closet 
Dimensions - 09X09Level - Second
Save
Ask
Tour
Hide
Share
Exterior Features
Construction Details 
Vinyl Siding
Other Structures 
Shed(s)
Patio And Porch 
Patio
Roof 
Asphalt
Community Features
Accessibility Features 
Therapeutic Whirlpool
MLS Area 
Riverside
School District 
Riverside Brookfield Twp Senior
Township 
Riverside
Schools
School District
Riverside Brookfield Twp Senior
Elementary School
Unknown
Middle School
L J Hauser Junior High School
High School
Riverside Brookfield Twp Senior
Listing Courtesy of MRED as distributed by MLS Grid of @properties Christie's International Real Estate


Based on information submitted to the MLS GRID as of 2026-05-26 04:53 PM UTC. All data is obtained from various sources and may not have been verified by broker or MLS GRID. Supplied Open House Information is subject to change without notice. All information should be independently reviewed and verified for accuracy. Properties may or may not be listed by the office/agent presenting the information.
Last checked: 2026-05-26 04:53 PM UTC
MRED DMCA Copyright Information Copyright © 2026 Midwest Real Estate Data LLC. All rights reserved.

Neighborhood & Commute
Source: Walkscore
Disclosure: Community information and market data powered by Constellation Data Labs. Information is deemed reliable but not guaranteed.
Save
Ask
Tour
Hide
Share