Save
Ask
Tour
Hide
Share
$6,350
32 Days On Site

235 1/2 Greenwood Street CH
Evanston, IL 60201

For Rent|Residential Lease|Active
3
Beds
2
Total Baths
2
Full Baths
1,744
SqFt
$4
/SqFt
1888
Built
County:
Cook
Listing Courtesy of MRED as distributed by MLS Grid of Berkshire Hathaway HomeServices Chicago
Call Now: 312-767-7744
Is this the listing for you? We can help make it yours.
312-767-7744
235 1/2 Greenwood Street CH235 1/2 Greenwood Street CH235 1/2 Greenwood Street CH235 1/2 Greenwood Street CH
Save
Ask
Tour
Hide
Share

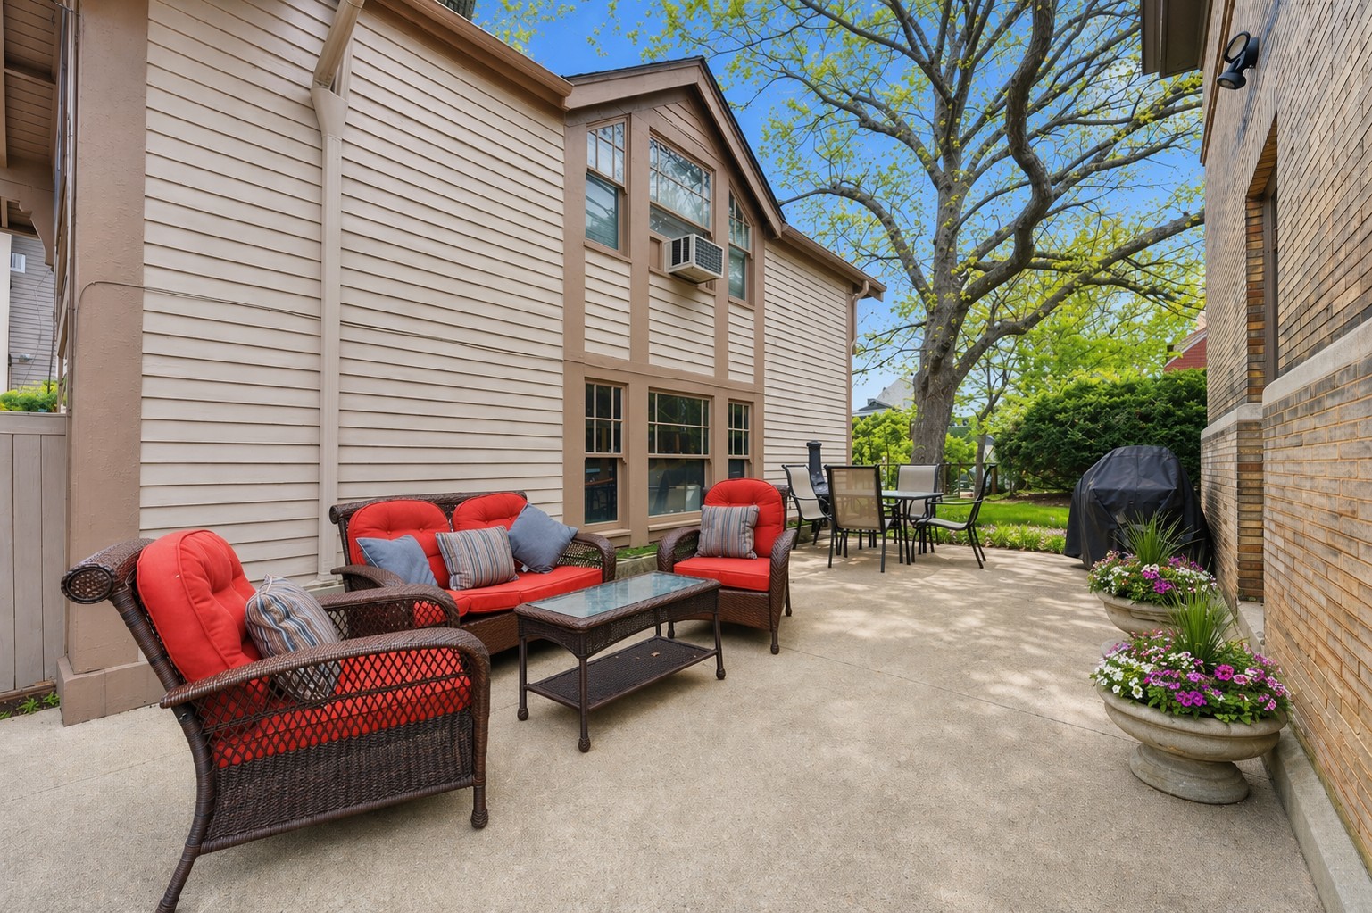
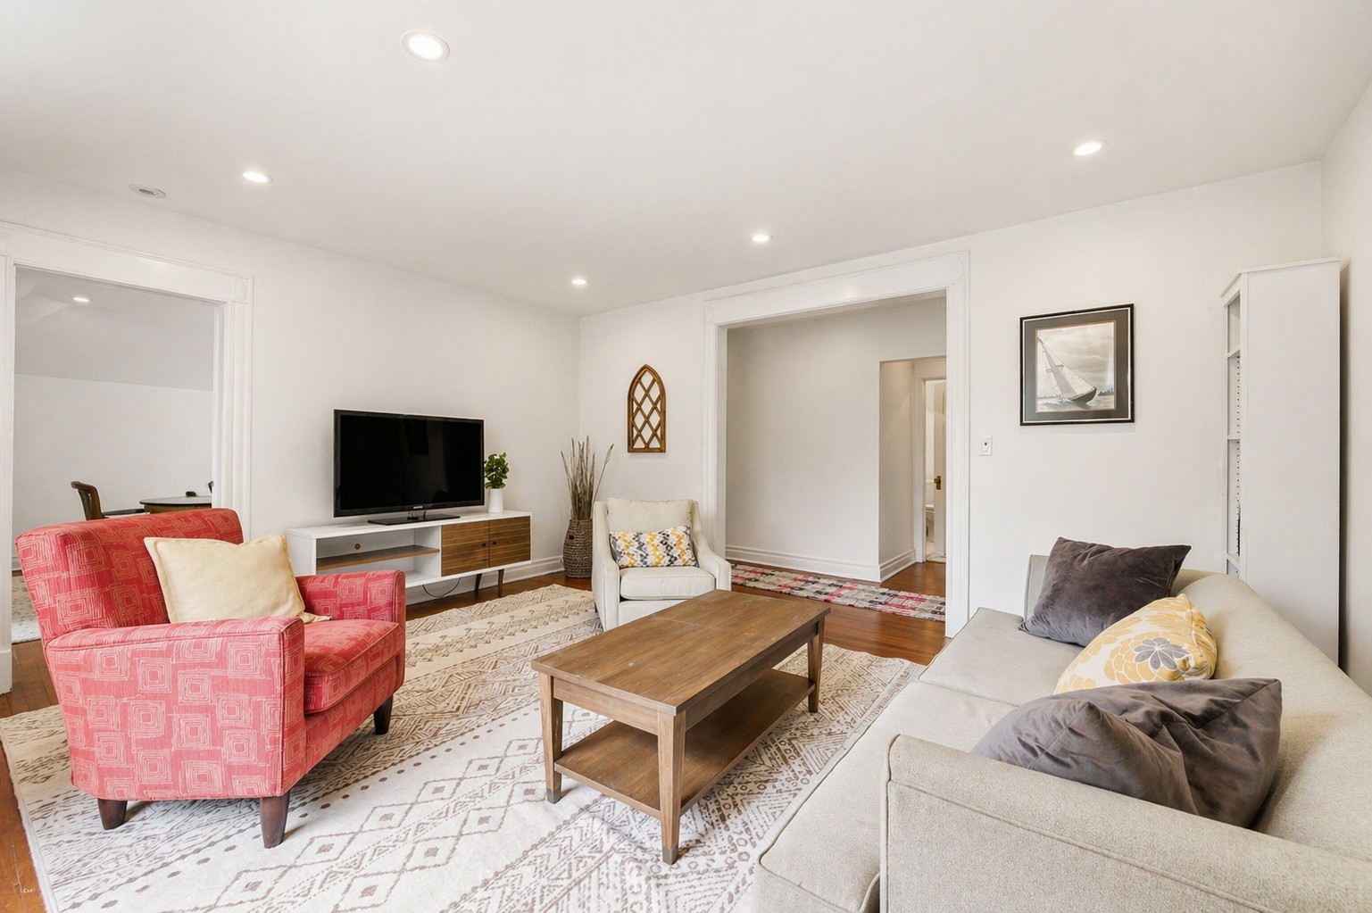
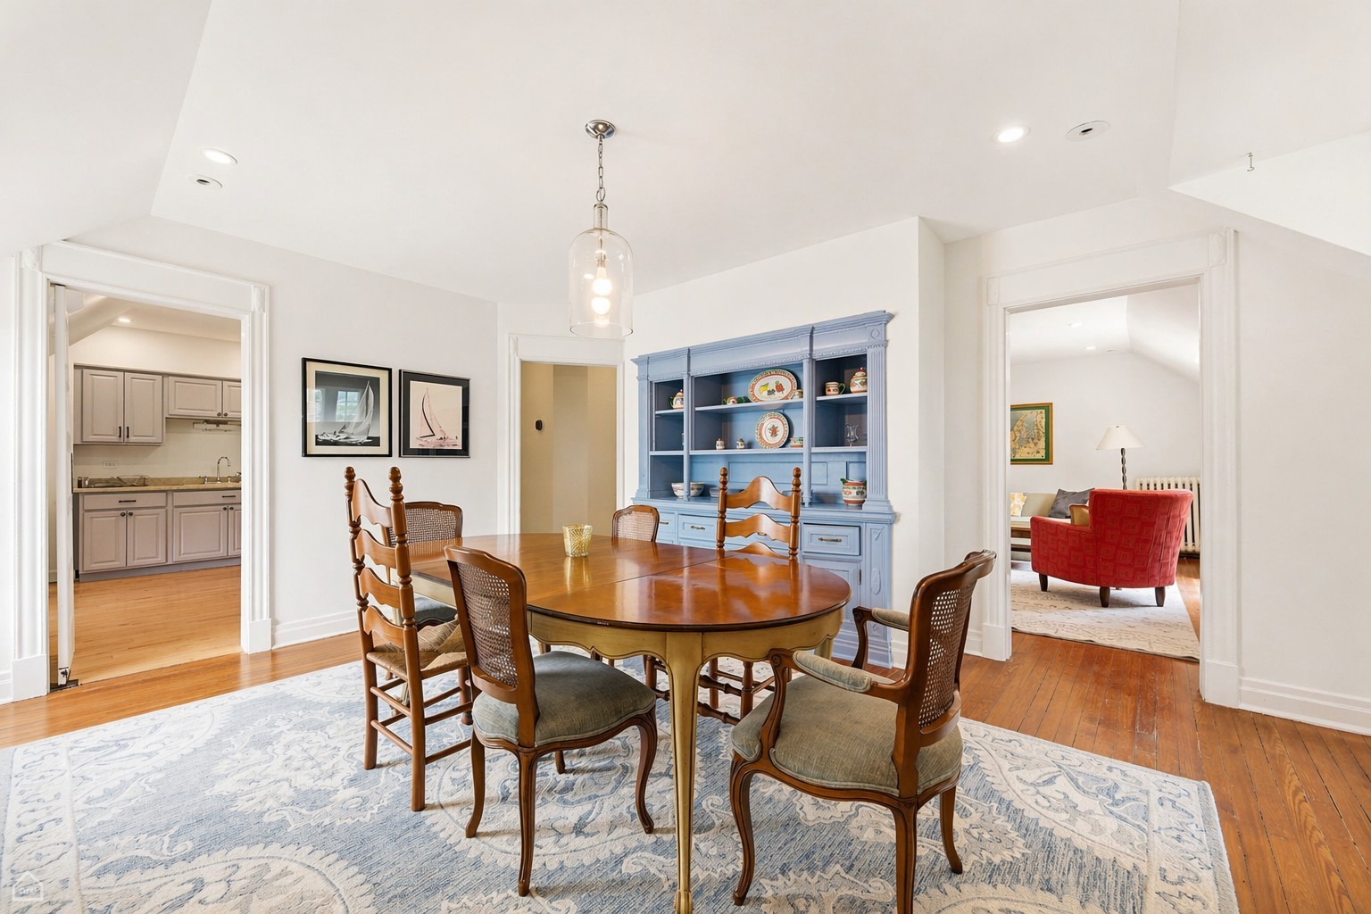
Available till July 15th. Short term lease from May 21st-July 15 Recently renovated and fully furnished, this charming 3-bedroom, 2-bath coach house with a dedicated office/game room is ideally located in a prime Evanston setting just steps from the beach and park. Filled with character and thoughtfully updated, the home offers inviting living spaces, stylish furnishings, and a separate office ideal for working from home or enjoying a quiet retreat. In Unit laundry and Walk in pantry. With two parking spots included, one garage space and one tandem space on the property, this home offers both comfort and convenience. Located near Northwestern University, downtown Evanston, Greenwood Beach, Dempster Beach, shops, dining, and lakefront activities, this coach house is a rare opportunity to enjoy furnished living in one of Evanston's most desirable locations.

Save
Ask
Tour
Hide
Share
Listing Snapshot
Price 
$6,350
Days On Site 
32 Days
Bedrooms 
3
Inside Area (SqFt) 
1,744 sqft
Total Baths 
2
Full Baths 
2
Partial Baths 
N/A
Lot Size 
N/A
Year Built 
1888
MLS® Number 
12628959
Status 
Active
Property Tax 
N/A
HOA/Condo/Coop Fees 
N/A
Sq Ft Source 
Plans
Friends & Family
Recent Activity
12 hours agoListing updated with changes from the MLS®
12 hours agoStatus changed to Active
a month agoListing first seen on site
General Features
Attached Garage 
Yes
Available on 
2026-04-25
Garage 
Yes
Garage Spaces 
2
Parking 
AsphaltGarage Door OpenerHeated GarageTandemGarageOtherAttachedAssigned
Parking Spaces 
4
Sewer 
Public Sewer
Water Source 
Public
Interior Features
Appliances 
RangeMicrowaveDishwasher
Basement 
None
Cooling 
Central Air
Furnished 
Furnished
Heating 
Natural Gas
Interior 
Pantry
Bedroom 2 
Dimensions - 13X14Level - Main
Bedroom 3 
Dimensions - 13X9Level - Lower
Bedroom 4 
Dining Room 
Dimensions - 16X13Level - Second
Family Room 
Kitchen 
Dimensions - 11X9Level - SecondDescription - Updated Kitchen
Laundry 
Dimensions - 6X9Level - Second
Living Room 
Dimensions - 16X13Level - Second
Master Bedroom 
Dimensions - 13X11Level - Main
Office 
Dimensions - 9X9Level - Lower
Pantry 
Dimensions - 6X9Level - Main
Save
Ask
Tour
Hide
Share
Exterior Features
Construction Details 
Brick
Community Features
MLS Area 
Evanston
School District 
Evanston Twp High School
Township 
Evanston
Schools
School District
Evanston Twp High School
Elementary School
Orrington Elementary School
Middle School
Unknown
High School
Evanston Twp High School
Listing Courtesy of MRED as distributed by MLS Grid of Berkshire Hathaway HomeServices Chicago


Based on information submitted to the MLS GRID as of 2026-05-27 05:14 PM UTC. All data is obtained from various sources and may not have been verified by broker or MLS GRID. Supplied Open House Information is subject to change without notice. All information should be independently reviewed and verified for accuracy. Properties may or may not be listed by the office/agent presenting the information.
Last checked: 2026-05-27 05:14 PM UTC
MRED DMCA Copyright Information Copyright © 2026 Midwest Real Estate Data LLC. All rights reserved.

Neighborhood & Commute
Source: Walkscore
Disclosure: Community information and market data powered by Constellation Data Labs. Information is deemed reliable but not guaranteed.
Save
Ask
Tour
Hide
Share