Save
Ask
Tour
Hide
Share
$359,900
6 Days On Site

10 WOODLEY Road
Rock Island, IL 61201

For Sale|Single Family Residence|Active
4
Beds
4
Total Baths
4
Full Baths
2,288
SqFt
$157
/SqFt
1975
Built
County:
Rock Island
Listing Courtesy of MRED as distributed by MLS Grid of eXp Realty
Call Now: 312-767-7744
Is this the listing for you? We can help make it yours.
312-767-7744
10 WOODLEY Road10 WOODLEY Road10 WOODLEY Road10 WOODLEY Road
Save
Ask
Tour
Hide
Share

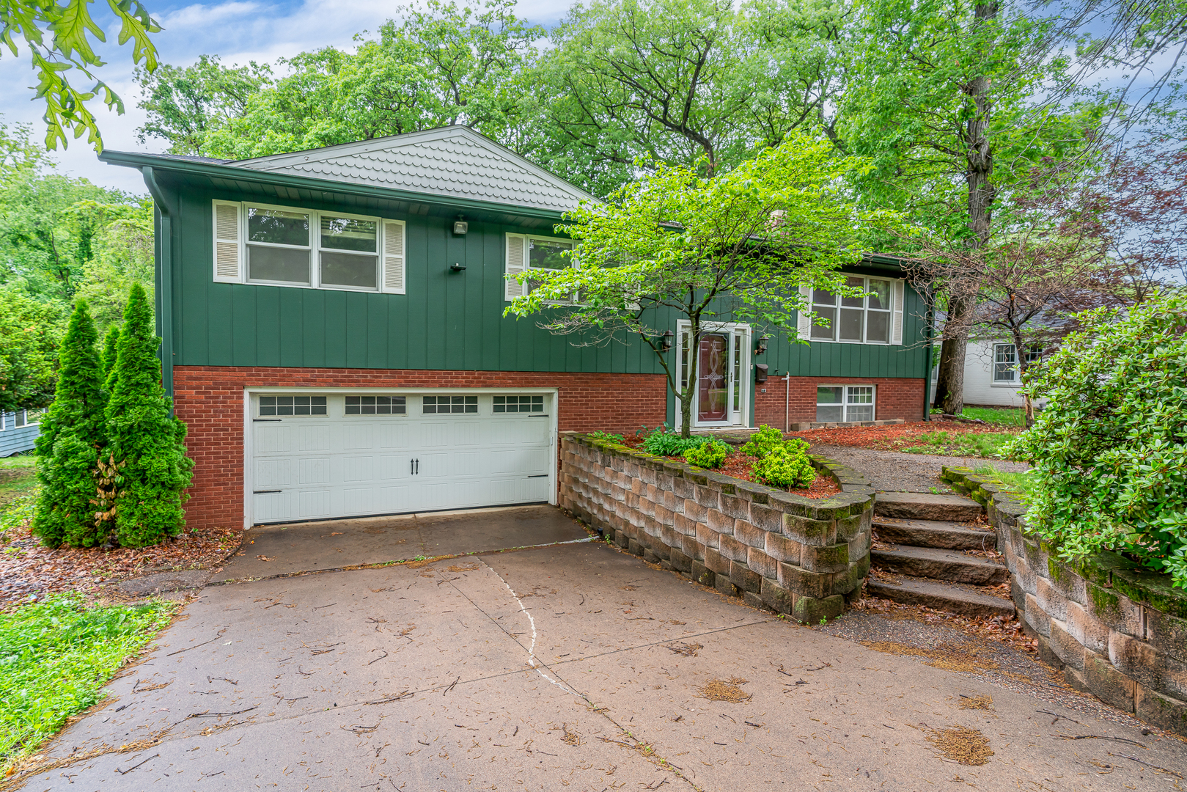
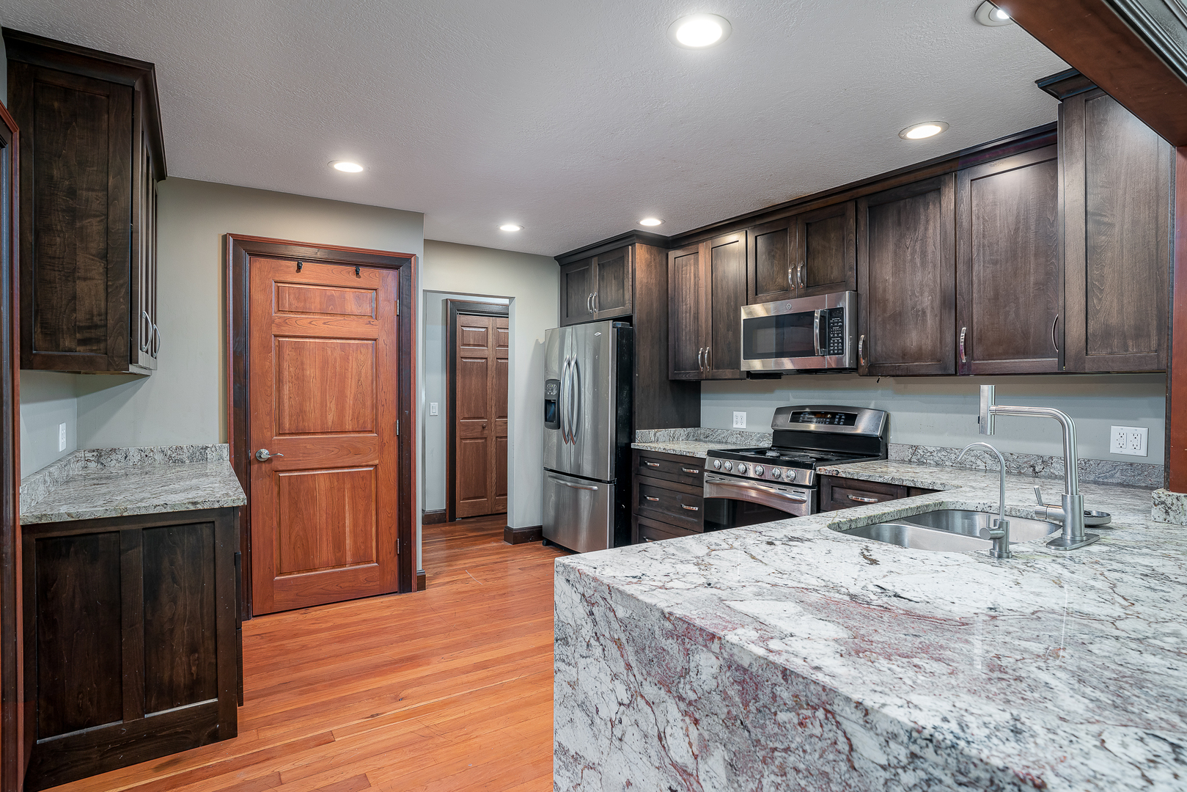
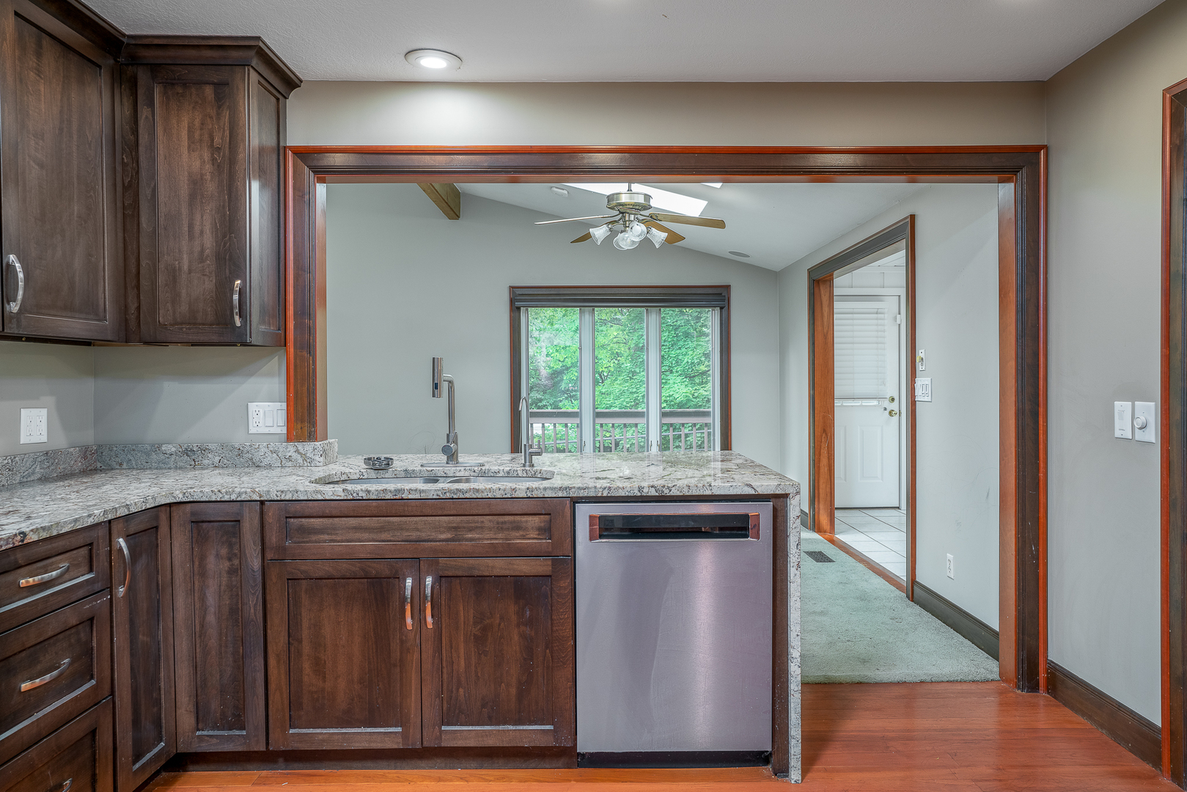
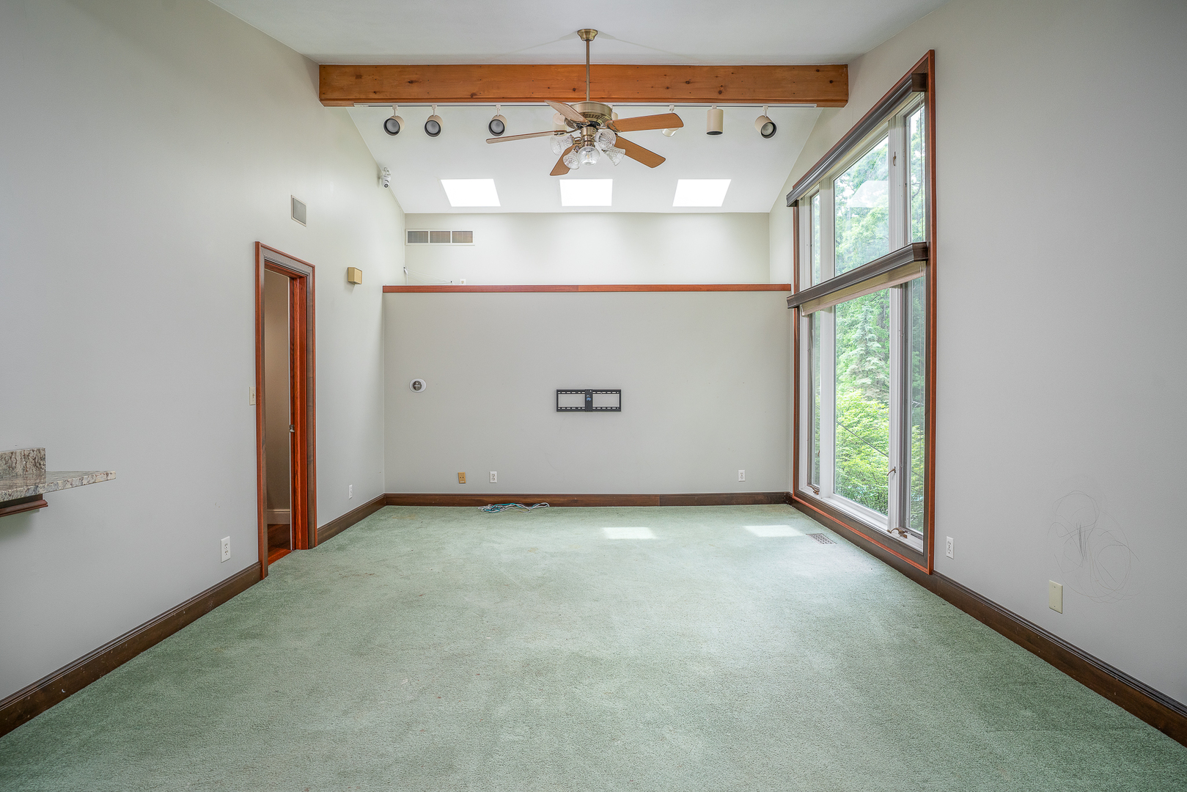
This house has so much room, it doesn't seem to end! There are over 3,600 finished square feet between both levels of this 4 bed/4 bath beauty in the coveted Watch Hill neighborhood of Rock Island. Boasting cherry hardwood flooring throughout the main floor, the kitchen was also completely renovated 8 years ago and features granite countertops and custom Amish walnut cabinets; likewise in other bathrooms. Plenty of space for entertaining: there is a good-sized living room, a breakfast/sunroom, a huge great room with vaulted ceilings, and a equally large rec room in the basement with wood-burning fireplace. Primary bedroom has a on-suite bathroom with a whirlpool tub, separate shower, and a bidet! The features are endless; a deck off the main level, and a walk out basement patio as well. An extra office and two large closets (one of which is cedar) in the basement for extra storage space. New roof in 2024. Come see this one for yourself!

Save
Ask
Tour
Hide
Share
Listing Snapshot
Price 
$359,900
Days On Site 
6 Days
Bedrooms 
4
Inside Area (SqFt) 
2,288 sqft
Total Baths 
4
Full Baths 
4
Partial Baths 
N/A
Lot Size 
0.18 Acres
Year Built 
1975
MLS® Number 
12628636
Status 
Active
Property Tax 
$10,117
HOA/Condo/Coop Fees 
N/A
Sq Ft Source 
N/A
Friends & Family
Recent Activity
12 hours agoListing updated with changes from the MLS®
12 hours agoStatus changed to Active
6 days agoListing first seen on site
General Features
Acres 
0.18
Attached Garage 
Yes
Foundation 
Block
Garage 
Yes
Garage Spaces 
2
Parking 
ConcreteAttachedGarage
Parking Spaces 
2
Property Sub Type 
Single Family Residence
Sewer 
Public Sewer
SqFt Total 
3625
Style 
Bi-Level
Water Source 
Public
Interior Features
Appliances 
RangeMicrowaveDishwasherRefrigeratorDisposal
Basement 
FullWalk-Out Access
Cooling 
Central Air
Fireplace 
Yes
Fireplace Features 
Wood Burning
Fireplaces 
1
Flooring 
Hardwood
Heating 
Natural Gas
Interior 
Vaulted Ceiling(s)Granite Counters
Laundry Features 
Gas Dryer Hookup
Window Features 
Skylight(s)BlindsDrapes
Bedroom 2 
Dimensions - 12X13Level - Main
Bedroom 3 
Dimensions - 12X12Level - Main
Bedroom 4 
Dimensions - 12X12Level - Lower
Breakfast Room 
Dimensions - 13X13Level - Main
Dining Room 
Dimensions - 13X13Level - Main
Family Room 
Dimensions - 18X15Level - Main
Great Room 
Dimensions - 26X14Level - Main
Kitchen 
Dimensions - 12X14Level - MainDescription - Pantry-Closet,Granite Counters,Updated Kitchen
Laundry 
Dimensions - 8X11Level - Lower
Living Room 
Dimensions - 18X15Level - Main
Master Bedroom 
Dimensions - 14X17Level - Main
Office 
Dimensions - 13X13Level - Lower
Recreation Room 
Dimensions - 28X17Level - Lower
Save
Ask
Tour
Hide
Share
Exterior Features
Construction Details 
Wood Siding
Lot Features 
Wooded
Patio And Porch 
DeckPatio
Roof 
Asphalt
Windows/Doors 
Skylight(s)BlindsDrapes
Community Features
MLS Area 
Rock Island
School District 
41
Schools
School District
41
Elementary School
Unknown
Middle School
Unknown
High School
Unknown
Listing Courtesy of MRED as distributed by MLS Grid of eXp Realty


Based on information submitted to the MLS GRID as of 2026-05-27 04:54 PM UTC. All data is obtained from various sources and may not have been verified by broker or MLS GRID. Supplied Open House Information is subject to change without notice. All information should be independently reviewed and verified for accuracy. Properties may or may not be listed by the office/agent presenting the information.
Last checked: 2026-05-27 04:54 PM UTC
MRED DMCA Copyright Information Copyright © 2026 Midwest Real Estate Data LLC. All rights reserved.

Neighborhood & Commute
Source: Walkscore
Disclosure: Community information and market data powered by Constellation Data Labs. Information is deemed reliable but not guaranteed.
Save
Ask
Tour
Hide
Share