
5544 W Belmont AvenueChicago, IL 60641
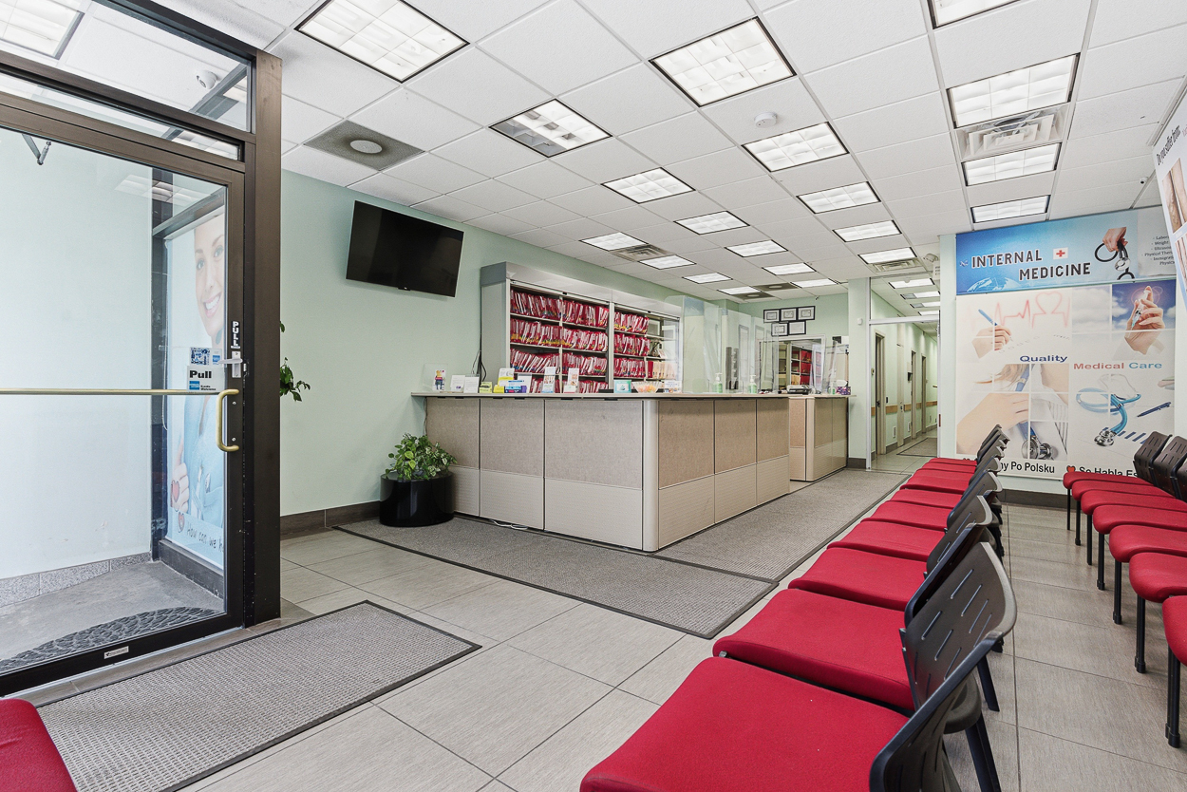
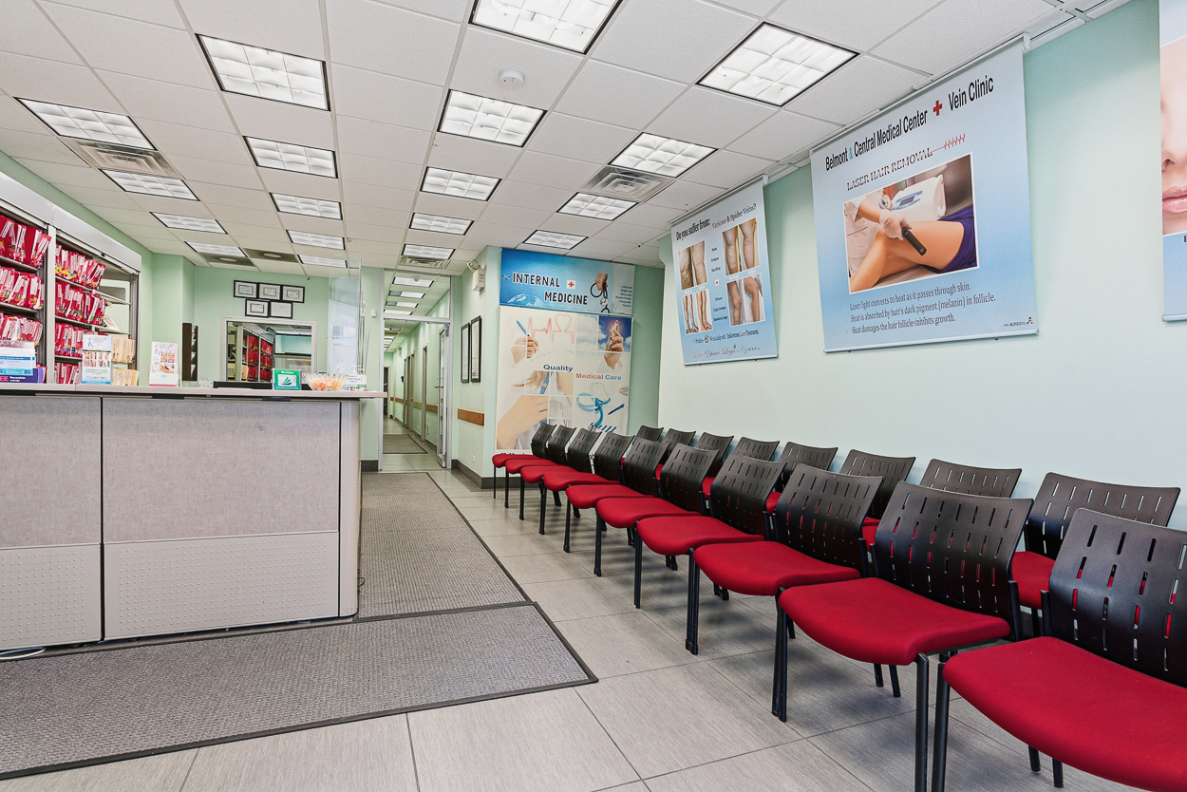
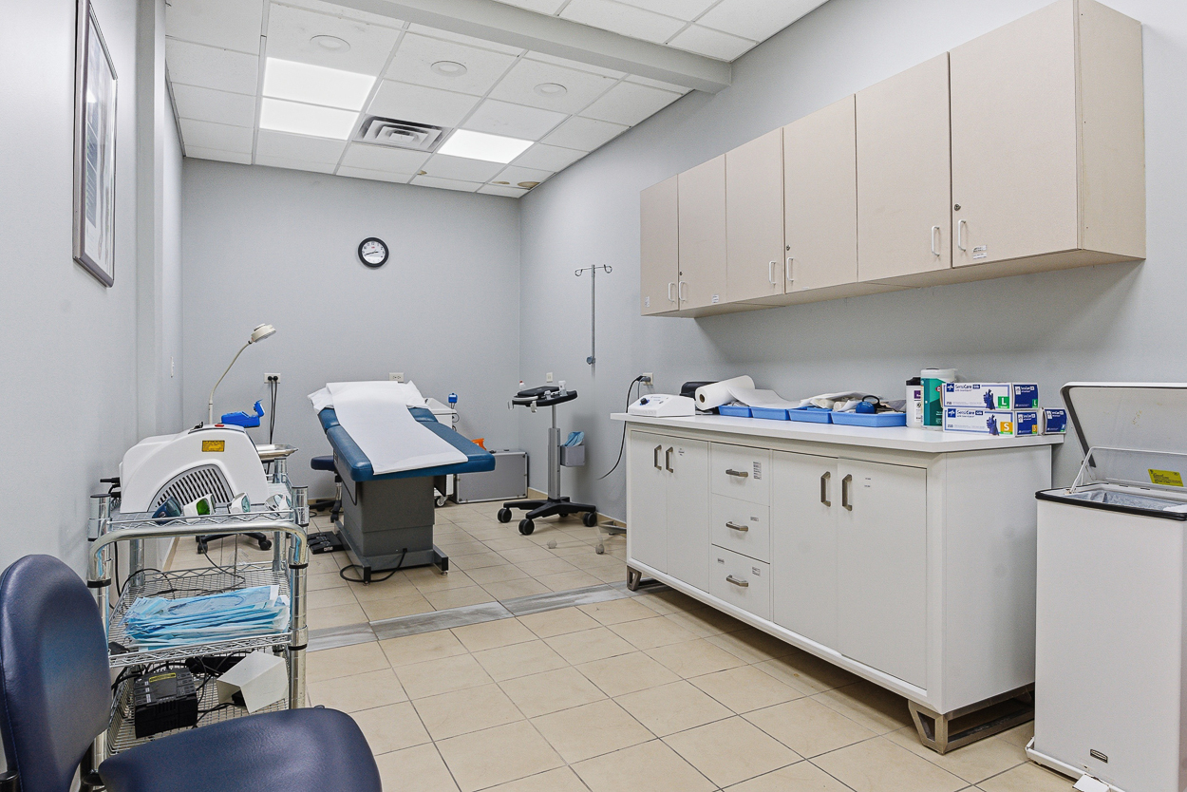
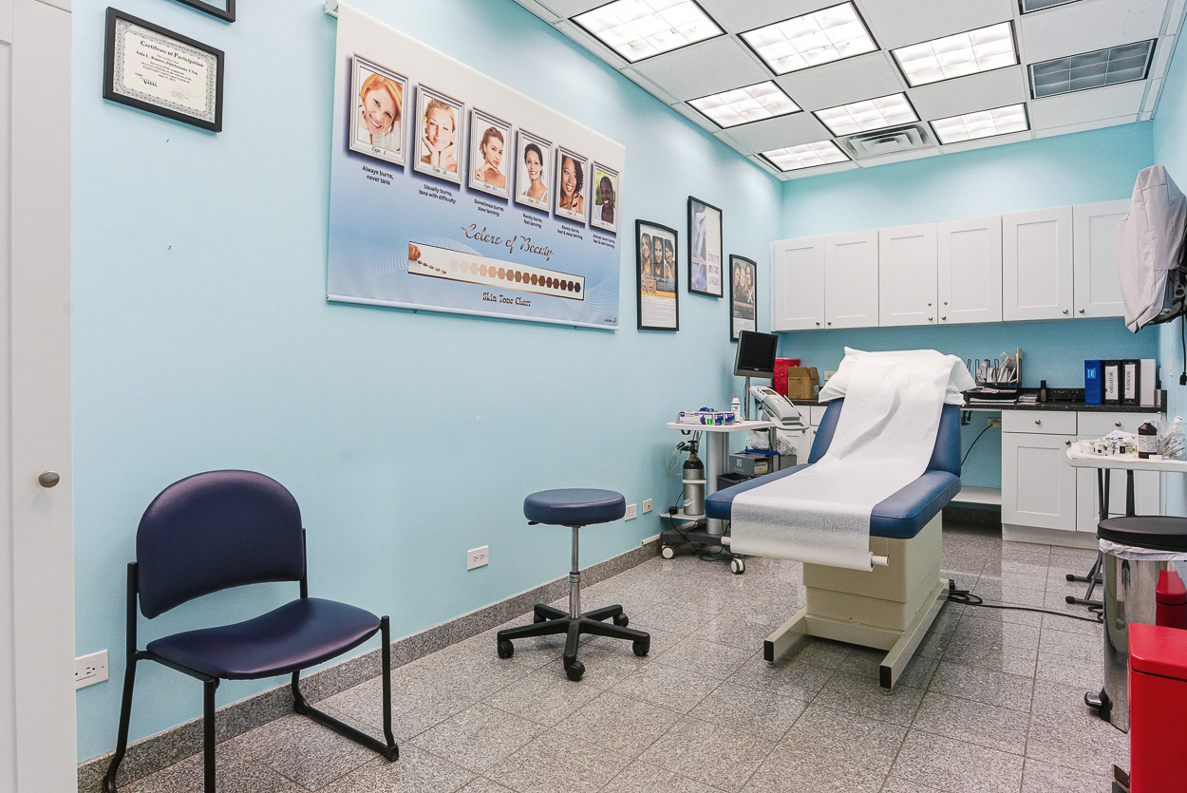
3-unit mixed use property on the border of Portage Park and Belmont Cragin. Rebuilt in 2013, with new mechanicals and interior finishings. Everything from the brick walls in was replaced. The commercial space is as a 4000+ sq. foot medical clinic on 2 levels. The main level features approximately 2625 sq. feet with a waiting room, exam and procedure rooms, office and staff kitchen spaces. The lower-level features approximately 1450 sq. feet with additional private office space. The space has potential to be subdivided and is available for rent for $4500/month. Tenant pays the utilities. Owner pays the property tax. Other uses for the space could be a spa/yoga/wellness center, legal or CPA offices or a training facility. Separate HVAC, hot water tanks and electric for all units. Other features include drain tile & sump pump-2025 & a generator for the commercial space. A separate entrance on the east side of the building provides access to the 2nd & 3rd floor apartments. Each apartment features 6 rooms, 3 bedrooms & 1 bath, with maple cabinet kitchens, in unit laundry, and separate mechanicals. Carport parking in the rear for 2 cars.
| a week ago | Listing updated with changes from the MLS® | |
| a week ago | Status changed to Active | |
| 2 weeks ago | Listing first seen on site |

Based on information submitted to the MLS GRID as of 2026-05-28 10:09 AM UTC. All data is obtained from various sources and may not have been verified by broker or MLS GRID. Supplied Open House Information is subject to change without notice. All information should be independently reviewed and verified for accuracy. Properties may or may not be listed by the office/agent presenting the information.
Last checked: 2026-05-28 10:09 AM UTC
MRED DMCA Copyright Information Copyright © 2026 Midwest Real Estate Data LLC. All rights reserved.