
130 N Garland Court 1206Chicago, IL 60603
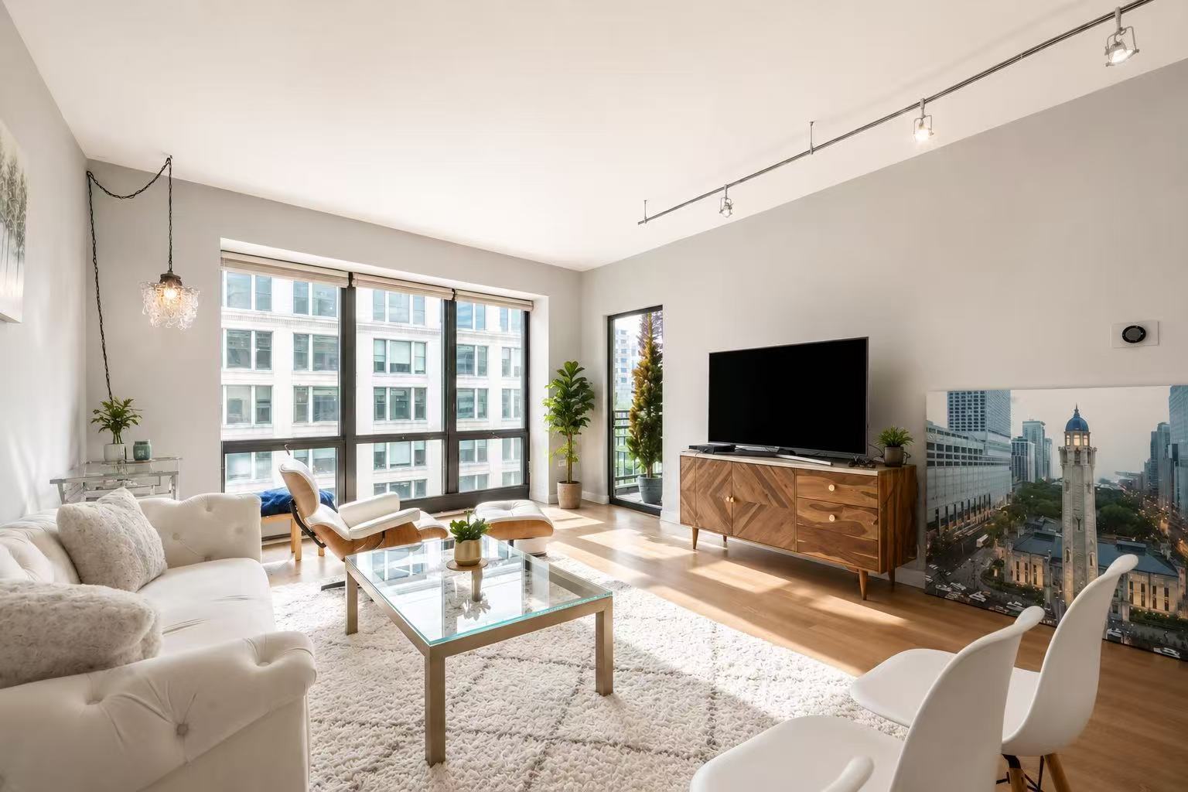
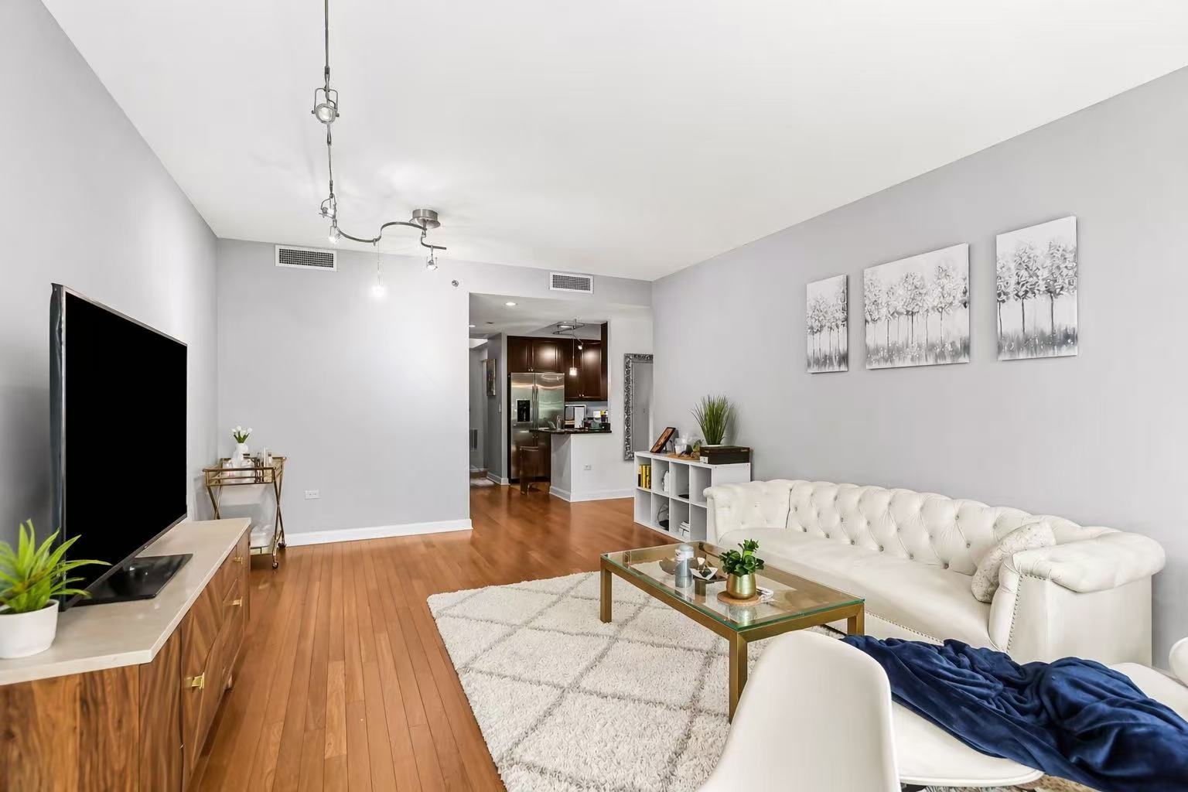
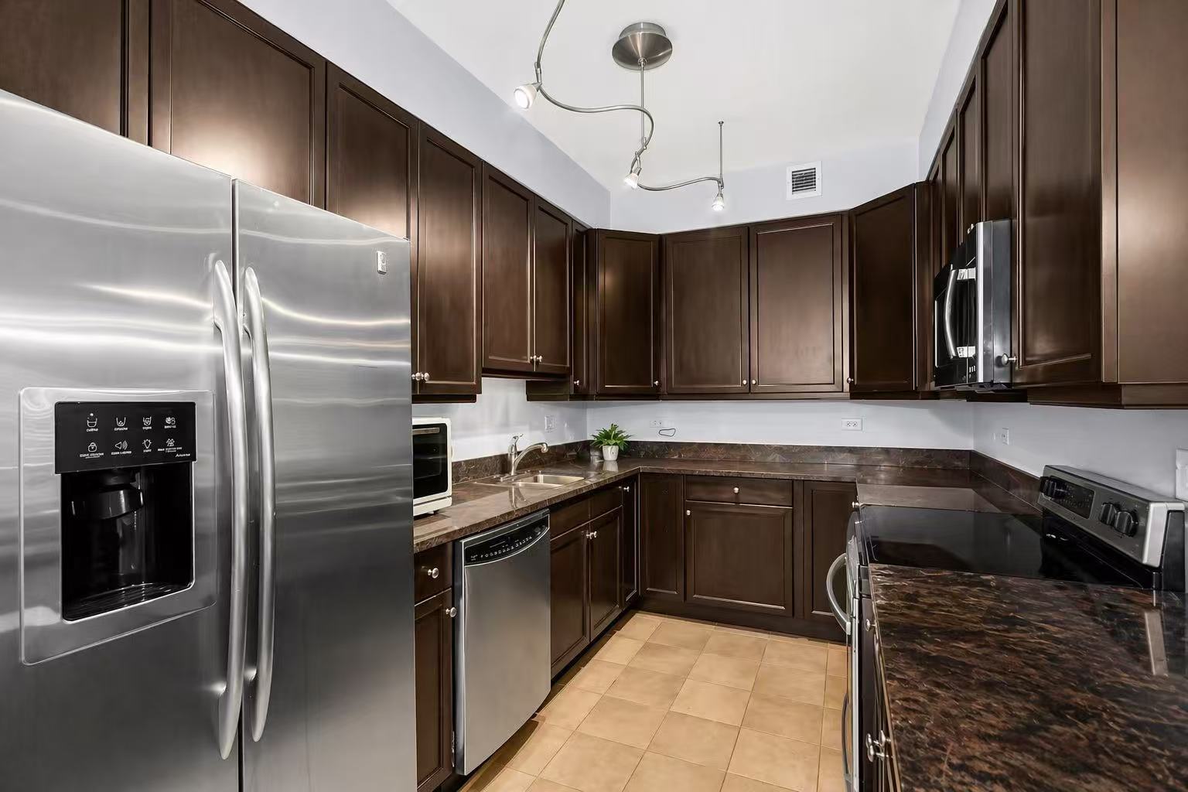
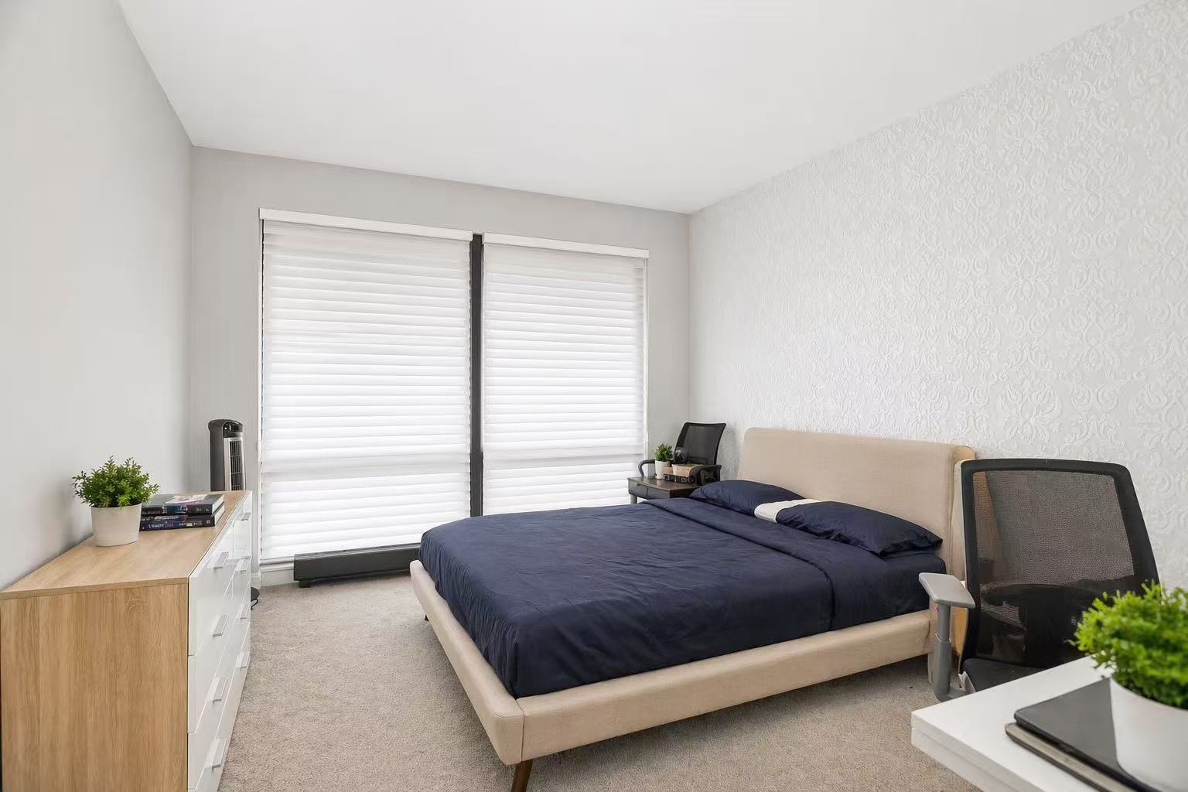
Experience elevated city living in this beautifully renovated 2-bedroom, 2-bath residence at 130 N Garland Ct, ideally situated in the heart of the New Eastside. Designed with both style and functionality in mind, this spacious split-bedroom floor plan offers exceptional privacy and an open-concept layout perfect for modern living. The updated kitchen features timeless granite countertops, abundant cabinetry, and generous prep space, seamlessly flowing into the expansive living and dining areas. Step onto your private balcony to enjoy fresh air and sweeping city views - an ideal extension of the living space during Chicago's warmer months. Thoughtfully designed California Closets systems throughout the home provide exceptional storage and organization, maximizing both functionality and elegance in every room. Currently leased at $3,950/month, this home presents an outstanding opportunity for investors seeking immediate income, while also serving as an exceptional future primary residence. Residents enjoy access to a full suite of luxury amenities, including 24-hour door staff and concierge service, on-site management, indoor pool, sauna, fitness center, party room, conference room, outdoor terraces, receiving room, dog run, storage, and direct Pedway access. Unbeatable Millennium Park location just moments from world-class dining, shopping, the lakefront, parks, theaters, museums, the symphony, and public transportation.A heated garage parking spot is available for purchase at $35,000.
| 3 months ago | Listing updated with changes from the MLS® | |
| 6 months ago | Status changed to Active | |
| 6 months ago | Listing first seen on site |

Based on information submitted to the MLS GRID as of 2026-10-16 02:41 PM UTC. All data is obtained from various sources and may not have been verified by broker or MLS GRID. Supplied Open House Information is subject to change without notice. All information should be independently reviewed and verified for accuracy. Properties may or may not be listed by the office/agent presenting the information.
Last checked: 2026-10-16 02:41 PM UTC
MRED DMCA Copyright Information Copyright © 2026 Midwest Real Estate Data LLC. All rights reserved.