
4360 W 78th StreetChicago, IL 60652
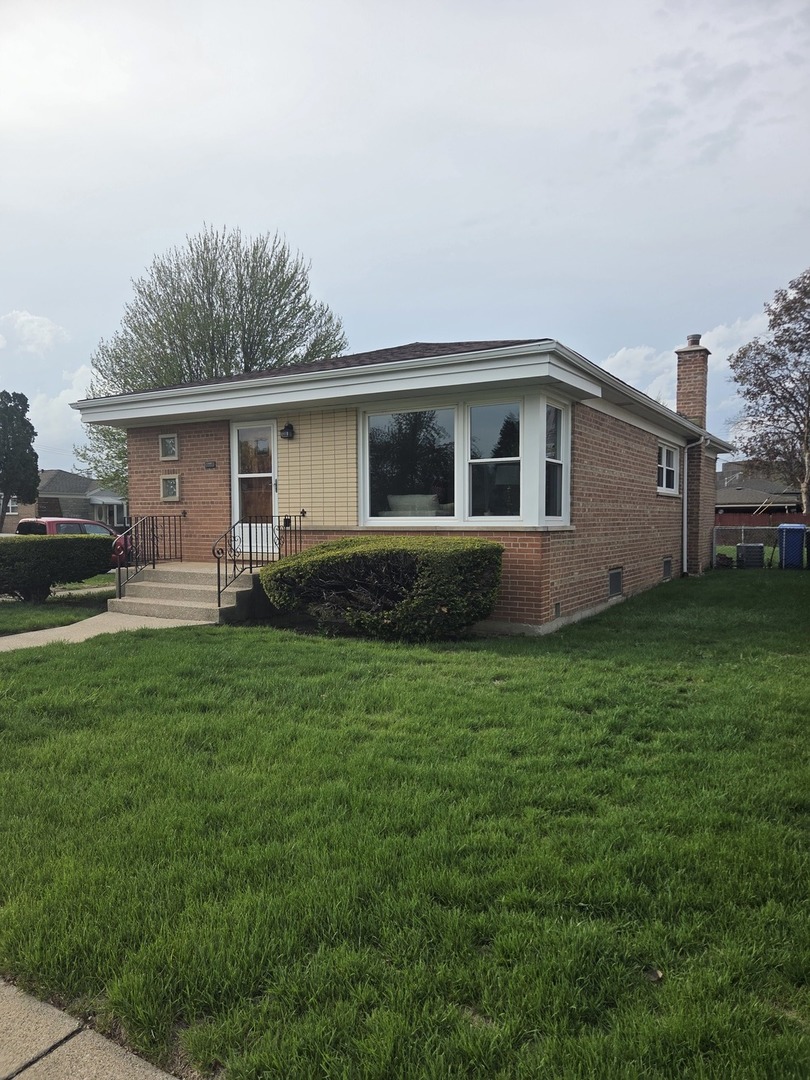
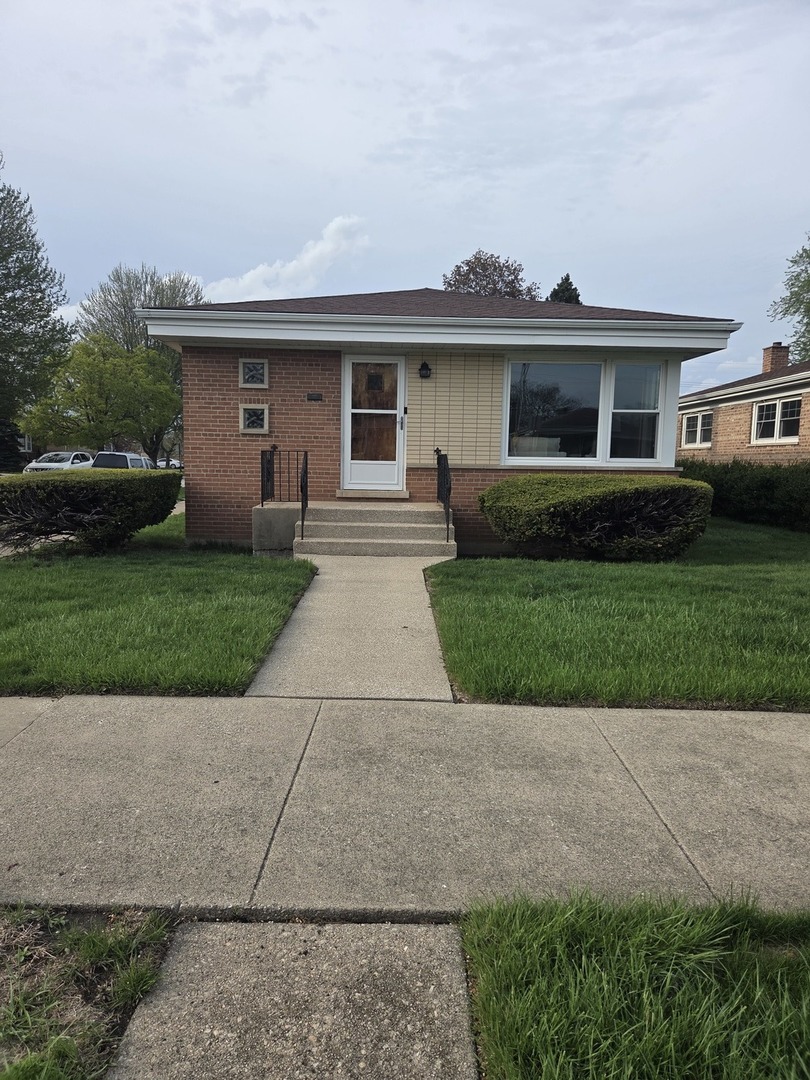
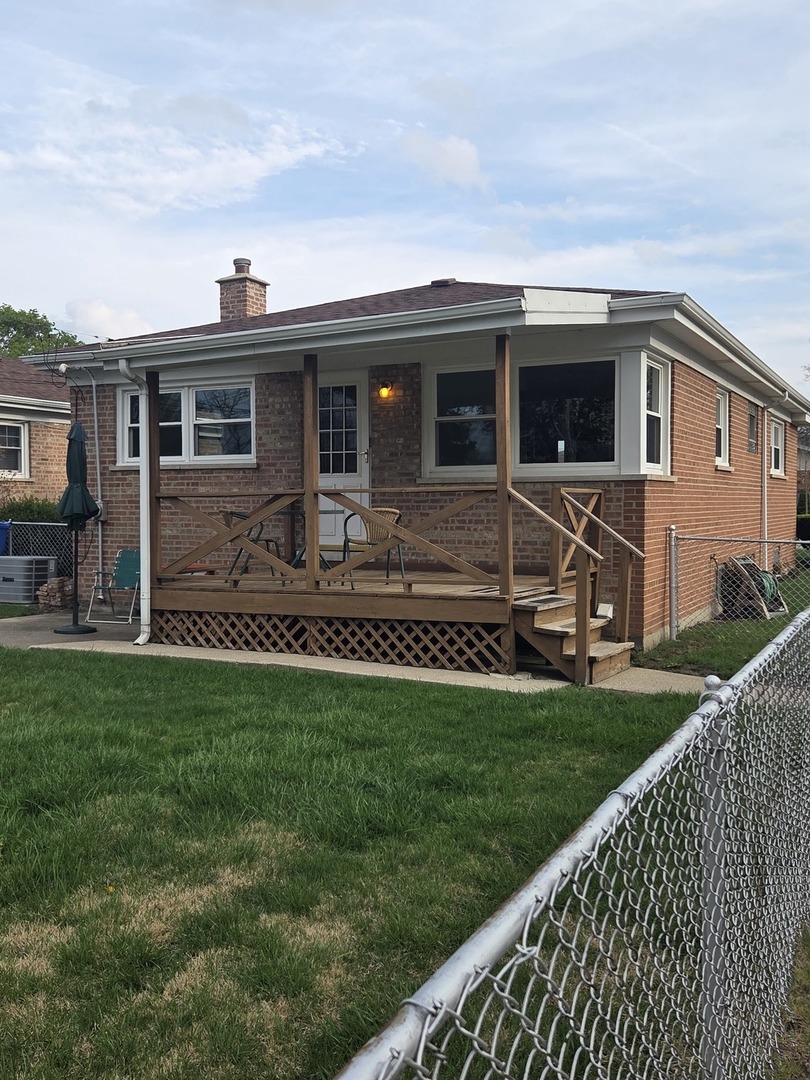
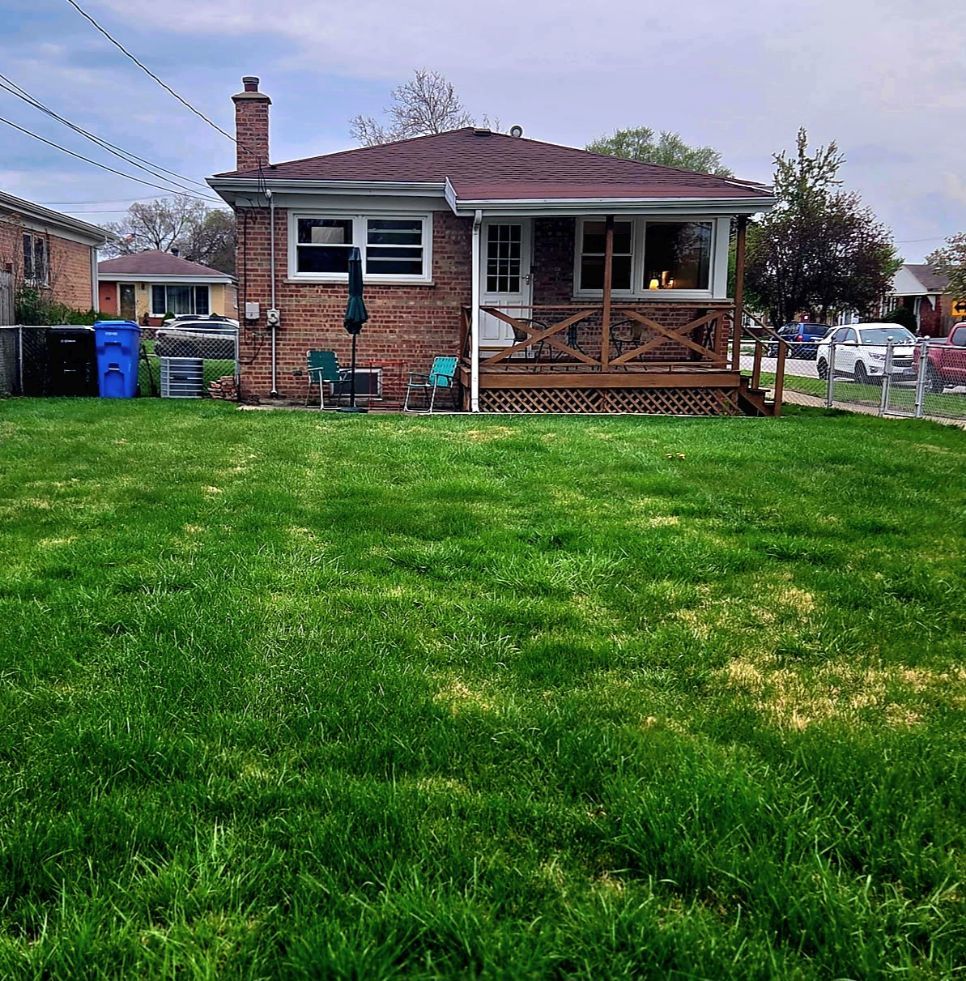
A coveted corner lot home like this doesn't come around often. This charming 3 bedroom 1 bath property sits on a larger lot than it's neighbors and enjoys beautiful southern, western, and northern exposures, filling the home with natural light throughout the day. Built in 1958 with solid craftsmanship- including lathe and plaster walls, and a deep never flooded basement (23x41) This home has been exceptionally well cared for. All the major components have been updated. Windows, roof, tuck pointing, hot water tank, furnace. Electric updated to circuit breakers. Great Bones! The possibilities are endless. Ideal location for city workers with easy access to orange line, Midway airport and the expressways. Great neighborhood, walking distance to parks, schools, and shopping. Schedule your appointment to see it today! Opportunities like this don't last long.
| 4 weeks ago | Listing updated with changes from the MLS® | |
| 4 weeks ago | Status changed to Active Under Contract | |
| a month ago | Listing first seen on site |

Based on information submitted to the MLS GRID as of 2026-05-28 10:04 AM UTC. All data is obtained from various sources and may not have been verified by broker or MLS GRID. Supplied Open House Information is subject to change without notice. All information should be independently reviewed and verified for accuracy. Properties may or may not be listed by the office/agent presenting the information.
Last checked: 2026-05-28 10:04 AM UTC
MRED DMCA Copyright Information Copyright © 2026 Midwest Real Estate Data LLC. All rights reserved.
Did you know? You can invite friends and family to your search. They can join your search, rate and discuss listings with you.