Save
Ask
Tour
Hide
Share
$430,000
10 Days On Site

10546 S Drake Avenue
Chicago, IL 60655

For Sale|Single Family Residence|Active Under Contract
3
Beds
2
Total Baths
2
Full Baths
1,138
SqFt
$378
/SqFt
1954
Built
County:
Cook
Listing Courtesy of MRED as distributed by MLS Grid of Home Sellers Realty Inc
Call Now: 312-767-7744
Is this the listing for you? We can help make it yours.
312-767-7744
10546 S Drake Avenue10546 S Drake Avenue10546 S Drake Avenue10546 S Drake Avenue
Save
Ask
Tour
Hide
Share

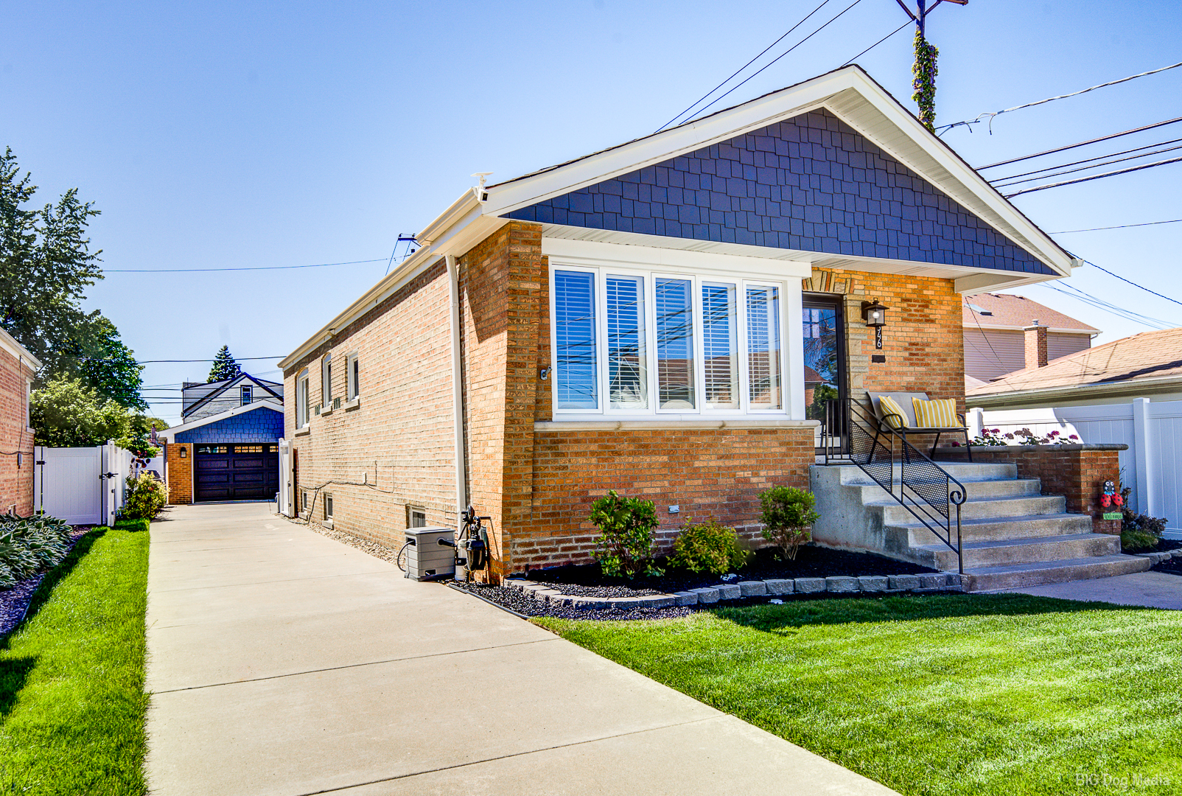
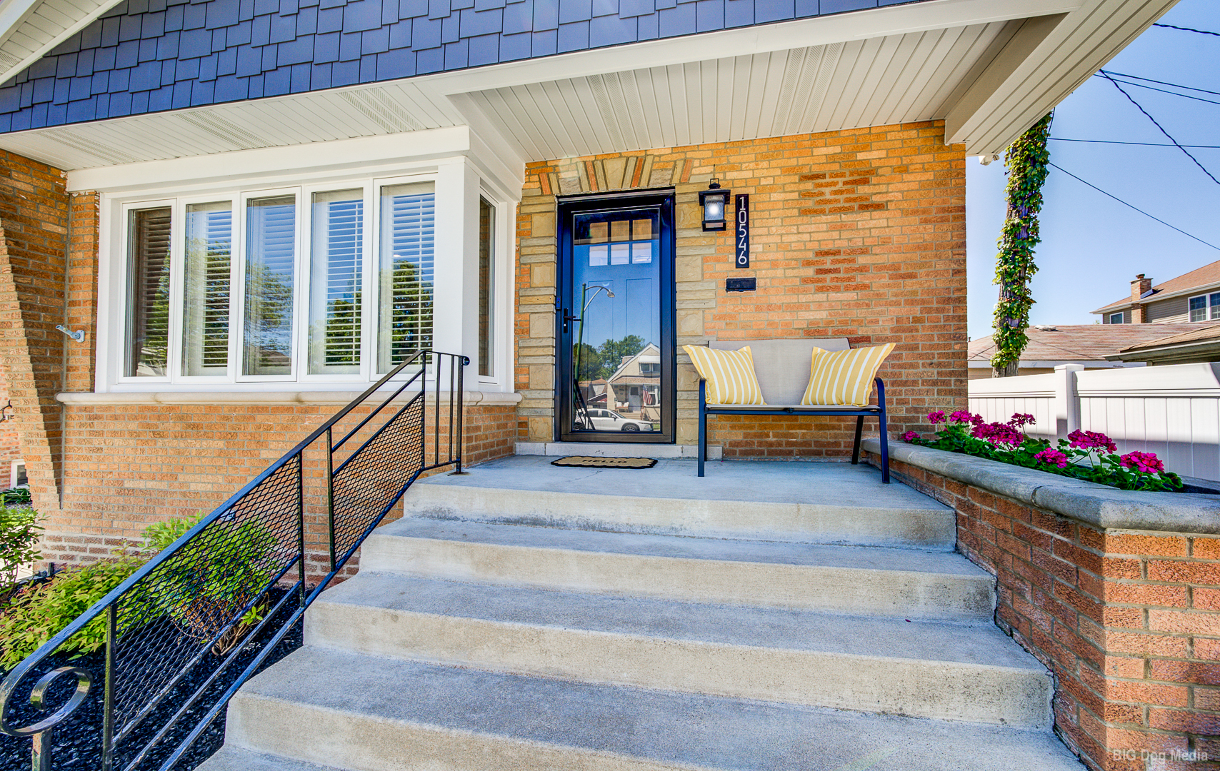
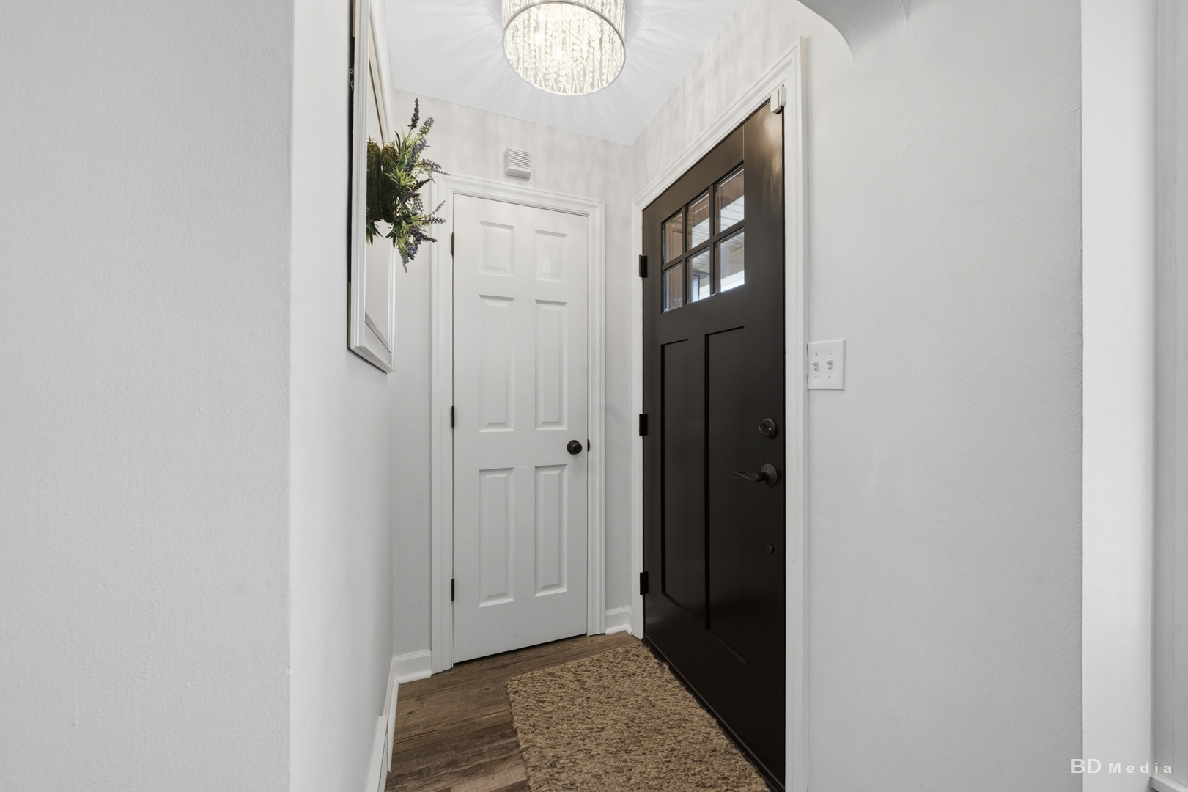
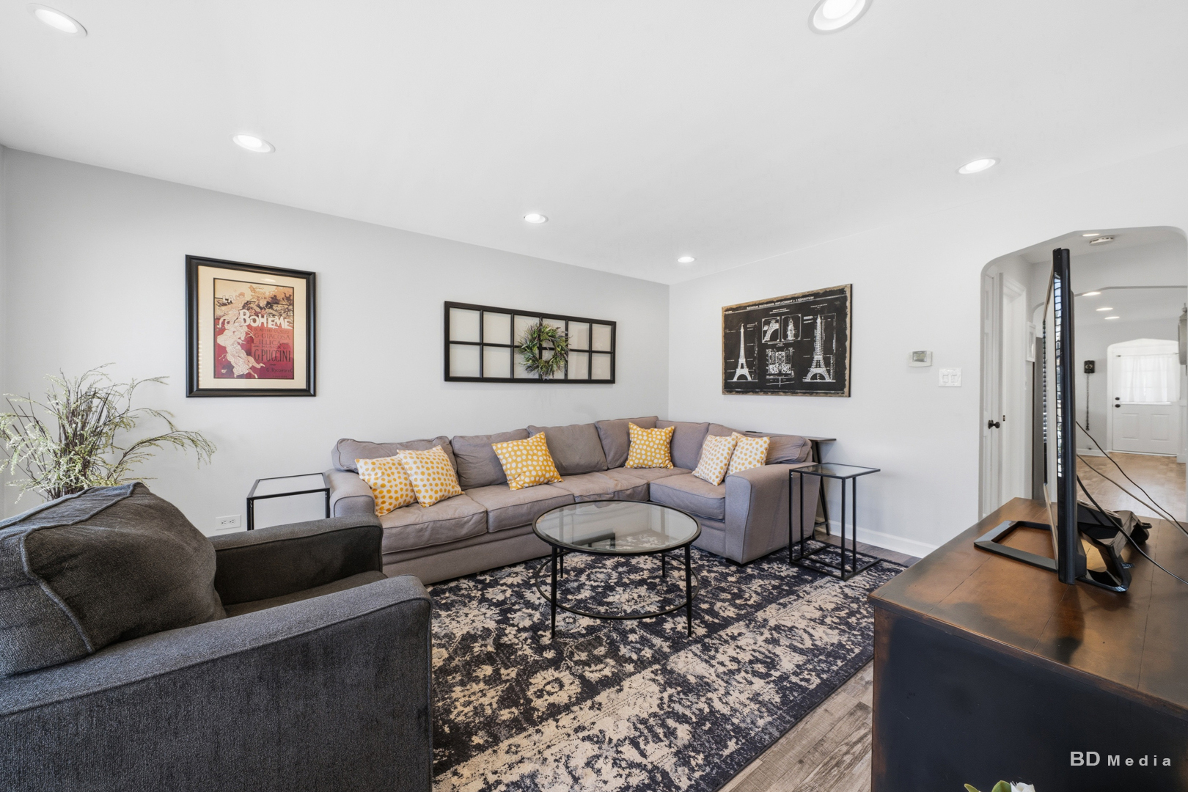
Meticulously maintained 3 Bedroom, 2 Bath Mt. Greenwood home with extensive updates throughout! Both bathrooms are fully renovated, including a spa like bath with a soaking tub and a basement bath with luxury multi-head shower. Main level features LVP flooring (original hardwood floors underneath in bedrooms and living room), recessed lighting, solid oak white 6 - panel doors, and plantation shutters. Updated kitchen (2019) offers stainless steel appliances, quartz countertops, and newer Bosch dishwasher. Finished walkout basement includes a gas fireplace, separate laundry room, and great storage. Major updates include newer roof, James Harding siding, soffits/fascia (2025), newer gutters, house and garage have been recently tuck pointed, and new vinyl fence (2025). Plus tankless water heater, upgraded electrical, and new copper plumbing. 2-car brick garage with new garage overhead door, wide side driveway with newer concrete. Ring security system ( 5 cameras & doorbell) are staying along with storage shelving and storage cabinets in the furnace room, basement storage room and garage. Beautifully maintained inside and out. Nothing to do but move in!! *Multiple offers received, highest and best is due back at 5pm 5/15.

Save
Ask
Tour
Hide
Share
Listing Snapshot
Price 
$430,000
Days On Site 
10 Days
Bedrooms 
3
Inside Area (SqFt) 
1,138 sqft
Total Baths 
2
Full Baths 
2
Partial Baths 
N/A
Lot Size 
N/A
Year Built 
1954
MLS® Number 
12627037
Status 
Active Under Contract
Property Tax 
$6,043
HOA/Condo/Coop Fees 
N/A
Sq Ft Source 
Assessor
Friends & Family
Recent Activity
5 days agoListing updated with changes from the MLS®
a week agoStatus changed to Active Under Contract
2 weeks agoListing first seen on site
General Features
Foundation 
Concrete Perimeter
Garage 
Yes
Garage Spaces 
2
Green Energy Efficient 
Water Heater
Parking 
ConcreteGarage Door OpenerDetachedGarageDriveway
Parking Spaces 
2
Property Sub Type 
Single Family Residence
Sewer 
Public Sewer
Water Source 
Public
Interior Features
Appliances 
MicrowaveDishwasherRefrigeratorWasherDryerStainless Steel Appliance(s)
Basement 
FinishedExterior EntryFull
Cooling 
Central Air
Electric 
Circuit Breakers200+ Amp Service
Fireplace 
Yes
Fireplace Features 
Gas LogGas Starter
Fireplaces 
1
Flooring 
Laminate
Heating 
Natural Gas
Laundry Features 
Laundry ClosetSink
Spa 
Yes
Window Features 
ScreensShutters
Bedroom 2 
Dimensions - 12X10Level - Main
Bedroom 3 
Dimensions - 12X10Level - Main
Bedroom 4 
Dining Room 
Family Room 
Kitchen 
Dimensions - 20X12Level - MainDescription - Eating Area-Table Space,Updated Kitchen
Laundry 
Dimensions - 12X5
Living Room 
Dimensions - 15X12Level - Main
Master Bedroom 
Dimensions - 13X10Level - Main
Save
Ask
Tour
Hide
Share
Exterior Features
Construction Details 
Brick
Fencing 
Fenced
Other Structures 
Garage(s)
Roof 
Asphalt
Spa 
Yes
Windows/Doors 
ScreensShutters
Community Features
Community Features 
ParkLakeCurbsSidewalksStreet Lights
MLS Area 
CHI - Mount Greenwood
School District 
299
Township 
Lake
Schools
School District
299
Elementary School
Mount Greenwood Elementary Schoo
Middle School
Mount Greenwood Elementary Schoo
High School
Unknown
Listing Courtesy of MRED as distributed by MLS Grid of Home Sellers Realty Inc


Based on information submitted to the MLS GRID as of 2026-05-25 10:47 AM UTC. All data is obtained from various sources and may not have been verified by broker or MLS GRID. Supplied Open House Information is subject to change without notice. All information should be independently reviewed and verified for accuracy. Properties may or may not be listed by the office/agent presenting the information.
Last checked: 2026-05-25 10:47 AM UTC
MRED DMCA Copyright Information Copyright © 2026 Midwest Real Estate Data LLC. All rights reserved.

Neighborhood & Commute
Source: Walkscore
Disclosure: Community information and market data powered by Constellation Data Labs. Information is deemed reliable but not guaranteed.
Save
Ask
Tour
Hide
Share