Save
Ask
Tour
Hide
Share
$349,900
33 Days On Site

2550 W 112th Street D
Chicago, IL 60655

For Sale|Condominium|Active Under Contract
3
Beds
3
Total Baths
2
Full Baths
1
Partial Bath
1,632
SqFt
$214
/SqFt
1993
Built
County:
Cook
Listing Courtesy of MRED as distributed by MLS Grid of @properties Christie's International Real Estate
Call Now: 312-767-7744
Is this the listing for you? We can help make it yours.
312-767-7744
2550 W 112th Street D2550 W 112th Street D2550 W 112th Street D2550 W 112th Street D
Save
Ask
Tour
Hide
Share

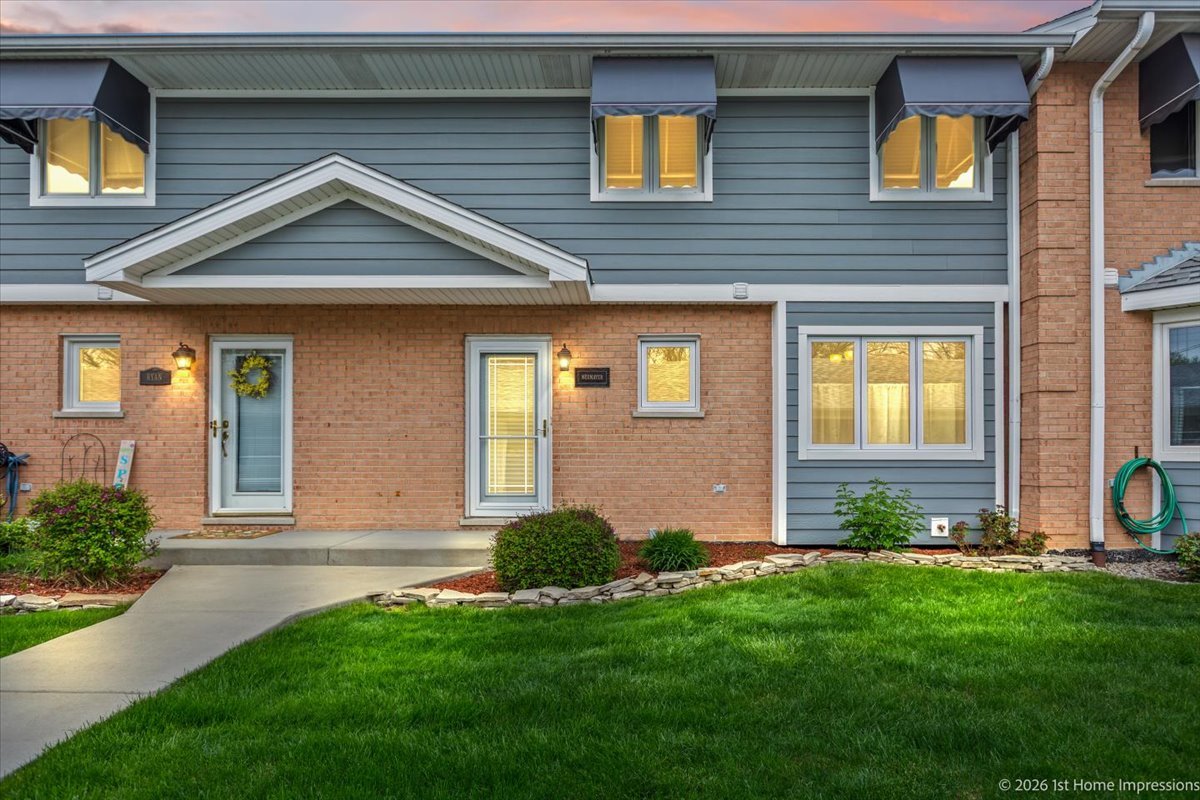
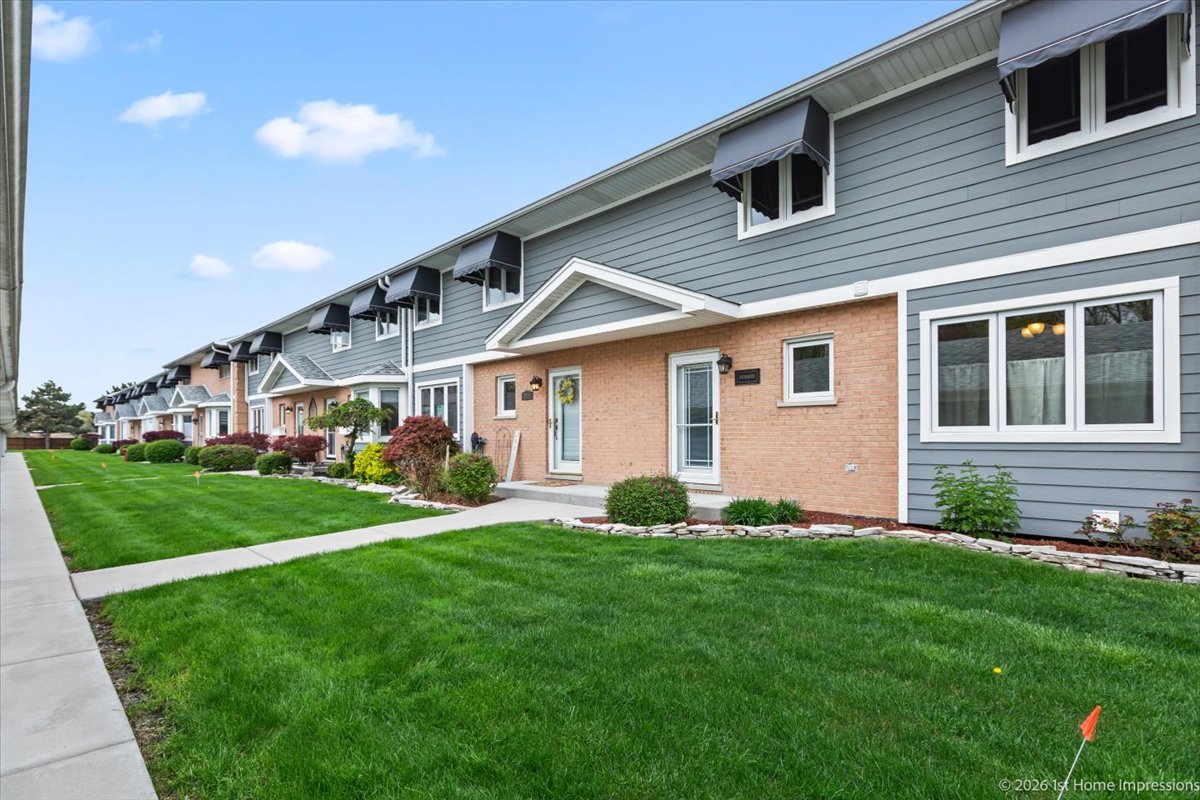
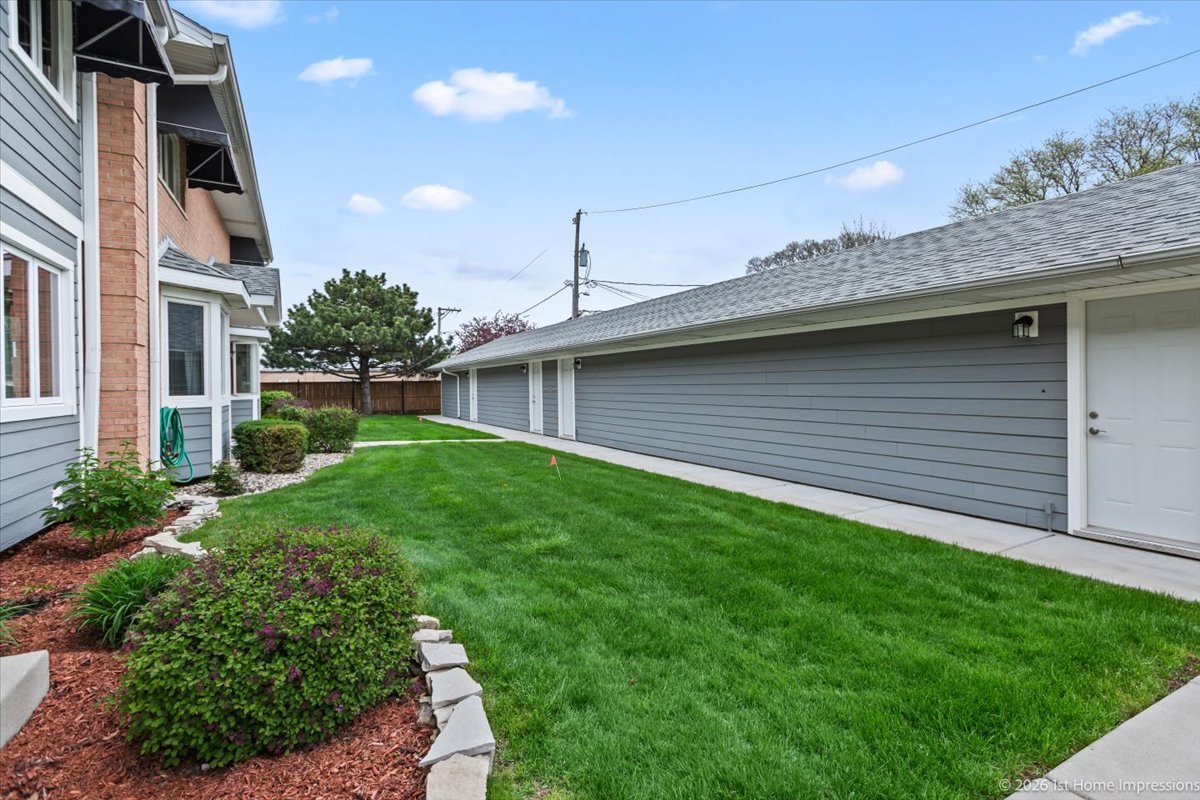
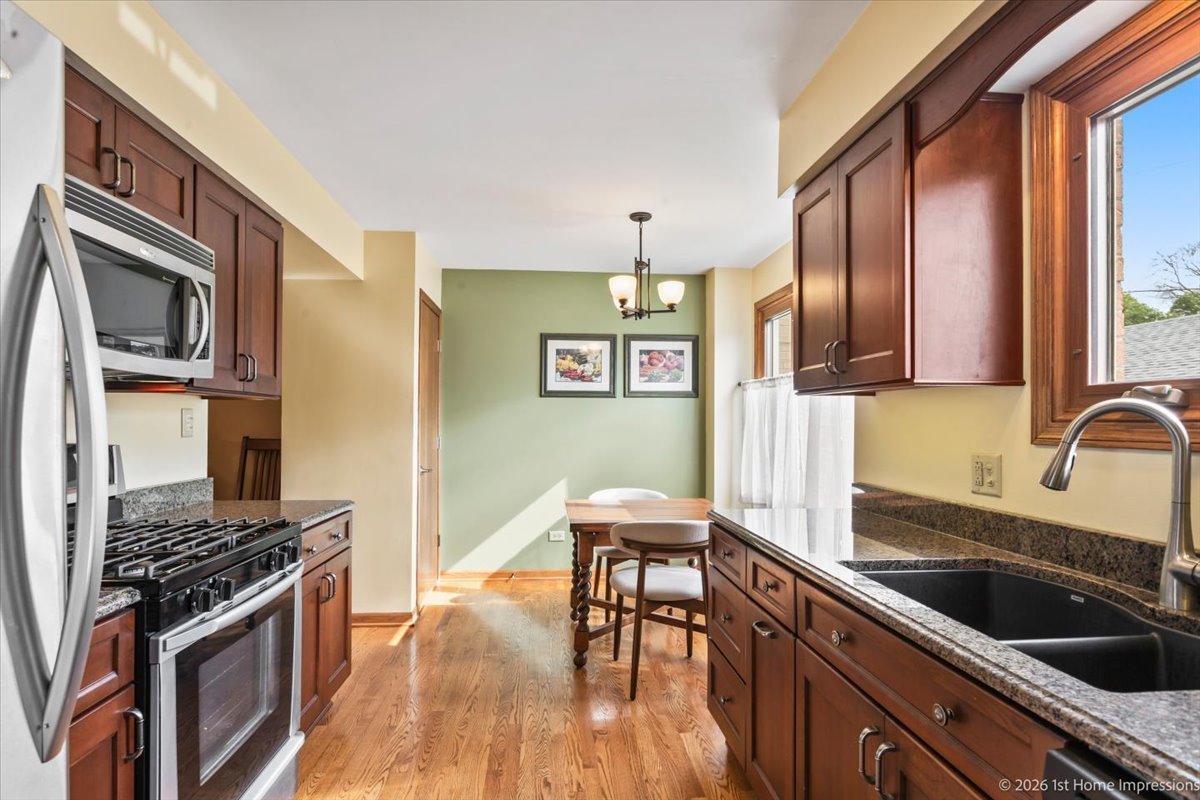
Impeccably maintained and move-in ready townhouse in desirable Maplewood Manor! Pride of ownership is evident throughout this exceptionally clean and meticulously cared-for property, with numerous updates already completed for you. Gleaming hardwood floors, and crown moulding greet you as you enter this 3 bedroom, 2.5 bath home. The updated kitchen offers granite countertops, quality cabinetry, stainless steel appliances, a bright eat-in space and pantry closet. A spacious living room with a gas fireplace, formal dining room and powder room are all located on the main level! The layout flows beautifully from the living room to the screened-in patio, making it easy to relax, entertain, and enjoy indoor-outdoor living. Upstairs, you'll find three generously sized bedrooms, including a primary suite with a walk-in closet featuring a custom organization system. Both the primary and guest bathrooms have been tastefully updated in recent years to include new ceramic tile, fixtures, lighting and skylights. The full finished basement offers additional living space with recessed lighting and upgraded carpeting. Additional storage space can be found in the large utility room. This townhome comes complete with a detached, private 2 car garage and is located in a well-maintained and very well-run HOA community in Morgan Park. Major improvements include updated windows, patio door, entry and storm door, light fixtures, and more! Big-ticket items are already done with a new HVAC (2025), and water heater (2025), along with roof, siding, and fencing updates completed by the association. This home truly checks all the boxes; there's nothing to do but move in!

Save
Ask
Tour
Hide
Share
Listing Snapshot
Price 
$349,900
Days On Site 
33 Days
Bedrooms 
3
Inside Area (SqFt) 
1,632 sqft
Total Baths 
3
Full Baths 
2
Partial Baths 
1
Lot Size 
N/A
Year Built 
1993
MLS® Number 
12626950
Status 
Active Under Contract
Property Tax 
$4,573.69
HOA/Condo/Coop Fees 
$250 monthly
Sq Ft Source 
Assessor
Friends & Family
Recent Activity
3 weeks agoListing updated with changes from the MLS®
3 weeks agoStatus changed to Active Under Contract
a month agoListing first seen on site
General Features
Direction Faces 
East
Foundation 
Concrete Perimeter
Garage 
Yes
Garage Spaces 
2
Number Of Stories 
2
Parking 
Garage Door OpenerDetachedGarage
Parking Spaces 
2
Pets 
Cats OKDogs OKNumber LimitSize Limit
Property Sub Type 
Condominium
Sewer 
Public Sewer
SqFt Below 
571
SqFt Total 
1502
Interior Features
Appliances 
RangeMicrowaveDishwasherRefrigeratorWasherDryer
Basement 
FinishedFull
Cooling 
Central Air
Electric 
Circuit Breakers
Fireplace 
Yes
Fireplace Features 
Living RoomGas LogGas Starter
Fireplaces 
1
Flooring 
Hardwood
Heating 
Natural GasForced Air
Laundry Features 
Washer Hookup
Window Features 
Screens
Bedroom 2 
Dimensions - 12X12Level - Second
Bedroom 3 
Dimensions - 12X11Level - Second
Bedroom 4 
Dining Room 
Dimensions - 12X11Level - Main
Eating Area 
Dimensions - 10X8Level - Main
Family Room 
Dimensions - 23X18Level - Basement
Kitchen 
Dimensions - 9X8Level - MainDescription - Eating Area-Table Space,Galley,Pantry-Closet
Laundry 
Dimensions - 14X11Level - Basement
Living Room 
Dimensions - 23X12Level - Main
Master Bedroom 
Dimensions - 16X12Level - Second
Utility Room-Lower Level 
Dimensions - 14X11Level - Basement
Save
Ask
Tour
Hide
Share
Exterior Features
Construction Details 
BrickFrame
Patio And Porch 
Patio
Roof 
Asphalt
Windows/Doors 
Screens
Community Features
Association Dues 
250
HOA Fee Frequency 
Monthly
MLS Area 
CHI - Morgan Park
School District 
299
Township 
Lake
Schools
School District
299
Elementary School
Unknown
Middle School
Unknown
High School
Unknown
Listing Courtesy of MRED as distributed by MLS Grid of @properties Christie's International Real Estate


Based on information submitted to the MLS GRID as of 2026-05-28 10:04 AM UTC. All data is obtained from various sources and may not have been verified by broker or MLS GRID. Supplied Open House Information is subject to change without notice. All information should be independently reviewed and verified for accuracy. Properties may or may not be listed by the office/agent presenting the information.
Last checked: 2026-05-28 10:04 AM UTC
MRED DMCA Copyright Information Copyright © 2026 Midwest Real Estate Data LLC. All rights reserved.

Neighborhood & Commute
Source: Walkscore
Disclosure: Community information and market data powered by Constellation Data Labs. Information is deemed reliable but not guaranteed.
Save
Ask
Tour
Hide
Share