
7533 S Michigan AvenueChicago, IL 60619


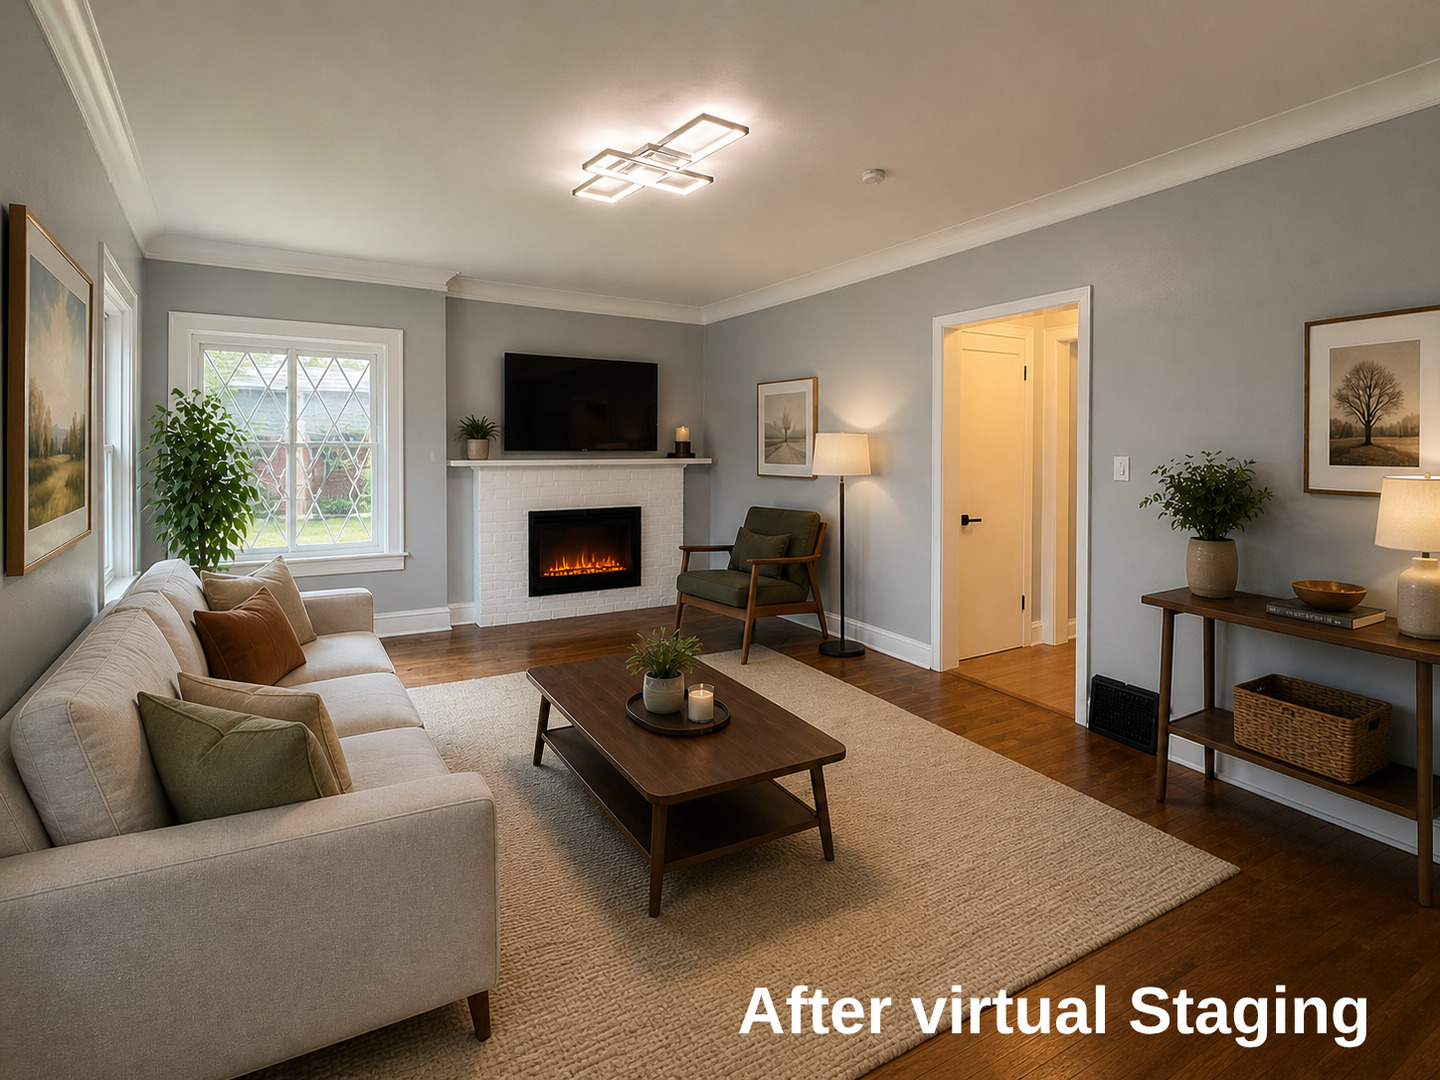
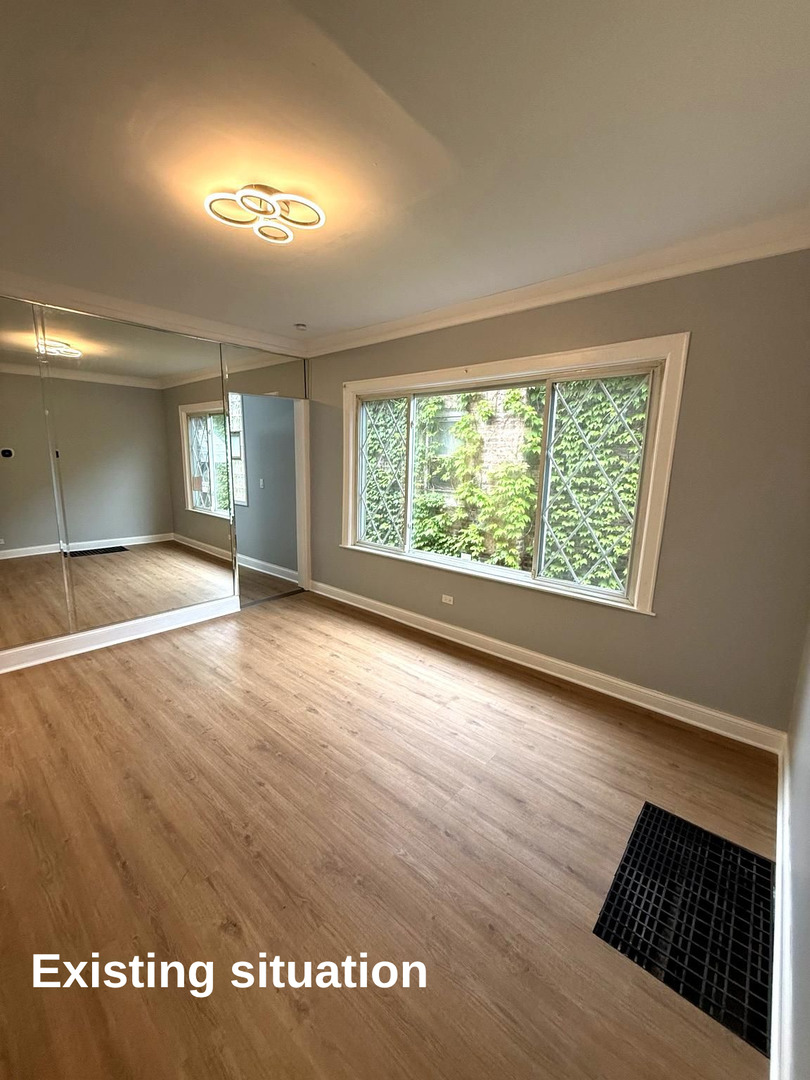
Beautifully updated single-family home! This spacious and stylish residence offers 4 bedrooms and 2 additional bedrooms in the fully finished basement, along with an extra hosting/recreation room perfect for entertaining or extended living. The home features 3 fully beautifully bathrooms featuring modern finishes, sleek fixtures, and a clean, elegant design. Enjoy a seamless blend of modern finishes with new vinyl plank flooring and refinished hardwood floors throughout. The kitchen has been completely updated with contemporary touches, and the entire home has been freshly painted, creating a bright and inviting atmosphere. The second floor includes additional living space, ideal for a home office, playroom, or lounge area. A fully enclosed and heated porch, along with a convenient mudroom, adds even more functional living space. Step outside to a huge backyard featuring a large deck, perfect for hosting family and friends. The property also includes a 2-car garage with an attached shed, offering ample storage. This is a fantastic opportunity to own a modern, move in ready single family home with plenty of space and thoughtful upgrades throughout. Schedule your showing today this one won't last long!
| 4 days ago | Listing updated with changes from the MLS® | |
| 4 days ago | Price changed to $329,300 | |
| 4 days ago | Status changed to Active | |
| 3 weeks ago | Listing first seen on site |

Based on information submitted to the MLS GRID as of 2026-05-26 01:01 AM UTC. All data is obtained from various sources and may not have been verified by broker or MLS GRID. Supplied Open House Information is subject to change without notice. All information should be independently reviewed and verified for accuracy. Properties may or may not be listed by the office/agent presenting the information.
Last checked: 2026-05-26 01:01 AM UTC
MRED DMCA Copyright Information Copyright © 2026 Midwest Real Estate Data LLC. All rights reserved.
Did you know? You can invite friends and family to your search. They can join your search, rate and discuss listings with you.