
4553 S LECLAIRE AvenueChicago, IL 60638
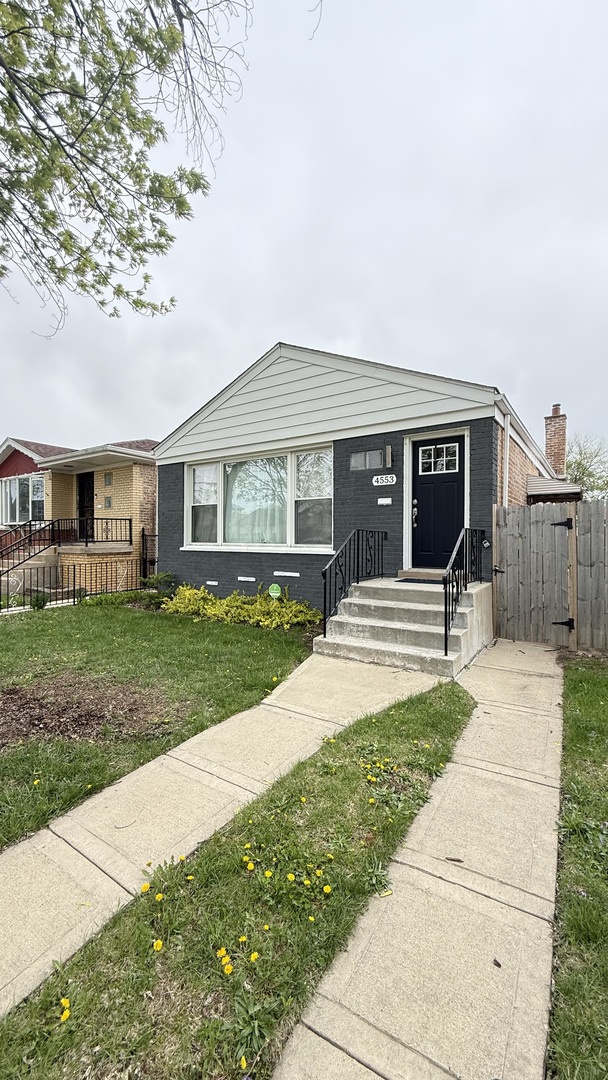
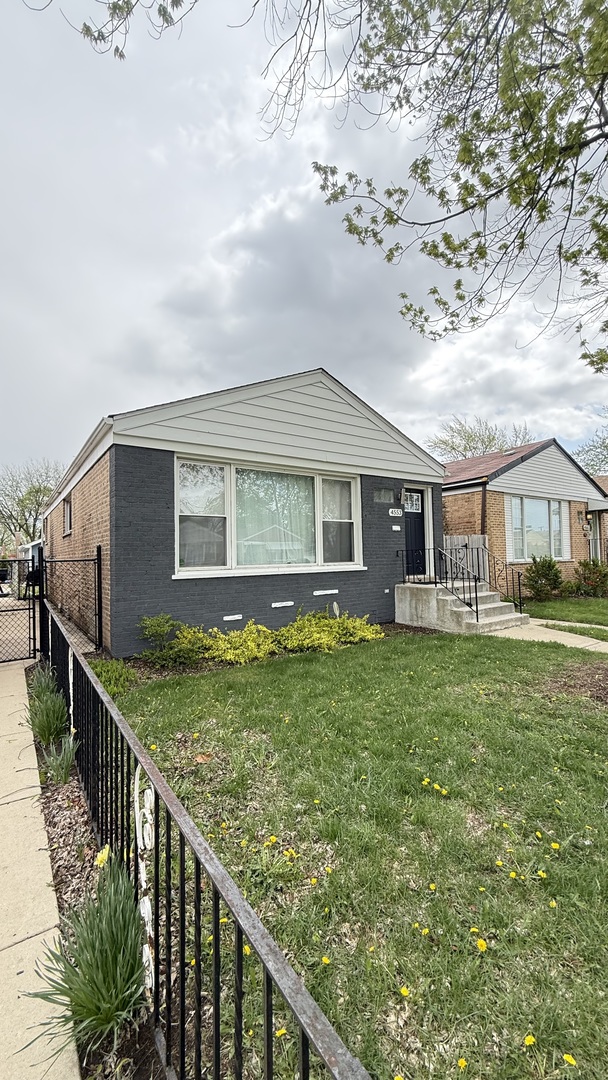
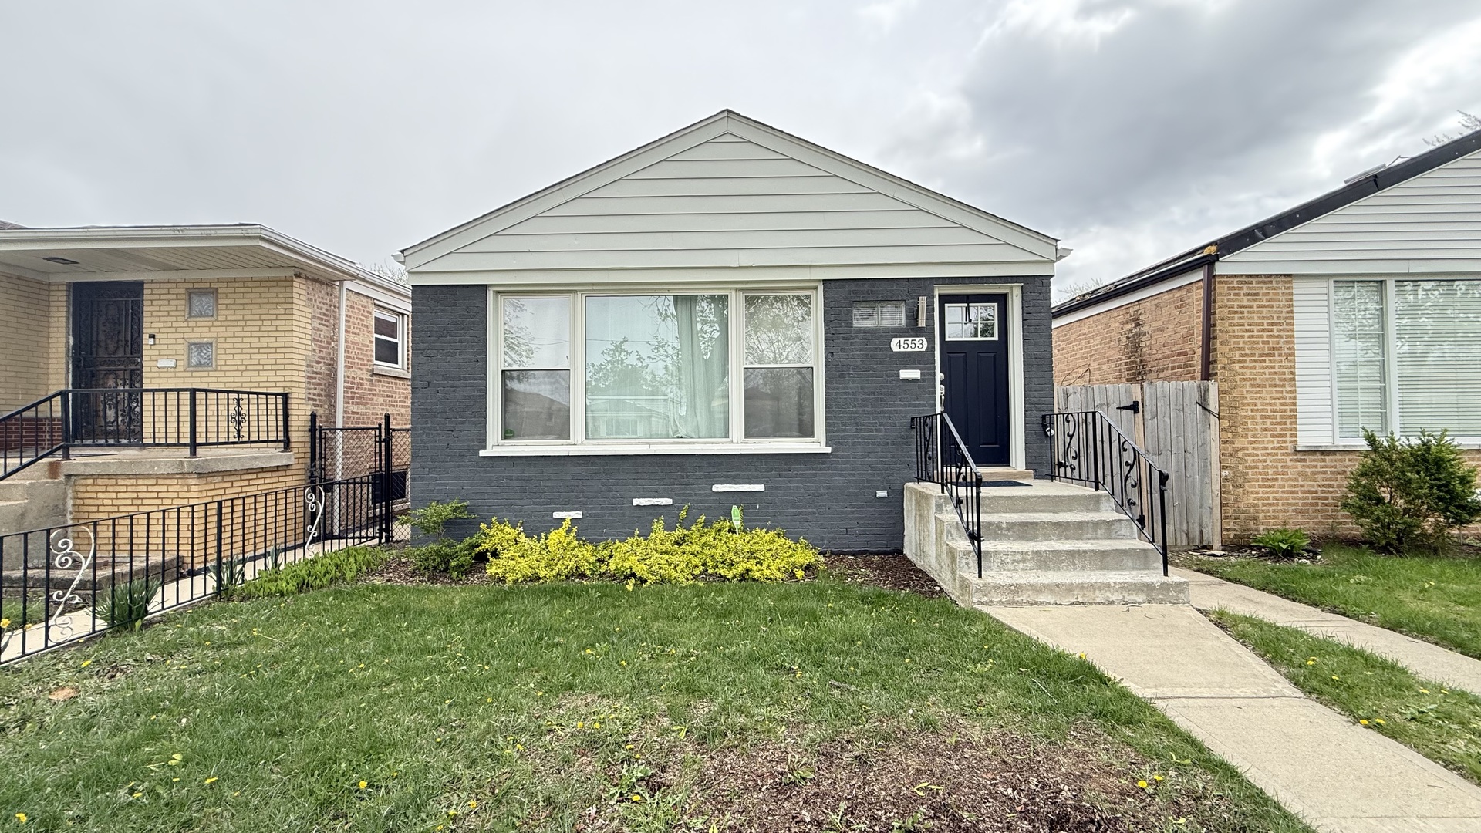
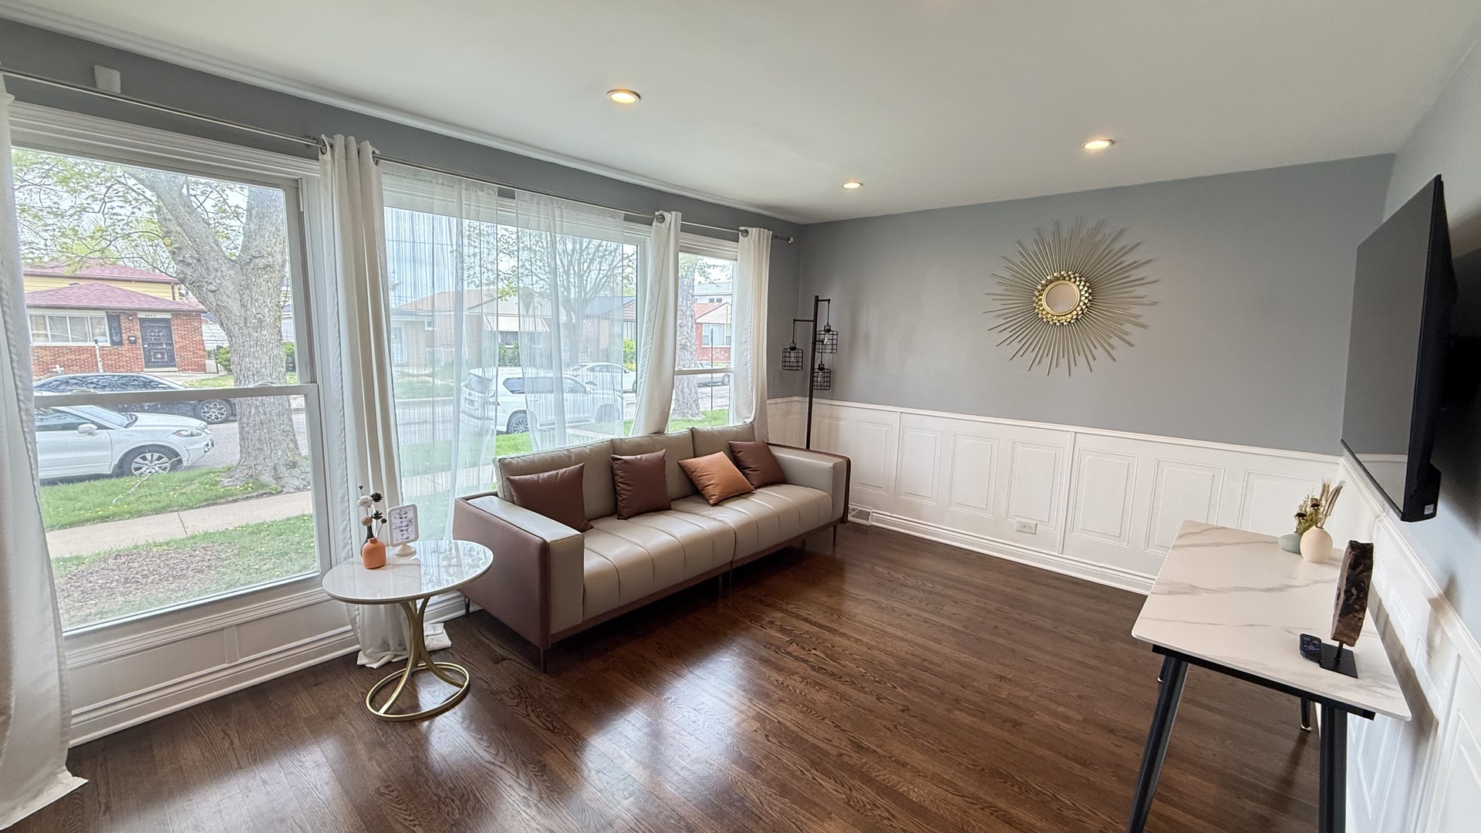
Welcome to the raised ranch nestled in the sought-after Garfield Ridge neighborhood. This stunning home boasts a modern aesthetic with its pristine white kitchen cabinets adorned with luxurious granite countertops, providing both style and functionality. Enjoy the convenience and efficiency of a tankless hot water heater, along with newer windows and a heater, ensuring comfort and savings for years to come. Experience seamless living with this move-in-ready gem, offering proximity to schools, convenient transportation options, Midway Airport, and the I55 expressway, simplifying daily commutes and travel plans. Additionally, a spacious two-car garage, provides ample storage and protection for your vehicles. Don't miss the opportunity to make this meticulously updated residence your own and elevate your lifestyle in this vibrant community. Schedule your showing today and envision the possibilities of calling this house your new home.
| 4 weeks ago | Listing updated with changes from the MLS® | |
| 4 weeks ago | Status changed to Active Under Contract | |
| a month ago | Price changed to $369,999 | |
| a month ago | Listing first seen on site |

Based on information submitted to the MLS GRID as of 2026-05-28 10:04 AM UTC. All data is obtained from various sources and may not have been verified by broker or MLS GRID. Supplied Open House Information is subject to change without notice. All information should be independently reviewed and verified for accuracy. Properties may or may not be listed by the office/agent presenting the information.
Last checked: 2026-05-28 10:04 AM UTC
MRED DMCA Copyright Information Copyright © 2026 Midwest Real Estate Data LLC. All rights reserved.
Did you know? You can invite friends and family to your search. They can join your search, rate and discuss listings with you.